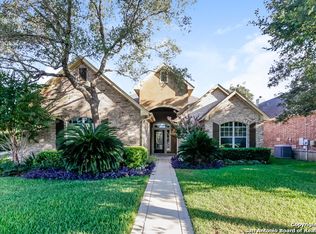
Stone Oak. Gated Community. Near Canyon Springs Golf Course. Corner lot. Gorgeous, spacious, exquisite home, perfect for a family looking for a dream home in one of San Antonio's most coveted neighborhoods. Close proximity to 1604 and 281. The neighbors all know each other by name. Host family and friends and be the envy of your inner circle!
For sale
$524,000
1311 GOLF CYN, San Antonio, TX 78258
4beds
3,085sqft
Single Family Residence
Built in 2004
7,187 Square Feet Lot
$513,000 Zestimate®
$170/sqft
$100/mo HOA
What's special
Gated communityCorner lotGorgeous spacious exquisite home
- 13 hours
- 88
- 7
Zillow last checked:
Listing updated:
Listed by:
Alex Polanco TREC #587810 (210) 696-9996,
Keller Williams City-View
Source: LERA MLS,MLS#: 2015389
Facts & features
Interior
Bedrooms & bathrooms
- Bedrooms: 4
- Bathrooms: 3
- Full bathrooms: 2
- 1/2 bathrooms: 1
Primary bedroom
- Features: Walk-In Closet(s), Ceiling Fan(s), Full Bath
- Level: Upper
- Area: 266
- Dimensions: 19 x 14
Bedroom 2
- Area: 154
- Dimensions: 14 x 11
Bedroom 3
- Area: 132
- Dimensions: 12 x 11
Bedroom 4
- Area: 120
- Dimensions: 12 x 10
Primary bathroom
- Features: Tub/Shower Separate, Double Vanity
- Area: 80
- Dimensions: 10 x 8
Dining room
- Area: 169
- Dimensions: 13 x 13
Kitchen
- Area: 180
- Dimensions: 15 x 12
Living room
- Area: 340
- Dimensions: 20 x 17
Office
- Area: 120
- Dimensions: 12 x 10
Heating
- Central, Natural Gas
Cooling
- Two Central
Appliances
- Included: Range, Disposal, Dishwasher, Plumbed For Ice Maker
- Laundry: Main Level, Laundry Room, Washer Hookup, Dryer Connection
Features
- Two Living Area, Separate Dining Room, Eat-in Kitchen, Two Eating Areas, Study/Library, Game Room, Utility Room Inside, All Bedrooms Upstairs, High Ceilings, Open Floorplan, Ceiling Fan(s), Chandelier
- Flooring: Carpet, Saltillo Tile, Ceramic Tile
- Windows: Window Coverings
- Has basement: No
- Attic: Pull Down Stairs
- Number of fireplaces: 1
- Fireplace features: Living Room
Interior area
- Total interior livable area: 3,085 sqft
Property
Parking
- Total spaces: 2
- Parking features: Two Car Garage, Garage Door Opener, Open
- Garage spaces: 2
Features
- Levels: Two
- Stories: 2
- Patio & porch: Covered
- Exterior features: Sprinkler System
- Pool features: None, Community
- Has spa: Yes
- Spa features: Bath
- Fencing: Privacy
Lot
- Size: 7,187 Square Feet
- Features: Corner Lot, Curbs, Sidewalks, Streetlights
- Residential vegetation: Mature Trees
Details
- Additional structures: Gazebo
- Parcel number: 049254060020
Construction
Type & style
- Home type: SingleFamily
- Property subtype: Single Family Residence
Materials
- Brick, Stone
- Foundation: Slab
- Roof: Composition
Condition
- Pre-Owned
- New construction: No
- Year built: 2004
Details
- Builder name: Ryland
Utilities & green energy
- Electric: CPS
- Gas: CPS
- Sewer: SAWS
- Water: SAWS, Water System
- Utilities for property: City Garbage service
Community & HOA
Community
- Features: Golf, Playground
- Security: Smoke Detector(s), Controlled Access
- Subdivision: Fairway Bridge
HOA
- Has HOA: Yes
- HOA fee: $300 quarterly
- HOA name: MOUNTAIN LODGE HOMEOWNERS ASSOCIATION
Location
- Region: San Antonio
Financial & listing details
- Price per square foot: $170/sqft
- Tax assessed value: $495,340
- Annual tax amount: $8,887
- Price range: $524K - $524K
- Date on market: 9/10/2026
- Cumulative days on market: 1 day
- Listing terms: Conventional,FHA,VA Loan,Wraparound,Cash
- Road surface type: Paved
Estimated market value
$513,000
$487,000 - $539,000
$3,104/mo
Price history
| Date | Event | Price |
|---|---|---|
| 9/10/2026 | Listed for sale | $524,000+10.5%$170/sqft |
Source:  LERA MLS #2015389 Report a problem LERA MLS #2015389 Report a problem | ||
| 8/11/2024 | Listing removed | $474,000$154/sqft |
Source: LERA MLS #1767257 Report a problem | ||
| 7/31/2024 | Price change | $474,000-5.1%$154/sqft |
Source: LERA MLS #1767257 Report a problem | ||
| 7/18/2024 | Price change | $499,700-3.9%$162/sqft |
Source: LERA MLS #1767257 Report a problem | ||
| 6/7/2024 | Price change | $519,900-1.9%$169/sqft |
Source: LERA MLS #1767257 Report a problem | ||
| 4/16/2024 | Listed for sale | $529,900+22025.3%$172/sqft |
Source: LERA MLS #1767257 Report a problem | ||
| 5/29/2015 | Listing removed | $2,395$1/sqft |
Source: Glen Oaks Real Estate & Financial Services #1111726 Report a problem | ||
| 5/9/2015 | Listed for sale | $2,395-99.2%$1/sqft |
Source: Glen Oaks Real Estate & Financial Services #1111726 Report a problem | ||
| 4/19/2014 | Listing removed | $289,000$94/sqft |
Source: Stephen E Malouff Realty Group #1048108 Report a problem | ||
| 4/8/2014 | Listing removed | $2,395$1/sqft |
Source: Stephen E Malouff Realty Group #1047748 Report a problem | ||
| 4/7/2014 | Listed for sale | $289,000+1.8%$94/sqft |
Source: Stephen E Malouff Realty Group #1048108 Report a problem | ||
| 3/29/2014 | Listed for rent | $2,395+1.9%$1/sqft |
Source: Stephen E Malouff Realty Group #1047748 Report a problem | ||
| 9/11/2012 | Listing removed | $284,000$92/sqft |
Source: Real Living #957767 Report a problem | ||
| 9/6/2012 | Listing removed | $2,350$1/sqft |
Source: Real Living #958152 Report a problem | ||
| 8/1/2012 | Listed for rent | $2,350$1/sqft |
Source: Real Living #958152 Report a problem | ||
| 7/25/2012 | Listed for sale | $284,000$92/sqft |
Source: Real Living Best Homes Realty #957767 Report a problem | ||
Public tax history
| Year | Property taxes | Tax assessment |
|---|---|---|
| 2025 | $8,900 +1.4% | $495,340 +2.2% |
| 2024 | $8,780 +3% | $484,510 +3.5% |
| 2023 | $8,525 -5.9% | $468,290 +3.2% |
| 2022 | $9,059 +22.4% | $453,950 +25% |
| 2021 | $7,401 | $363,250 +2.6% |
| 2020 | $7,401 +3.3% | $353,880 +4.5% |
| 2019 | $7,162 | $338,780 +5.8% |
| 2018 | $7,162 +3.3% | $320,120 -0.1% |
| 2017 | $6,935 +2.3% | $320,500 +3.4% |
| 2016 | $6,779 +6.8% | $310,020 +3.2% |
| 2015 | $6,345 | $300,430 +6.7% |
| 2014 | $6,345 | $281,490 +11.9% |
| 2013 | -- | $251,590 +2.1% |
| 2012 | -- | $246,380 +1.1% |
| 2011 | -- | $243,710 |
| 2010 | -- | $243,710 -6.5% |
| 2009 | -- | $260,630 -4.5% |
| 2008 | -- | $272,830 +6.4% |
| 2007 | -- | $256,320 +9.5% |
| 2006 | -- | $234,070 +2% |
| 2005 | -- | $229,490 |
Find assessor info on the county website
Monthly payment
Est. payment
Payment breakdown
Explore the cost of this home by adjusting the details. Changes won't be saved.Climate risks
Neighborhood: 78258
Nearby schools
Schools provided by the listing agent
- Elementary: Tuscany Heights
- Middle: Barbara Bush
- High: Ronald Reagan
- District: North East I.S.D.
Source: LERA MLS. This data may not be complete. We recommend contacting the local school district to confirm school assignments for this home.

Similar homes
- $525,0004 bd3 ba3.5k sqft1763 Heavens Peak, San Antonio, TX 78258For Sale

 MLS ID #2015111, Brayson Verzella TREC #538286, Real Broker, LLC. LERA MLS
 - $535,0004 bd4 ba3.3k sqft1522 Heavens Peak, San Antonio, TX 78258For SaleMLS ID #2011925, Shane Neal TREC #608871, eXp Realty. LERA MLS
- $525,0005 bd3 ba3.4k sqft1203 Sand Wedge, San Antonio, TX 78258For Sale
 MLS ID #1995198, Sara Ayers TREC #635317, Keller Williams Legacy. LERA MLS
 - $535,0004 bd4 ba2.9k sqft23706 Misty Peak, San Antonio, TX 78258For Sale
 MLS ID #2006717, Caroline Ramsay TREC #650234, Keller Williams Legacy. LERA MLS
 - $534,0004 bd4 ba3.5k sqft24219 Big Bear, San Antonio, TX 78258For SaleMLS ID #2012182, Michael Schultz TREC #612159, Keller Williams Heritage. LERA MLS
- $489,0004 bd3 ba2.5k sqft23519 Beaver Crk, San Antonio, TX 78258For SaleMLS ID #1947945, Gelina Garza TREC #726263, The Agency San Antonio. LERA MLS
- $499,9995 bd4 ba3k sqft23707 Misty Peak, San Antonio, TX 78258For SaleMLS ID #2006285, Vanessa Maldonado TREC #715582, LPT Realty, LLC. LERA MLS
- $525,0005 bd4 ba3.4k sqft24232 BEAR MTN, San Antonio, TX 78258For SaleMLS ID #2006168, Jessie Strain TREC #655907, Orchard Brokerage. LERA MLS
- $565,0004 bd4 ba3.1k sqft250 Gazelle Leap, San Antonio, TX 78258For SaleMLS ID #1997044, Stefanie McCarty TREC #688984, Keller Williams Heritage. LERA MLS
- $449,9004 bd3 ba2.7k sqft1711 Mountain Cv, San Antonio, TX 78258For SaleMLS ID #1996028, Lisa Sinn TREC #555396, Keller Williams Heritage. LERA MLS
- $469,9003 bd2 ba2.7k sqft1207 Sand Wedge, San Antonio, TX 78258For SaleMLS ID #1969283, Lisa Sinn TREC #555396, Keller Williams Heritage. LERA MLS
- $460,0004 bd3 ba2.5k sqft1314 Heavens Peak, San Antonio, TX 78258For SaleMLS ID #1909956, Pablo Guzman TREC #719541, Mitchell Realty. LERA MLS
- $599,0005 bd4 ba3.5k sqft23554 Seven Winds, San Antonio, TX 78258For SaleMLS ID #1962459, Ronnie Trevino TREC #588899, Resi Realty, LLC. LERA MLS
- $598,0004 bd3 ba2.8k sqft23103 Evangeline, San Antonio, TX 78258For SaleMLS ID #2009485, Renee Bachman TREC #640837, JB Goodwin, REALTORS. LERA MLS
- $622,5004 bd3 ba2.8k sqft22 Impala, San Antonio, TX 78258For SaleMLS ID #2004201, Monica Escamilla TREC #475255, Commonwealth Commercial and Residential Realty, LL. LERA MLS
- $555,0004 bd3 ba2.2k sqft22923 BEAR RIV, San Antonio, TX 78258For SaleMLS ID #1971147, Yvonne Luna TREC #819170, Phyllis Browning Company. LERA MLS
- $540,0004 bd3 ba2.7k sqft1115 OLYMPIC CLB, San Antonio, TX 78260For SaleMLS ID #2009169, Albert Castle TREC #650878, Towers Realty & Investments. LERA MLS
- $675,0004 bd4 ba3.6k sqft1618 Heavens Peak, San Antonio, TX 78258For SaleMLS ID #1973388, Lisa Klein TREC #592452, JB Goodwin, REALTORS. LERA MLS
- $690,0004 bd4 ba2.9k sqft2018 Winding Vw, San Antonio, TX 78260For SaleMLS ID #2015122, Amy McKeithen TREC #680165, Orchard Brokerage. LERA MLS
- $598,0004 bd4 ba3.2k sqft39 Bighorn Canyon, San Antonio, TX 78258For SaleMLS ID #1960283, Olga Rojano TREC #530986, Vortex Realty. LERA MLS
