Beautiful trees and lush green grass welcome you to this pristine single story brick home, in the desirable gated community of Mountain Lodge. A charming 4 bedroom, 2 bath home with updated landscaping, appliances & lighting, NEW HVAC, and some recent flooring awaits. The open & inviting family areas blend great entertaining options, with comfort and modern design, while the primary & secondary bedrooms provide a personal retreat for family & guests. Location is key, as this one owner home sits only minutes from incredible dining & entertainment options, the highly acclaimed JW Marriot Resort, a short drive to the San Antonio International Airport and downtown hotspots, with NO CITY TAXES. Pride of ownership is evident in this meticulously cared for and well loved home.
Sold
Price Unknown
23710 Fairway Cyn, San Antonio, TX 78258
4beds
2,255sqft
Single Family Residence
Built in 2003
8,276 Square Feet Lot
$436,800 Zestimate®
$--/sqft
$2,617 Estimated rent
Home value
$436,800
$415,000 - $459,000
$2,617/mo
Zestimate® history
Owner options
List your home for rent
$2,617/mo
Rent Zestimate®
Find your next renter with Zillow Rental Manager. Plus, with online applications, you can quickly screen prospective tenants – for free.
$2,617/mo
Rent Zestimate®
Refinance and save
$273/mo
Est. payment
Refinancing to a lower rate could help reduce your monthly payments and save thousands over the life of the loan.
$273/mo
Est. payment
Explore your selling options
Work with a Zillow partner agent
Leverage their expertise and Zillow's premium Showcase listings to get your home seen by more buyers.
Get startedList with your own agent
Get your home in front of millions of buyers by listing it on Zillow.
Learn how to do itSell it yourself
Take full control of how buyers see your home on Zillow by listing For Sale by Owner (FSBO).
List your homeWhat's special
Zillow last checked:
Listing updated:
Listed by:
Cindy Bachicha TREC #612843 (210) 218-7681,
Evoke Realty
Source: LERA MLS,MLS#: 1795788
Facts & features
Interior
Bedrooms & bathrooms
- Bedrooms: 4
- Bathrooms: 2
- Full bathrooms: 2
Primary bedroom
- Features: Split, Walk-In Closet(s), Ceiling Fan(s), Full Bath
- Area: 195
- Dimensions: 15 x 13
Bedroom 2
- Area: 165
- Dimensions: 15 x 11
Bedroom 3
- Area: 132
- Dimensions: 11 x 12
Bedroom 4
- Area: 130
- Dimensions: 13 x 10
Primary bathroom
- Features: Tub/Shower Separate, Double Vanity, Soaking Tub
- Area: 60
- Dimensions: 10 x 6
Dining room
- Area: 90
- Dimensions: 10 x 9
Family room
- Area: 308
- Dimensions: 22 x 14
Kitchen
- Area: 195
- Dimensions: 15 x 13
Office
- Area: 72
- Dimensions: 9 x 8
Heating
- Central, Natural Gas
Cooling
- Central Air
Appliances
- Included: Cooktop, Microwave, Range, Gas Cooktop, Disposal, Dishwasher
- Laundry: Washer Hookup, Dryer Connection
Features
- One Living Area, Separate Dining Room, Two Eating Areas, Kitchen Island, Pantry, Study/Library, Ceiling Fan(s)
- Flooring: Carpet, Ceramic Tile
- Windows: Window Coverings
- Has basement: No
- Number of fireplaces: 1
- Fireplace features: One, Living Room, Wood Burning, Gas, Gas Starter, Stone/Rock/Brick
Interior area
- Total interior livable area: 2,255 sqft
Property
Parking
- Total spaces: 2
- Parking features: Two Car Garage
- Garage spaces: 2
Accessibility
- Accessibility features: No Stairs, First Floor Bath, Full Bath/Bed on 1st Flr, First Floor Bedroom
Features
- Levels: One
- Stories: 1
- Pool features: None, Community
Lot
- Size: 8,276 Square Feet
Details
- Parcel number: 049254060060
Construction
Type & style
- Home type: SingleFamily
- Property subtype: Single Family Residence
Materials
- Brick
- Foundation: Slab
- Roof: Composition,Heavy Composition
Condition
- Pre-Owned
- New construction: No
- Year built: 2003
Details
- Builder name: Ryland
Utilities & green energy
- Electric: CPS
- Gas: CPS
- Sewer: SAWS
- Water: SAWS, Water System
Community & HOA
Community
- Features: Playground, BBQ/Grill, Basketball Court
- Security: Controlled Access
- Subdivision: Mountain Lodge
HOA
- Has HOA: Yes
- HOA fee: $273 quarterly
- HOA name: DIAMOND ASSOC. MGMT & CONSULTING
Location
- Region: San Antonio
Financial & listing details
- Tax assessed value: $424,110
- Annual tax amount: $7,477
- Date on market: 9/11/2025
- Cumulative days on market: 21 days
- Listing terms: Conventional,FHA,VA Loan,Cash
Price history
| Date | Event | Price |
|---|---|---|
| 8/29/2024 | Sold | -- |
Source:  LERA MLS #1795788 Report a problem LERA MLS #1795788 Report a problem | ||
| 8/11/2024 | Listed for sale | $439,900$195/sqft |
Source: LERA MLS #1795788 Report a problem | ||
| 8/3/2024 | Contingent | $439,900$195/sqft |
Source: LERA MLS #1795788 Report a problem | ||
| 7/25/2024 | Listed for sale | $439,900$195/sqft |
Source: LERA MLS #1795788 Report a problem | ||
Public tax history
| Year | Property taxes | Tax assessment |
|---|---|---|
| 2025 | $5,747 -22.9% | $424,110 +3.1% |
| 2024 | $7,457 +3.7% | $411,370 +4.2% |
| 2023 | $7,188 +20.2% | $394,720 +17.9% |
| 2022 | $5,979 +1.8% | $334,708 +10% |
| 2021 | $5,873 | $304,280 +2.8% |
| 2020 | $5,873 +3.4% | $295,940 +4.2% |
| 2019 | $5,679 | $283,900 +5.6% |
| 2018 | $5,679 +3.6% | $268,790 -0.1% |
| 2017 | $5,483 +2.5% | $269,140 +3.4% |
| 2016 | $5,348 +6.1% | $260,380 +3.9% |
| 2015 | $5,043 | $250,510 +7.4% |
| 2014 | $5,043 | $233,288 +10% |
| 2013 | -- | $212,080 +2% |
| 2012 | -- | $207,900 -1.7% |
| 2011 | -- | $211,400 -0.8% |
| 2010 | -- | $213,140 -5.5% |
| 2009 | -- | $225,450 -4.3% |
| 2008 | -- | $235,580 -1.2% |
| 2007 | -- | $238,460 +10.6% |
| 2006 | -- | $215,510 -0.2% |
| 2005 | -- | $216,040 |
| 2004 | -- | -- |
Find assessor info on the county website
Neighborhood: 78258
Nearby homes
- $--3 bd2 ba1.8k sqft23714 Fairway Cyn, San Antonio, TX 78258Sold
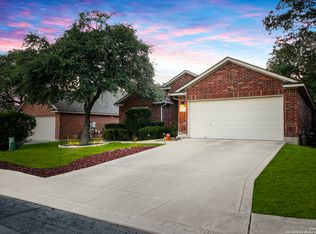
- $405,7003 bd2 ba2.2k sqft23706 Fairway Cyn, San Antonio, TX 78258Off Market
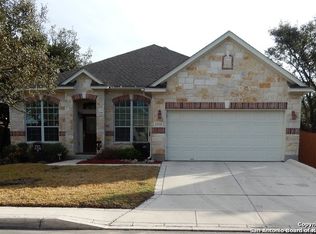
- $416,8004 bd2 ba2.2k sqft23802 Fairway Cyn, San Antonio, TX 78258Off Market

- $474,4003 bd2 ba2.6k sqft1307 Golf Cyn, San Antonio, TX 78258Off Market
- $434,6003 bd2 ba2.6k sqft1303 Golf Cyn, San Antonio, TX 78258Off Market
- $380,7003 bd2 ba2k sqft23806 Fairway Cyn, San Antonio, TX 78258Off Market
- $501,8004 bd2 ba3k sqft1311 Golf Cyn, San Antonio, TX 78258Off Market
- $--4 bd3 ba2.5k sqft1227 Sand Wedge, San Antonio, TX 78258Sold
Nearby schools
GreatSchools rating
- 9/10Tuscany Heights Elementary SchoolGrades: PK-5Distance: 1.2 mi
- 9/10Bush Middle SchoolGrades: 6-8Distance: 1.7 mi
- 8/10Reagan High SchoolGrades: 9-12Distance: 3 mi
Schools provided by the listing agent
- Elementary: Tuscany Heights
- Middle: Barbara Bush
- High: Ronald Reagan
- District: North East I.S.D.
Source: LERA MLS. This data may not be complete. We recommend contacting the local school district to confirm school assignments for this home.
Get a cash offer in 3 minutes
Find out how much your home could sell for in as little as 3 minutes with a no-obligation cash offer.
Estimated market value
$436,800
Get a cash offer in 3 minutes
Find out how much your home could sell for in as little as 3 minutes with a no-obligation cash offer.
Estimated market value
$436,800
- Texas
- Bexar County
- San Antonio
- 78258
- 23710 Fairway Cyn
Nearby cities
Nearby neighborhoods
Nearby zip codes
Other San Antonio Topics
