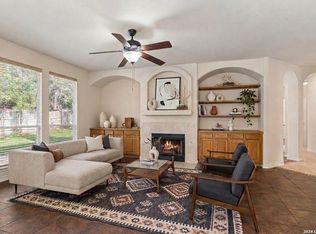
Welcome to this stunning home in the prestigious gated community of Mountain Lodge, offering an open and spacious floor plan filled with beautiful details throughout. The home features Juliet balconies, wood and ceramic tile flooring, three living areas, a versatile sunroom or bonus room, and a three-car garage. At the heart of the home is a gourmet island kitchen complete with a gas range and large walk-in pantry, while the luxurious primary retreat provides a relaxing escape with a spa-like bath. Upstairs, you'll find a spacious game room, two full baths, Jack-and-Jill bedrooms, a private guest suite, and an impressive walk-in attic offering abundant storage. Situated on a large lot surrounded by mature privacy trees, the backyard features a covered patio, deck, and sprinkler system-perfect for relaxing or entertaining outdoors. Mountain Lodge residents also enjoy access to two community pools, highly regarded NEISD schools, and the added benefit of no city taxes.
Coming soon
$535,000
1522 Heavens Peak, San Antonio, TX 78258
4beds
3,343sqft
Single Family Residence
Built in 2004
0.27 Acres Lot
$538,900 Zestimate®
$160/sqft
$68/mo HOA
What's special
- 1 day
- 84
- 2
Zillow last checked:
Listing updated:
Listed by:
Shane Neal TREC #608871 (726) 245-8941,
eXp Realty
Source: LERA MLS,MLS#: 2011925
Facts & features
Interior
Bedrooms & bathrooms
- Bedrooms: 4
- Bathrooms: 4
- Full bathrooms: 3
- 1/2 bathrooms: 1
Primary bedroom
- Features: Split, Walk-In Closet(s), Ceiling Fan(s), Full Bath
- Area: 238
- Dimensions: 17 x 14
Bedroom 2
- Area: 322
- Dimensions: 14 x 23
Bedroom 3
- Area: 195
- Dimensions: 15 x 13
Bedroom 4
- Area: 168
- Dimensions: 14 x 12
Primary bathroom
- Features: Tub/Shower Separate, Double Vanity, Soaking Tub
- Area: 132
- Dimensions: 12 x 11
Dining room
- Area: 126
- Dimensions: 14 x 9
Family room
- Area: 342
- Dimensions: 19 x 18
Kitchen
- Area: 132
- Dimensions: 12 x 11
Living room
- Area: 154
- Dimensions: 14 x 11
Heating
- Central, Natural Gas
Cooling
- 13-15 SEER AX, Two Central, Attic Fan
Appliances
- Included: Built-In Oven, Self Cleaning Oven, Microwave, Range, Disposal, Dishwasher, Water Softener Owned, Gas Water Heater, Plumb for Water Softener
- Laundry: Washer Hookup, Dryer Connection
Features
- Three Living Area, Separate Dining Room, Two Eating Areas, Kitchen Island, Breakfast Bar, Pantry, Game Room, Utility Room Inside, High Ceilings, Open Floorplan, High Speed Internet, Master Downstairs, Ceiling Fan(s), Chandelier
- Flooring: Ceramic Tile, Wood
- Windows: Double Pane Windows, Low Emissivity Windows
- Has basement: No
- Attic: Pull Down Storage
- Number of fireplaces: 1
- Fireplace features: One
Interior area
- Total interior livable area: 3,343 sqft
Property
Parking
- Total spaces: 3
- Parking features: Three Car Garage, Attached, Garage Door Opener
- Attached garage spaces: 3
Accessibility
- Accessibility features: Level Lot, First Floor Bath, Full Bath/Bed on 1st Flr, First Floor Bedroom
Features
- Levels: Two
- Stories: 2
- Patio & porch: Patio, Covered, Deck
- Exterior features: Sprinkler System, Rain Gutters, Lighting
- Pool features: None
- Fencing: Privacy
Lot
- Size: 0.27 Acres
- Features: Corner Lot, Curbs, Street Gutters, Sidewalks, Streetlights, Fire Hydrant w/in 500'
- Residential vegetation: Mature Trees
Details
- Parcel number: 049263180060
Construction
Type & style
- Home type: SingleFamily
- Architectural style: Traditional
- Property subtype: Single Family Residence
Materials
- 3 Sides Masonry, Stone, Stucco, Siding
- Foundation: Slab
- Roof: Composition
Condition
- Pre-Owned
- New construction: No
- Year built: 2004
Utilities & green energy
- Sewer: Sewer System
- Water: Water System
- Utilities for property: Cable Available
Green energy
- Water conservation: Rain/Freeze Sensors
Community & HOA
Community
- Features: Clubhouse, Playground, Basketball Court
- Security: Smoke Detector(s), Security System Owned, Prewired, Controlled Access
- Subdivision: Mountain Lodge
HOA
- Has HOA: Yes
- HOA fee: $203 quarterly
- HOA name: MOUNTAIN LODGE HOMEOWNERS ASSOCIATION
Location
- Region: San Antonio
Financial & listing details
- Price per square foot: $160/sqft
- Tax assessed value: $538,260
- Annual tax amount: $9,656
- Price range: $535K - $535K
- Date on market: 8/27/2026
- Listing terms: Conventional,FHA,VA Loan,TX Vet,Cash
- Road surface type: Paved
Estimated market value
$538,900
$507,000 - $571,000
$3,475/mo
Price history
| Date | Event | Price |
|---|---|---|
| 3/24/2017 | Sold | -- |
Source:  LERA MLS #1225012 Report a problem LERA MLS #1225012 Report a problem | ||
| 2/15/2017 | Listed for sale | $370,000+10.5%$111/sqft |
Source: Keller Williams Legacy #1225012 Report a problem | ||
| 3/11/2013 | Sold | -- |
Source: LERA MLS #44006_981009 Report a problem | ||
| 1/17/2013 | Listed for sale | $334,900+3.1%$100/sqft |
Source: Keller Williams Legacy #981009 Report a problem | ||
| 8/21/2010 | Listing removed | $324,900$97/sqft |
Source: Coldwell Banker D'Ann Harper Realtors #841493 Report a problem | ||
| 6/12/2010 | Listed for sale | $324,900$97/sqft |
Source: Coldwell Banker D'Ann Harper #841493 Report a problem | ||
| 10/27/2004 | Sold | -- |
Source: LERA MLS #496934 Report a problem | ||
Public tax history
| Year | Property taxes | Tax assessment |
|---|---|---|
| 2025 | $7,662 -3.3% | $538,260 +2.2% |
| 2024 | $7,924 +0.6% | $526,740 +3.4% |
| 2023 | $7,874 -0.7% | $509,400 +16.9% |
| 2022 | $7,926 +6.8% | $435,831 +10% |
| 2021 | $7,419 | $396,210 +7.1% |
| 2020 | $7,419 +1.2% | $369,990 +2.2% |
| 2019 | $7,328 | $362,030 +1.6% |
| 2018 | $7,328 -2.8% | $356,500 +2.3% |
| 2017 | $7,540 -0.4% | $348,530 +0.6% |
| 2016 | $7,571 +3% | $346,300 +3.4% |
| 2015 | $7,348 | $335,060 +2.8% |
| 2014 | $7,348 | $326,070 +7.4% |
| 2013 | -- | $303,540 +3.8% |
| 2012 | -- | $292,500 +8% |
| 2011 | -- | $270,920 |
| 2010 | -- | $270,920 -6.4% |
| 2009 | -- | $289,440 -3.3% |
| 2008 | -- | $299,410 -0.8% |
| 2007 | -- | $301,720 +9.3% |
| 2006 | -- | $276,070 +0.9% |
| 2005 | -- | $273,520 |
Find assessor info on the county website
Monthly payment
Est. payment
Payment breakdown
Explore the cost of this home by adjusting the details. Changes won't be saved.Climate risks
Neighborhood: 78258
Nearby schools
Schools provided by the listing agent
- Elementary: Tuscany Heights
- Middle: Tejeda
- High: Johnson
- District: North East I.S.D.
Source: LERA MLS. This data may not be complete. We recommend contacting the local school district to confirm school assignments for this home.


Similar homes
- $534,0004 bd4 ba3.5k sqft24219 Big Bear, San Antonio, TX 78258For Sale
 MLS ID #2012182, Michael Schultz TREC #612159, Keller Williams Heritage. LERA MLS
 - $535,0004 bd4 ba2.9k sqft23706 Misty Peak, San Antonio, TX 78258For Sale
 MLS ID #2006717, Caroline Ramsay TREC #650234, Keller Williams Legacy. LERA MLS
 - $525,0005 bd4 ba3.4k sqft24232 BEAR MTN, San Antonio, TX 78258For Sale
 MLS ID #2006168, Jessie Strain TREC #655907, Keller Williams City-View. LERA MLS
 - $525,0005 bd3 ba3.4k sqft1203 Sand Wedge, San Antonio, TX 78258For Sale
 MLS ID #1995198, Sara Ayers TREC #635317, Keller Williams Legacy. LERA MLS
 - $499,9995 bd4 ba3k sqft23707 Misty Peak, San Antonio, TX 78258For SaleMLS ID #2006285, Vanessa Maldonado TREC #715582, LPT Realty, LLC. LERA MLS
- $675,0004 bd4 ba3.4k sqft22818 Denali, San Antonio, TX 78258For SaleMLS ID #2011655, Labib Hashim TREC #714577, Keller Williams Heritage. LERA MLS
- $598,0004 bd3 ba2.8k sqft23103 Evangeline, San Antonio, TX 78258For SaleMLS ID #2009485, Renee Bachman TREC #640837, JB Goodwin, REALTORS. LERA MLS
- $599,0005 bd4 ba3.5k sqft23554 Seven Winds, San Antonio, TX 78258For SaleMLS ID #1962459, Ronnie Trevino TREC #588899, Resi Realty, LLC. LERA MLS
- $460,0004 bd3 ba2.5k sqft1314 Heavens Peak, San Antonio, TX 78258For SaleMLS ID #1909956, Pablo Guzman TREC #719541, Mitchell Realty. LERA MLS
- $540,0004 bd3 ba2.7k sqft1115 OLYMPIC CLB, San Antonio, TX 78260For SaleMLS ID #2009169, Albert Castle TREC #650878, Towers Realty & Investments. LERA MLS
- $675,0004 bd4 ba3.6k sqft1618 Heavens Peak, San Antonio, TX 78258For SaleMLS ID #1973388, Lisa Klein TREC #592452, JB Goodwin, REALTORS. LERA MLS
- $575,0004 bd4 ba3.1k sqft250 Gazelle Leap, San Antonio, TX 78258For SaleMLS ID #1997044, Stefanie McCarty TREC #688984, Keller Williams Heritage. LERA MLS
- $489,0004 bd3 ba2.5k sqft23519 Beaver Crk, San Antonio, TX 78258For SaleMLS ID #1947945, Gelina Garza TREC #726263, The Agency San Antonio. LERA MLS
- $525,0006 bd3 ba4.5k sqft1422 WINSTON CV, San Antonio, TX 78260For SaleMLS ID #2011078, Stephen Schumacher TREC #554726, Elite Agents. LERA MLS
- $449,9004 bd3 ba2.7k sqft1711 Mountain Cv, San Antonio, TX 78258For SaleMLS ID #1996028, Lisa Sinn TREC #555396, Keller Williams Heritage. LERA MLS
- $670,0005 bd5 ba3.6k sqft1846 Falstaff, San Antonio, TX 78258For SaleMLS ID #2010731, William Noble TREC #790761, eXp Realty. LERA MLS
- $711,0004 bd4 ba3.2k sqft24111 Seven Winds, San Antonio, TX 78258For SaleMLS ID #1990727, Cynthia Anthony TREC #572841, United Realty Group of Texas, LLC. LERA MLS
- $555,0004 bd3 ba2.2k sqft22923 BEAR RIV, San Antonio, TX 78258For SaleMLS ID #1971147, Yvonne Luna TREC #819170, Phyllis Browning Company. LERA MLS
- $625,0004 bd3 ba2.8k sqft22 Impala, San Antonio, TX 78258For SaleMLS ID #2004201, Monica Escamilla TREC #475255, Commonwealth Commercial and Residential Realty, LL. LERA MLS
- $469,9003 bd2 ba2.7k sqft1207 Sand Wedge, San Antonio, TX 78258For SaleMLS ID #1969283, Lisa Sinn TREC #555396, Keller Williams Heritage. LERA MLS
