Completely remodeled 2-story home with stunning San Antonio views! Designed with entertaining along with casual everyday living in mind. Features include a main-level primary suite, a dedicated office, spacious media room, and a large lot with plenty of space to enjoy the great outdoors. The 2-car garage and three separate driveways make parking easy for multiple vehicles, guests, or hobbies. Only $711,000 with million-dollar views. One of the neighborhood pools is directly across the street.
For sale
Price cut: $2K (9/3)
$709,000
24111 Seven Winds, San Antonio, TX 78258
4beds
3,291sqft
Single Family Residence
Built in 2005
0.39 Acres Lot
$693,300 Zestimate®
$215/sqft
$92/mo HOA
What's special
Dedicated officeMillion-dollar viewsStunning san antonio viewsSpacious media roomThree separate drivewaysMain-level primary suiteCasual everyday living
- 91 days
- 762
- 43
Zillow last checked:
Listing updated:
Listed by:
Cynthia Anthony TREC #572841 (210) 618-5780,
United Realty Group of Texas, LLC
Source: LERA MLS,MLS#: 1990727
Facts & features
Interior
Bedrooms & bathrooms
- Bedrooms: 4
- Bathrooms: 4
- Full bathrooms: 3
- 1/2 bathrooms: 1
Primary bedroom
- Area: 285
- Dimensions: 15 x 19
Bedroom 2
- Area: 336
- Dimensions: 21 x 16
Bedroom 3
- Area: 168
- Dimensions: 14 x 12
Bedroom 4
- Area: 210
- Dimensions: 15 x 14
Primary bathroom
- Features: Tub/Shower Separate, Double Vanity
- Area: 323
- Dimensions: 19 x 17
Dining room
- Area: 182
- Dimensions: 13 x 14
Family room
- Area: 340
- Dimensions: 20 x 17
Kitchen
- Area: 192
- Dimensions: 12 x 16
Office
- Area: 154
- Dimensions: 11 x 14
Heating
- Central, Electric
Cooling
- Central Air, Attic Fan
Appliances
- Included: Built-In Oven, Self Cleaning Oven, Microwave, Range, Disposal, Dishwasher, Trash Compactor, Plumbed For Ice Maker, Water Softener Owned, Electric Water Heater
- Laundry: Main Level, Washer Hookup, Dryer Connection
Features
- Two Living Area, Separate Dining Room, Eat-in Kitchen, Two Eating Areas, Kitchen Island, Breakfast Bar, Pantry, Study/Library, Game Room, Media Room, Loft, Utility Room Inside, High Ceilings, Open Floorplan, High Speed Internet, Walk-In Closet(s), Master Downstairs, Ceiling Fan(s), Wet Bar
- Flooring: Carpet, Ceramic Tile
- Windows: Double Pane Windows, Window Coverings
- Has basement: No
- Number of fireplaces: 1
- Fireplace features: One
Interior area
- Total interior livable area: 3,291 sqft
Property
Parking
- Total spaces: 2
- Parking features: Two Car Garage, Garage Door Opener
- Garage spaces: 2
Features
- Levels: Two
- Stories: 2
- Patio & porch: Patio, Covered
- Exterior features: Sprinkler System
- Pool features: None, Community
- Has view: Yes
- View description: City
Lot
- Size: 0.39 Acres
- Residential vegetation: Mature Trees
Details
- Additional structures: Gazebo
- Parcel number: 049263030900
Construction
Type & style
- Home type: SingleFamily
- Property subtype: Single Family Residence
Materials
- Brick, Stone
- Foundation: Slab
- Roof: Composition
Condition
- Pre-Owned
- New construction: No
- Year built: 2005
Utilities & green energy
- Electric: CPS
- Gas: CPS
- Sewer: SAWS, Sewer System
- Water: SAWS, Water System
- Utilities for property: Cable Available
Community & HOA
Community
- Features: Clubhouse, Playground, Basketball Court
- Security: Smoke Detector(s), Controlled Access
- Subdivision: Mountain Lodge
HOA
- Has HOA: Yes
- HOA fee: $276 quarterly
- HOA name: DIAMOND HOA
Location
- Region: San Antonio
Financial & listing details
- Price per square foot: $215/sqft
- Tax assessed value: $582,270
- Annual tax amount: $10,447
- Price range: $709K - $709K
- Date on market: 6/10/2026
- Cumulative days on market: 92 days
- Listing terms: Conventional,FHA,VA Loan,Cash
Estimated market value
$693,300
$659,000 - $728,000
$3,307/mo
Price history
| Date | Event | Price |
|---|---|---|
| 9/3/2026 | Price change | $709,000-0.3%$215/sqft |
Source:  LERA MLS #1990727 Report a problem LERA MLS #1990727 Report a problem | ||
| 8/20/2026 | Price change | $711,000-0.1%$216/sqft |
Source: LERA MLS #1990727 Report a problem | ||
| 8/6/2026 | Price change | $712,000-0.4%$216/sqft |
Source: LERA MLS #1990727 Report a problem | ||
| 7/16/2026 | Price change | $715,000-0.7%$217/sqft |
Source: LERA MLS #1990727 Report a problem | ||
| 6/25/2026 | Price change | $720,000-0.7%$219/sqft |
Source: LERA MLS #1990727 Report a problem | ||
| 6/10/2026 | Listed for sale | $725,000+39.4%$220/sqft |
Source: LERA MLS #1990727 Report a problem | ||
| 9/29/2025 | Sold | -- |
Source: LERA MLS #1814695 Report a problem | ||
| 8/3/2025 | Pending sale | $520,000$158/sqft |
Source: LERA MLS #1814695 Report a problem | ||
| 7/26/2025 | Contingent | $520,000$158/sqft |
Source: LERA MLS #1814695 Report a problem | ||
| 2/26/2025 | Price change | $520,000-1%$158/sqft |
Source: LERA MLS #1814695 Report a problem | ||
| 1/8/2025 | Price change | $525,000-4.4%$160/sqft |
Source: LERA MLS #1814695 Report a problem | ||
| 10/22/2024 | Price change | $549,000-5.3%$167/sqft |
Source: LERA MLS #1814695 Report a problem | ||
| 10/8/2024 | Price change | $580,000-1.7%$176/sqft |
Source: LERA MLS #1814695 Report a problem | ||
| 7/30/2024 | Listed for sale | $590,000+18%$179/sqft |
Source: LERA MLS #1797050 Report a problem | ||
| 6/28/2021 | Sold | -- |
Source: LERA MLS #1525345 Report a problem | ||
| 6/2/2021 | Pending sale | $499,900$152/sqft |
Source: LERA MLS #1525345 Report a problem | ||
| 5/23/2021 | Contingent | $499,900$152/sqft |
Source: LERA MLS #1525345 Report a problem | ||
| 5/10/2021 | Listed for sale | $499,900+38.9%$152/sqft |
Source: LERA MLS #1525345 Report a problem | ||
| 5/17/2020 | Listing removed | $2,795$1/sqft |
Source: Keller Williams Realty #1431619 Report a problem | ||
| 4/16/2020 | Price change | $2,795-0.2%$1/sqft |
Source: Keller Williams City-View #1431619 Report a problem | ||
| 3/27/2020 | Price change | $2,800-6.7%$1/sqft |
Source: Keller Williams Realty #1431619 Report a problem | ||
| 1/25/2020 | Listed for rent | $3,000$1/sqft |
Source: Keller Williams Realty #1431619 Report a problem | ||
| 8/21/2017 | Sold | -- |
Source: LERA MLS #44006_1221948 Report a problem | ||
| 4/29/2017 | Price change | $360,000+12.5%$109/sqft |
Source: San Antonio City-View #1221948 Report a problem | ||
| 3/2/2017 | Price change | $320,000-11.1%$97/sqft |
Source: Keller Williams - San Antonio City-View #1221948 Report a problem | ||
| 1/28/2017 | Listed for sale | $360,000$109/sqft |
Source: Keller Williams City-View #1221948 Report a problem | ||
| 5/14/2015 | Sold | -- |
Source: Agent Provided Report a problem | ||
Public tax history
| Year | Property taxes | Tax assessment |
|---|---|---|
| 2025 | $8,400 -4% | $582,270 +1.1% |
| 2024 | $8,752 +1.5% | $575,660 +4.2% |
| 2023 | $8,621 -17.7% | $552,340 +5.1% |
| 2022 | $10,482 +28.2% | $525,340 +23.6% |
| 2021 | $8,178 | $424,920 +8.6% |
| 2020 | $8,178 +1.1% | $391,110 +2.1% |
| 2019 | $8,092 | $382,880 +1.5% |
| 2018 | $8,092 +1.4% | $377,110 +2.2% |
| 2017 | $7,980 +0.5% | $368,860 +1.5% |
| 2016 | $7,943 +9.3% | $363,340 +4.2% |
| 2015 | $7,263 | $348,790 +2.7% |
| 2014 | $7,263 | $339,510 +7.2% |
| 2013 | -- | $316,620 +2.7% |
| 2012 | -- | $308,410 +4.4% |
| 2011 | -- | $295,510 -0.8% |
| 2010 | -- | $297,910 -2.6% |
| 2009 | -- | $305,950 -5.2% |
| 2008 | -- | $322,790 +2.8% |
| 2007 | -- | $313,950 +86.3% |
| 2006 | -- | $168,500 +353% |
| 2005 | -- | $37,200 |
Find assessor info on the county website
Monthly payment
Est. payment
Payment breakdown
Explore the cost of this home by adjusting the details. Changes won't be saved.Climate risks
Neighborhood: 78258
Nearby schools
Schools provided by the listing agent
- Elementary: Tuscany Heights
- Middle: Tejeda
- High: Johnson
- District: North East I.S.D.
Source: LERA MLS. This data may not be complete. We recommend contacting the local school district to confirm school assignments for this home.
- $587,0006 bd4 ba3.2k sqft24107 Seven Winds, San Antonio, TX 78258Off Market

- $656,6005 bd4 ba3.9k sqft24115 Seven Winds, San Antonio, TX 78258Off Market
- $540,9005 bd4 ba3.3k sqft24103 Seven Winds, San Antonio, TX 78258Off Market
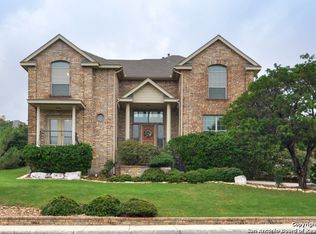
- $555,2004 bd3 ba3.1k sqft24119 Seven Winds, San Antonio, TX 78258Off Market
Similar homes
- $730,0004 bd4 ba3.8k sqft23819 Golf Bridge, San Antonio, TX 78258For Sale
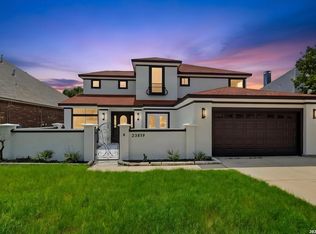
 MLS ID #1947933, Lizzeth Lopez TREC #626694, Real Broker, LLC. LERA MLS
 - $689,9003 bd4 ba3k sqft25007 Estancia, San Antonio, TX 78260For Sale
 MLS ID #1951176, Carlos Canales TREC #528758, Windsor International Realty. LERA MLS
 - $759,9004 bd4 ba3.2k sqft1014 FLAGSTONE DR, San Antonio, TX 78260For Sale
 MLS ID #2002787, Laura Atkinson TREC #767707, Phyllis Browning Company. LERA MLS
 - $699,0006 bd4 ba4.3k sqft403 E Vista Rdg, San Antonio, TX 78260For Sale
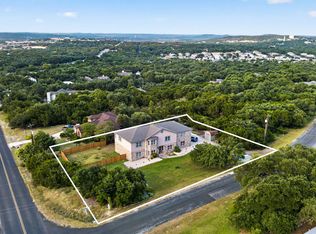 MLS ID #2007110, Yvette Hansen TREC #727627, Real Broker, LLC. LERA MLS
 - $535,0004 bd3 ba3.1k sqft21219 Villa Valencia, San Antonio, TX 78258For SaleMLS ID #1992200, Codie Fortune-Bloodworth TREC #760806, BHHS Don Johnson Realtors - SA. LERA MLS
- $725,0004 bd3 ba3k sqft2923 SCATTERED OAKS ST, San Antonio, TX 78232For SaleMLS ID #1991552, Lisa Cannon TREC #594454, Keller Williams Legacy. LERA MLS
- $595,0004 bd3 ba2.6k sqft23326 WOODLAWN RDG, San Antonio, TX 78259For SaleMLS ID #1993293, Chun Yu TREC #708541, Central Metro Realty. LERA MLS
- $429,9004 bd4 ba2.8k sqft706 Arch Stone, San Antonio, TX 78258For SaleMLS ID #2011503, Vanessa Lopez TREC #725930, White Line Realty LLC. LERA MLS
- $625,0004 bd3 ba2.8k sqft8806 SHOSHONI TRL, San Antonio, TX 78255For SaleMLS ID #2012783, Stephanie Scott TREC #720181, Resi Realty, LLC. LERA MLS
- $699,9993 bd4 ba2.5k sqft1626 Buttonwood, San Antonio, TX 78260For SaleMLS ID #2004655, David Garcia TREC #684055, SERHANT.. LERA MLS
- $575,0003 bd3 ba2.4k sqft18803 Cierra Sur, San Antonio, TX 78258For SaleMLS ID #2007727, Isabel Owen TREC #700221, Keller Williams Heritage. LERA MLS
- $525,0004 bd3 ba2.5k sqft55 Vienna, San Antonio, TX 78258For SaleMLS ID #2011724, Matthew Resnick TREC #561533, Kuper Sotheby's Int'l Realty. LERA MLS
- $925,0004 bd4 ba3.8k sqft719 Walder Trail, San Antonio, TX 78260For SaleMLS ID #2012140, Shane Neal TREC #608871, eXp Realty. LERA MLS
- $925,0005 bd4 ba3.6k sqft3107 Sable Bend, San Antonio, TX 78259For SaleMLS ID #2003290, Carolyn Hernandez TREC #545264, BHHS PenFed Realty. LERA MLS
- $799,9993 bd4 ba2.4k sqft216 MIDNIGHT DR, San Antonio, TX 78260For SaleMLS ID #2010852, Alicia Stumph TREC #709249, Keller Williams Heritage. LERA MLS
- $839,5005 bd4 ba4.1k sqft2911 Spider Lily, San Antonio, TX 78258For SaleMLS ID #1999676, Judith Rodriguez TREC #532493, Keller Williams Legacy. LERA MLS
- $875,0005 bd4 ba4.2k sqft24626 BOGEY RDG, San Antonio, TX 78260For SaleMLS ID #2001358, Norma Lety Velazquez TREC #576832, Phyllis Browning Company. LERA MLS
- $594,9993 bd2 ba2.6k sqft27313 Timberline Dr, San Antonio, TX 78260For SaleMLS ID #2004508, Samantha Vandenheuvel TREC #789547, Exquisite Properties, LLC. LERA MLS
- $929,0005 bd4 ba3.8k sqft3123 SABLE CRK, San Antonio, TX 78259For SaleMLS ID #1970614, Amy Carter TREC #510597, Carter Fine Homes. LERA MLS
- $699,0003 bd3 ba3.3k sqft10302 TEICH LOOP, New Braunfels, TX 78132For SaleMLS ID #2008137, Stephanie Jewett TREC #614017, Phyllis Browning Company. LERA MLS
