!! A SHOWSTOPPER !! New Roof, No steps on main floor. Huge covered patio! Motivated seller providing 6 months septic service. Completely renovated from top to bottom, this stunning 4/3.5 home is filled with natural light, luxurious finishes, and breathtaking views of the Texas Hill Country. On an expansive 0.62-acre lot in the highly sought-after and rarely available Timber Oaks neighborhood, this exceptional property offers the perfect blend of modern elegance, privacy, and functionality, with excellent schools just minutes away. Recent major upgrades include a brand-new roof, a new water softener with whole-home water filtration system, and central vacuum system with multiple access points, providing lasting value and everyday convenience. From the moment you arrive, you'll be captivated by the home's impressive curb appeal, long private driveway, and custom oversized pivot front door that creates a dramatic first impression. Inside, soaring ceilings, abundant natural light, and an open-concept floor plan create an inviting atmosphere designed for both comfortable living and effortless entertaining. The grand living room is anchored by a striking statement fireplace and flows seamlessly into the beautifully redesigned dining area and chef-inspired kitchen. The spectacular kitchen features custom white cabinetry, elegant quartz countertops, designer fixtures, upgraded accent lighting, a dramatic oversized waterfall island with generous seating and storage, brand-new stainless-steel appliances, and a charming wine nook-creating the perfect gathering space for family and friends. Waterproof luxury vinyl plank flooring extends throughout the main living areas, combining durability with sophisticated style.The spacious first-floor primary suite is a private retreat with direct access to the patio, dual walk-in closets, and a beautifully renovated spa-inspired bath featuring quartz countertops, dual vanities, and an oversized custom walk-in shower. Also on the main level is a secondary bedroom with its own private en-suite bath, making it ideal for guests, multigenerational living, or a home office. Conveniently located half bath serves the main living areas. Upstairs, you'll find two generously sized secondary bedrooms and a full bath. One bedroom features a private kitchenette and balcony overlooking the peaceful hillside, an ideal space for guests, extended family, a game room, or a private retreat while enjoying the breathtaking Hill Country views. Practical features continue with a dedicated laundry room complete with a utility sink and custom laundry chute, adding convenience to everyday living.Step outside to your own private backyard sanctuary. The expansive covered patio, accessible from multiple areas of the home, provides the perfect setting for outdoor dining, entertaining, or simply relaxing beneath the mature trees. With over half an acre of land, there's plenty of room to create the custom pool and outdoor oasis you've always envisioned while enjoying the tranquility of nature just minutes from city conveniences. Additional highlights include a welcoming front porch overlooking the beautifully landscaped yard, mature trees providing shade and privacy, a spacious two-car garage tucked away from the main road, an oversized driveway with ample parking, generous storage throughout, designer lighting, and premium finishes in every room. This one-of-a-kind Timber Oaks residence offers luxury, comfort, exceptional craftsmanship and an unbeatable location. Off-the-grid feeling without sacrificing the convenience of city living. Start your morning with a cup of coffee as you take in the fresh hill country breeze, or unwind in the evening with a glass of wine while watching a spectacular Texas sunset. Paint the horizon from your very own private patio. Homes of this caliber rarely become available don't miss your opportunity to own this extraordinary property. See it today!!
For sale
Price cut: $15K (8/16)
$759,900
1014 FLAGSTONE DR, San Antonio, TX 78260
4beds
3,279sqft
Single Family Residence
Built in 2005
0.62 Acres Lot
$739,000 Zestimate®
$232/sqft
$-- HOA
What's special
Striking statement fireplaceCharming wine nookOpen-concept floor planPrivate backyard sanctuaryFilled with natural lightHuge covered patioAbundant natural light
- 25 days |
- 1,881 |
- 172 |
Likely to sell faster than
Zillow last checked:
Listing updated:
Listed by:
Laura Atkinson TREC #767707 (210) 835-6161,
Phyllis Browning Company
Source: LERA MLS,MLS#: 2002787
Facts & features
Interior
Bedrooms & bathrooms
- Bedrooms: 4
- Bathrooms: 4
- Full bathrooms: 3
- 1/2 bathrooms: 1
Primary bedroom
- Features: Outside Access, Walk-In Closet(s), Ceiling Fan(s), Full Bath
- Area: 255
- Dimensions: 15 x 17
Bedroom 2
- Area: 210
- Dimensions: 14 x 15
Bedroom 3
- Area: 210
- Dimensions: 14 x 15
Bedroom 4
- Area: 352
- Dimensions: 22 x 16
Primary bathroom
- Features: Shower Only, Double Vanity
- Area: 130
- Dimensions: 13 x 10
Dining room
- Area: 143
- Dimensions: 11 x 13
Kitchen
- Area: 315
- Dimensions: 15 x 21
Living room
- Area: 600
- Dimensions: 25 x 24
Heating
- Central, 2 Units, Electric
Cooling
- Two Central
Appliances
- Included: Microwave, Gas Cooktop, Disposal, Dishwasher, Water Softener Owned, Electric Water Heater
- Laundry: Main Level, Laundry Room, Washer Hookup, Dryer Connection
Features
- One Living Area, Separate Dining Room, Eat-in Kitchen, Kitchen Island, Utility Room Inside, High Ceilings, Open Floorplan, Master Downstairs, Ceiling Fan(s), Chandelier, Central Vacuum, Solid Counter Tops
- Flooring: Vinyl
- Has basement: No
- Number of fireplaces: 1
- Fireplace features: One, Living Room, Wood Burning
Interior area
- Total interior livable area: 3,279 sqft
Property
Parking
- Total spaces: 2
- Parking features: Two Car Garage, Garage Door Opener
- Garage spaces: 2
Features
- Levels: Two
- Stories: 2
- Patio & porch: Covered, Deck
- Exterior features: Sprinkler System
- Pool features: None
- Fencing: Partial
Lot
- Size: 0.62 Acres
- Features: 1/2-1 Acre, Rolling Slope
- Residential vegetation: Mature Trees, Mature Trees (ext feat)
Details
- Parcel number: 049311060500
Construction
Type & style
- Home type: SingleFamily
- Architectural style: Contemporary
- Property subtype: Single Family Residence
Materials
- Stucco
- Foundation: Slab
- Roof: Flat
Condition
- Pre-Owned
- New construction: No
- Year built: 2005
Utilities & green energy
- Electric: CPS
- Gas: SAWS
- Sewer: Septic, Septic
- Water: SAWS, Water System
- Utilities for property: City Garbage service
Community & HOA
Community
- Features: None
- Subdivision: Timber Oaks North
Location
- Region: San Antonio
Financial & listing details
- Price per square foot: $232/sqft
- Tax assessed value: $625,000
- Annual tax amount: $11,001
- Price range: $759.9K - $759.9K
- Date on market: 7/24/2026
- Cumulative days on market: 26 days
- Listing terms: Conventional,FHA,VA Loan,Cash
Estimated market value
$739,000
$702,000 - $776,000
$3,256/mo
Price history
| Date | Event | Price |
|---|---|---|
| 8/16/2026 | Price change | $759,900-1.9%$232/sqft |
Source:  LERA MLS #2002787 Report a problem LERA MLS #2002787 Report a problem | ||
| 8/3/2026 | Price change | $774,900-1.8%$236/sqft |
Source: LERA MLS #2002787 Report a problem | ||
| 7/24/2026 | Listed for sale | $789,000+75.4%$241/sqft |
Source: LERA MLS #2002787 Report a problem | ||
| 5/19/2026 | Sold | -- |
Source: LERA MLS #1950365 Report a problem | ||
| 5/9/2026 | Pending sale | $449,900$137/sqft |
Source: LERA MLS #1950365 Report a problem | ||
| 4/30/2026 | Contingent | $449,900$137/sqft |
Source: LERA MLS #1950365 Report a problem | ||
| 4/14/2026 | Listed for sale | $449,900$137/sqft |
Source: LERA MLS #1950365 Report a problem | ||
| 4/2/2026 | Contingent | $449,900$137/sqft |
Source: LERA MLS #1950365 Report a problem | ||
| 3/27/2026 | Listed for sale | $449,900$137/sqft |
Source: LERA MLS #1950365 Report a problem | ||
Public tax history
| Year | Property taxes | Tax assessment |
|---|---|---|
| 2025 | $4,859 -15.4% | $625,000 +3.1% |
| 2024 | $5,744 -1.6% | $606,137 +10% |
| 2023 | $5,840 | $551,034 +10% |
| 2022 | -- | $500,940 +10% |
| 2021 | $7,456 | $455,400 +10% |
| 2020 | $7,456 +1.3% | $414,000 +6.7% |
| 2019 | $7,363 | $388,000 +4.9% |
| 2018 | $7,363 +2.5% | $370,000 +6.3% |
| 2017 | $7,186 +9.4% | $347,984 +10% |
| 2016 | $6,569 +13.5% | $316,349 +10% |
| 2015 | $5,789 | $287,590 +7.9% |
| 2014 | $5,789 | $266,464 +10% |
| 2013 | -- | $242,240 -11.9% |
| 2012 | -- | $274,930 |
| 2011 | -- | $274,930 -0.8% |
| 2010 | -- | $277,060 -5% |
| 2009 | -- | $291,560 +3.6% |
| 2008 | -- | $281,400 -6% |
| 2007 | -- | $299,520 +37.3% |
| 2006 | -- | $218,190 +765.8% |
| 2005 | -- | $25,200 |
Find assessor info on the county website
Monthly payment
Est. payment
Payment breakdown
Explore the cost of this home by adjusting the details. Changes won't be saved.Climate risks
Neighborhood: 78260
Nearby schools
GreatSchools rating
- 10/10Wilderness Oak Elementary SchoolGrades: PK-5Distance: 2.4 mi
- 10/10Lopez Middle SchoolGrades: 6-8Distance: 1.3 mi
- 8/10Reagan High SchoolGrades: 9-12Distance: 3.8 mi
Schools provided by the listing agent
- Elementary: Wilderness Oak Elementary
- Middle: Lopez
- High: Ronald Reagan
- District: North East I.S.D.
Source: LERA MLS. This data may not be complete. We recommend contacting the local school district to confirm school assignments for this home.
- $641,2004 bd3 ba3.8k sqft1026 Flagstone Dr, San Antonio, TX 78260Off Market
- $643,6003 bd4 ba2.8k sqft1002 Flagstone Dr, San Antonio, TX 78260Off Market

- $477,1004 bd3 ba2.1k sqft922 W Oak Estates Dr, San Antonio, TX 78260Off Market
- $129,853-- bd-- ba-- sqft1056 Flagstone Dr, San Antonio, TX 78260Off Market
- $325,0000.88 acres1056 Flagstone Dr #14, San Antonio, TX 78260Lot/Land
- $692,9004 bd4 ba3.3k sqft1034 Flagstone Dr, San Antonio, TX 78260Off Market
- $745,4004 bd3 ba2.8k sqft1027 Flagstone Dr, San Antonio, TX 78260Off Market
- $108,000-- bd-- ba-- sqft1052 Flagstone Dr, San Antonio, TX 78260Off Market
A local agent can set up tours, give advice and negotiate with sellers.
Similar homes
- $795,0004 bd3 ba3.2k sqft211 SPACIOUS SKY, San Antonio, TX 78260For Sale

 MLS ID #2007939, Efrain Esqueda TREC #703115, Home Team of America. LERA MLS
 - $825,0004 bd4 ba3.7k sqft910 Silent Hollow, San Antonio, TX 78260For Sale
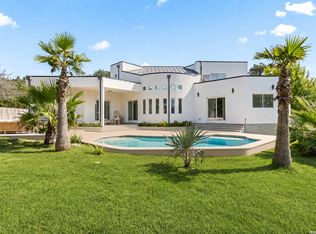 MLS ID #1993629, Sergio Martinez TREC #561988, Prestige Homes of Texas. LERA MLS
 - $712,0004 bd4 ba3.2k sqft24111 Seven Winds, San Antonio, TX 78258For Sale
 MLS ID #1990727, Cynthia Anthony TREC #572841, United Realty Group of Texas, LLC. LERA MLS
 - $599,9993 bd2 ba2.6k sqft27313 Timberline Dr, San Antonio, TX 78260For Sale
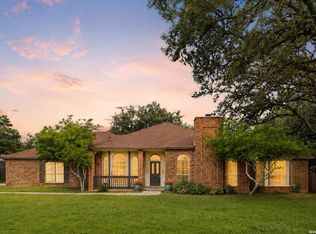 MLS ID #2004508, Samantha Vandenheuvel TREC #789547, Exquisite Properties, LLC. LERA MLS
 - $689,9003 bd4 ba3k sqft25007 Estancia, San Antonio, TX 78260For SaleMLS ID #1951176, Carlos Canales TREC #528758, Windsor International Realty. LERA MLS
- $730,0004 bd4 ba3.8k sqft23819 Golf Bridge, San Antonio, TX 78258For SaleMLS ID #1947933, Lizzeth Lopez TREC #626694, Real Broker, LLC. LERA MLS
- $875,0004 bd3 ba3.2k sqft27 Trophy Ridge, San Antonio, TX 78258For SaleMLS ID #1990791, Preslie Sovereign TREC #749156, Keller Williams Heritage. LERA MLS
- $849,0004 bd4 ba3.6k sqft22223 Roan Frst, San Antonio, TX 78259For SaleMLS ID #1992279, Lindsay Erhardt TREC #679893, SERHANT.. LERA MLS
- $725,0003 bd3 ba3.3k sqft10302 TEICH LOOP, New Braunfels, TX 78132For SaleMLS ID #2008137, Stephanie Jewett TREC #614017, Phyllis Browning Company. LERA MLS
- $935,0004 bd5 ba3k sqft707 Lone Cir, San Antonio, TX 78260New ConstructionMLS ID #1951517, Joseph Aguilar TREC #621981, BHHS Don Johnson Realtors - SA. LERA MLS
- $699,9993 bd4 ba2.5k sqft1626 Buttonwood, San Antonio, TX 78260For SaleMLS ID #2004655, David Garcia TREC #684055, SERHANT.. LERA MLS
- $949,0004 bd4 ba3.4k sqft13903 Bluffoak, San Antonio, TX 78216For SaleMLS ID #2008243, Kevin Chaney TREC #738395, Exquisite Properties, LLC. LERA MLS
- $539,9993 bd3 ba2.1k sqft27218 Sherwood Forest, San Antonio, TX 78260For SaleMLS ID #1964243, Lisa Cabrera TREC #649703, Resi Realty, LLC. LERA MLS
- $499,9993 bd3 ba2k sqft28003 Yodel Hills, San Antonio, TX 78260For SaleMLS ID #1953745, Mayra Torres TREC #791389, Keller Williams Heritage. LERA MLS
- $835,0003 bd3 ba2.8k sqft24 Inwood Mnr, San Antonio, TX 78248For SaleMLS ID #1995188, Kristin Bengoechea TREC #436469, Keller Williams Legacy. LERA MLS
- $1,000,0005 bd4 ba4.4k sqft27124 Highland Crest, San Antonio, TX 78260For SaleMLS ID #1967124, Christopher Moore TREC #611884, Magnolia Realty. LERA MLS
- $595,0004 bd4 ba2.7k sqft2615 Whisper Hill St, San Antonio, TX 78230For SaleMLS ID #2004940, Chelsie Franz TREC #658566, Keller Williams Heritage. LERA MLS
- $799,9906 bd4 ba2.8k sqft740 Sharp Springs, Bulverde, TX 78163For SaleMLS ID #1944233, Ryan McDaniel TREC #758274, Keller Williams Heritage. LERA MLS
- $595,0004 bd3 ba2.6k sqft23326 WOODLAWN RDG, San Antonio, TX 78259For SaleMLS ID #1993293, Chun Yu TREC #708541, Central Metro Realty. LERA MLS
- $849,9505 bd4 ba4.1k sqft2911 Spider Lily, San Antonio, TX 78258For SaleMLS ID #1999676, Judith Rodriguez TREC #532493, Keller Williams Legacy. LERA MLS
