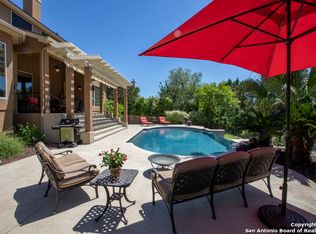
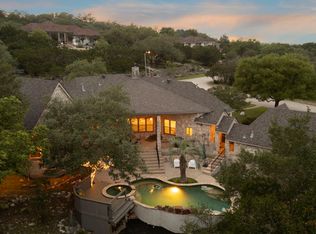
This modern Monticello built residence features upgrades to talk about. Home office and owners retreat located on main floor. Three bedrooms upstairs as well as theatre/game room. Dual gas tankless water heaters. Roof replaced in 2019 and irrigation system installed in 2022/2023. Remodeled kitchen in 2025. Situated on a premium greenbelt lot, the outdoor space is a private oasis with a gorgeous new covered patio and hot tub (2022). This property backs up to a greenbelt that is shared with top rated Roan Forest Elementary school. Walking distance to Tejeda Middle School and feeds into the acclaimed Johnson Middle School. Don't miss out on the opportunity to own this exquisite property in Evans Ranch, where luxury meets comfort and style.
For sale
Price cut: $11K (7/8)
$849,000
22223 Roan Frst, San Antonio, TX 78259
4beds
3,678sqft
:
Get pre-qualified$6,203/mo
Single Family Residence
Built in ----
0.65 Acres Lot
$821,300 Zestimate®
$231/sqft
$95/mo HOA
What's special
Hot tubThree bedrooms upstairsGorgeous new covered patioPremium greenbelt lot
- 47 days |
- 369 |
- 18 |
Zillow last checked:
Listing updated:
Listed by:
Lindsay Erhardt TREC #679893 (210) 569-4000,
SERHANT.
Source: LERA MLS,MLS#: 1992279
Facts & features
Interior
Bedrooms & bathrooms
- Bedrooms: 4
- Bathrooms: 4
- Full bathrooms: 3
- 1/2 bathrooms: 1
Primary bedroom
- Area: 400
- Dimensions: 20 x 20
Bedroom 2
- Area: 225
- Dimensions: 15 x 15
Bedroom 3
- Area: 210
- Dimensions: 14 x 15
Bedroom 4
- Area: 156
- Dimensions: 12 x 13
Primary bathroom
- Features: Tub/Shower Separate, Separate Vanity, Soaking Tub
- Area: 255
- Dimensions: 15 x 17
Kitchen
- Area: 240
- Dimensions: 15 x 16
Living room
- Area: 500
- Dimensions: 20 x 25
Heating
- Central, Electric, Natural Gas
Cooling
- Two Central
Appliances
- Included: Cooktop, Built-In Oven, Range, Gas Cooktop, Dishwasher, Gas Water Heater, 2+ Water Heater Units
- Laundry: Main Level, Laundry Room, Washer Hookup, Dryer Connection
Features
- Two Living Area, Separate Dining Room, Eat-in Kitchen, Study/Library, Media Room, Secondary Bedroom Down, High Ceilings, Open Floorplan, High Speed Internet, Walk-In Closet(s), Master Downstairs, Ceiling Fan(s), Chandelier
- Flooring: Vinyl
- Windows: Window Coverings
- Has basement: No
- Number of fireplaces: 1
- Fireplace features: One, Living Room
Interior area
- Total interior livable area: 3,678 sqft
Property
Parking
- Total spaces: 2
- Parking features: Two Car Garage, Oversized
- Garage spaces: 2
Features
- Levels: Two
- Stories: 2
- Patio & porch: Deck
- Exterior features: Sprinkler System
- Has spa: Yes
- Spa features: Heated
- Fencing: Privacy
Lot
- Size: 0.65 Acres
- Features: Greenbelt, 1/2-1 Acre
- Residential vegetation: Partially Wooded
Details
- Parcel number: 182170060130
Construction
Type & style
- Home type: SingleFamily
- Property subtype: Single Family Residence
Materials
- Brick
- Foundation: Slab
- Roof: Composition
Condition
- Pre-Owned
- New construction: No
Community & HOA
Community
- Features: Playground
- Subdivision: Evans Ranch
HOA
- Has HOA: Yes
- HOA fee: $1,140 annually
- HOA name: THE RIGHT CHOICE HOA MANAGEMENT
Location
- Region: San Antonio
Financial & listing details
- Price per square foot: $231/sqft
- Tax assessed value: $774,830
- Annual tax amount: $14,072
- Price range: $849K - $849K
- Date on market: 6/16/2026
- Cumulative days on market: 47 days
- Listing terms: Conventional,FHA,VA Loan,Cash
Estimated market value
$821,300
$780,000 - $862,000
$4,356/mo
Price history
| Date | Event | Price |
|---|---|---|
| 7/8/2026 | Price change | $849,000-1.3%$231/sqft |
Source:  LERA MLS #1992279 Report a problem LERA MLS #1992279 Report a problem | ||
| 6/16/2026 | Listed for sale | $860,000+81.1%$234/sqft |
Source: LERA MLS #1992279 Report a problem | ||
| 6/9/2025 | Listing removed | $3,500$1/sqft |
Source: Zillow Rentals Report a problem | ||
| 5/30/2025 | Listed for rent | $3,500$1/sqft |
Source: Zillow Rentals Report a problem | ||
| 4/21/2020 | Sold | -- |
Source: LERA MLS #44006_1441843 Report a problem | ||
| 4/6/2020 | Pending sale | $475,000$129/sqft |
Source: Keller Williams Heritage #1441843 Report a problem | ||
| 2/27/2020 | Listed for sale | $475,000-10%$129/sqft |
Source: Keller Williams Heritage #1441843 Report a problem | ||
| 1/24/2020 | Listing removed | $527,500$143/sqft |
Source: Redefy Real Estate #1411345 Report a problem | ||
| 7/6/2019 | Listed for sale | $527,500$143/sqft |
Source: Owner Report a problem | ||
| 1/31/2006 | Sold | -- |
Source: LERA MLS #540387 Report a problem | ||
Public tax history
| Year | Property taxes | Tax assessment |
|---|---|---|
| 2025 | $12,572 +8.6% | $692,299 +10% |
| 2024 | $11,574 +7.7% | $629,363 +10% |
| 2023 | $10,743 -38.1% | $572,148 -18.6% |
| 2022 | $17,346 +43.9% | $702,950 +49.9% |
| 2021 | $12,056 | $468,800 -12.3% |
| 2020 | $12,056 -13.3% | $534,750 -0.2% |
| 2019 | $13,899 | $535,970 +1.6% |
| 2018 | $13,899 +5.9% | $527,700 +4.6% |
| 2017 | $13,128 +1.5% | $504,520 +2.3% |
| 2016 | $12,938 +15.1% | $492,976 +10% |
| 2015 | $11,243 | $448,160 +8.1% |
| 2014 | $11,243 | $414,690 +1.7% |
| 2013 | -- | $407,700 -2.6% |
| 2012 | -- | $418,480 -0.8% |
| 2011 | -- | $422,010 -0.8% |
| 2010 | -- | $425,540 -6% |
| 2009 | -- | $452,560 +4.4% |
| 2008 | -- | $433,560 +9.4% |
| 2007 | -- | $396,360 +8.6% |
| 2006 | -- | $364,930 +6.4% |
| 2005 | -- | $342,950 |
| 2004 | -- | -- |
| 2003 | -- | -- |
| 2002 | -- | -- |
| 2001 | -- | -- |
Find assessor info on the county website
Monthly payment
Est. payment
Payment breakdown
Explore the cost of this home by adjusting the details. Changes won't be saved.Climate risks
Neighborhood: 78259
Nearby schools
GreatSchools rating
- 9/10Roan Forest Elementary SchoolGrades: PK-5Distance: 0.6 mi
- 9/10Tejeda Middle SchoolGrades: 6-8Distance: 0.2 mi
- 8/10Johnson High SchoolGrades: 9-12Distance: 0.9 mi
Schools provided by the listing agent
- Elementary: Roan Forest
- Middle: Tejeda
- High: Johnson
- District: North East I.S.D.
Source: LERA MLS. This data may not be complete. We recommend contacting the local school district to confirm school assignments for this home.
- $100-- bd-- ba-- sqft22219 Roan Frst, San Antonio, TX 78259Off Market
- $866,7004 bd6 ba3.7k sqft22227 Roan Frst, San Antonio, TX 78259Off Market
- $804,7004 bd3 ba3.3k sqft22215 Roan Frst, San Antonio, TX 78259Off Market
- $862,1003 bd3 ba3.5k sqft22231 Roan Frst, San Antonio, TX 78259Off Market
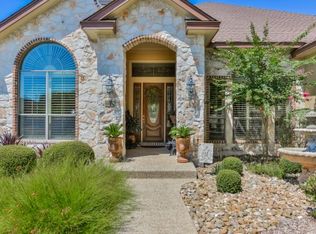
- $698,1004 bd2 ba3.2k sqft3103 Sable Bnd, San Antonio, TX 78259Off Market
- $849,1004 bd3 ba3.8k sqft3102 Sable Bnd, San Antonio, TX 78259Off Market
- $970,2005 bd4 ba4.6k sqft22235 Roan Frst, San Antonio, TX 78259Off Market
- $891,2004 bd4 ba4.1k sqft22211 Roan Frst, San Antonio, TX 78259Off Market
A local agent can set up tours, give advice and negotiate with sellers.
A local lender can help you make sure your offer is ready when you are.
Similar homes
- $849,9004 bd4 ba3.6k sqft3230 Roan Way, San Antonio, TX 78259For Sale
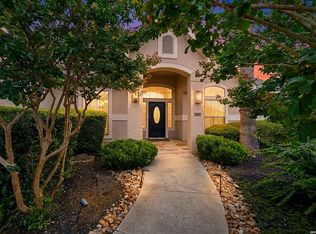
 MLS ID #2001691, Amy Carter TREC #510597, Carter Fine Homes. LERA MLS
 - $925,0005 bd4 ba3.6k sqft3107 Sable Bend, San Antonio, TX 78259For Sale
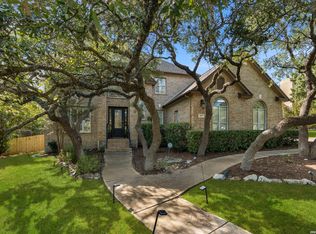 MLS ID #2003290, Carolyn Hernandez TREC #545264, BHHS PenFed Realty. LERA MLS
 - $929,0005 bd4 ba3.8k sqft3123 SABLE CRK, San Antonio, TX 78259For Sale
 MLS ID #1970614, Amy Carter TREC #510597, Carter Fine Homes. LERA MLS
 - $890,0004 bd3 ba3.2k sqft27 Trophy Ridge, San Antonio, TX 78258For Sale
 MLS ID #1990791, Preslie Sovereign TREC #749156, Keller Williams Heritage. LERA MLS
 - $775,0004 bd3 ba3.6k sqft4307 Lignoso, San Antonio, TX 78261For SaleMLS ID #1966605, Fernando Hernandez TREC #617179, JB Goodwin, REALTORS. LERA MLS
- $510,0004 bd3 ba3.2k sqft20018 ENCINO RIDGE ST, San Antonio, TX 78259For SaleMLS ID #2003197, Judith Rodriguez TREC #532493, Keller Williams Legacy. LERA MLS
- $715,0004 bd4 ba3.2k sqft24111 Seven Winds, San Antonio, TX 78258For SaleMLS ID #1990727, Cynthia Anthony TREC #572841, United Realty Group of Texas, LLC. LERA MLS
- $849,0005 bd4 ba4.1k sqft21905 Deer Canyon Dr, San Antonio, TX 78266Active
 MLS ID #620313, Rachel Meier, BHHS Don Johnson REALTORS - NB. Central Texas MLS
 - $849,9505 bd4 ba4.1k sqft2911 Spider Lily, San Antonio, TX 78258For SaleMLS ID #1999676, Judith Rodriguez TREC #532493, Keller Williams Legacy. LERA MLS
- $849,9994 bd3 ba3.2k sqft37 Rogers Wood, San Antonio, TX 78248For SaleMLS ID #1991990, John Barton TREC #837260, Epique Realty LLC. LERA MLS
- $1,030,0004 bd4 ba3.4k sqft1804 Winding Vw, San Antonio, TX 78260For SaleMLS ID #1993760, Rochelle Doty TREC #783809, eXp Realty. LERA MLS
- $799,9994 bd3 ba3.2k sqft212 Wentworth, Spring Branch, TX 78070For SaleMLS ID #2003635, Eddie Quintero TREC #713884, Century 21 Scott Myers, REALTORS. LERA MLS
- $595,0004 bd3 ba2.6k sqft23326 WOODLAWN RDG, San Antonio, TX 78259For SaleMLS ID #1993293, Chun Yu TREC #708541, Central Metro Realty. LERA MLS
- $470,0004 bd3 ba2.9k sqft23503 WOODLAWN RDG, San Antonio, TX 78259For SaleMLS ID #1991383, Adriana Rodriguez TREC #703275, Keller Williams City-View. LERA MLS
- $879,9905 bd5 ba4.6k sqft21703 Givenchy Hl, San Antonio, TX 78256For SaleMLS ID #1991841, Sakib Shaikh TREC #722023, SA Luxury Realty. LERA MLS
- $675,0004 bd4 ba4k sqft15607 DAWN CRST, San Antonio, TX 78248For SaleMLS ID #2004527, Alui Alton TREC #695750, Keller Williams Heritage. LERA MLS
- $652,9504 bd3 ba3.3k sqft24948 Resort Parkway, San Antonio, TX 78261For SaleMLS ID #1990310, Labib Hashim TREC #714577, Keller Williams Heritage. LERA MLS
- $585,0004 bd3 ba3.1k sqft1214 Willow Knoll, San Antonio, TX 78258For SaleMLS ID #2003727, Preslie Sovereign TREC #749156, Keller Williams Heritage. LERA MLS
- $725,0003 bd4 ba2.5k sqft23237 Inspirada, San Antonio, TX 78261For SaleMLS ID #2002764, Belinda Alfaro TREC #714660, RE Solutions XV LLC. LERA MLS
- $614,0006 bd5 ba3.5k sqft3719 Sunset Cliff, San Antonio, TX 78261For SaleMLS ID #1971923, Shane Neal TREC #608871, eXp Realty. LERA MLS
