Luxury universal-design single-story Sitterle home in Campanas at Cibolo Canyons Resort Community featuring a greenbelt setting, three outdoor living spaces, Fenetex motorized sun shades, Viking Professional Series appliances, a quartz waterfall-edge island, custom blue and white cabinetry, Level 2 Tesla EV charger, central vacuum system, spray foam insulation, UV based antimicrobial HVAC purification systems, and a kitchen water filtration system-all within a gated resort-style community with HOA-covered lawn maintenance and alarm system monitoring. Welcome to 4307 Lignoso, a beautifully upgraded residence thoughtfully designed for everyday living, entertaining, and seamless indoor-outdoor enjoyment. This exceptional home offers 4 bedrooms, 3 full bathrooms, a versatile flex/media room, solid-core interior doors, and a highly functional universal layout. The chef-inspired kitchen showcases Viking Professional Series appliances, including double ovens, 6-burner gas cooktop with built-in griddle feature, and warming drawer, and a convenient pot filler, all complemented by elevated finishes and a sleek quartz waterfall-edge island with seating. Exceptional storage is provided through three pantries, including an expansive walk-in pantry, delivering both sophistication and practicality for effortless luxury entertaining. Multiple living and dining spaces extend naturally to the home's three outdoor living areas, where Fenetex motorized sun shades enhance comfort on the loggia, while mature oaks and cypress trees frame a private, resort-style greenbelt setting. Additional upgrades include smart home features, spray foam insulation, antimicrobial UV lights installed into both HVAC filtration systems, a central vacuum system, and a Level 2 Tesla EV charger, all contributing to enhanced efficiency, comfort, and modern livability. Residents enjoy exclusive access to Campanas at Cibolo Canyons amenities, resident events, and community discounts, along with HOA-covered lawn maintenance and alarm system monitoring. Living in Campanas means indulging in exclusive privileges. The grand 9,000+ square foot clubhouse offers a fully-equipped fitness center, a resort-style pool with a waterfall, outdoor fire pit, one tennis court, three pickleball courts, a grand ballroom, and a game room with poker tables, billiard games, and a stylish bar. The well-appointed library and three meticulously appointed kitchens with Viking, Michelin Star quality appliances add to the luxurious amenities. Ideally located approximately 20 minutes to the RIM and La Cantera, 25 minutes from BAMC, the Medical Center, downtown San Antonio, and the Frost Bank Center. Schedule your private tour today and experience firsthand the unparalleled elegance and sophistication of living in this remarkable Campanas residence.
For sale
$775,000
4307 Lignoso, San Antonio, TX 78261
4beds
3,619sqft
:
Get pre-qualified$5,832/mo
Single Family Residence
Built in 2010
0.31 Acres Lot
$-- Zestimate®
$214/sqft
$358/mo HOA
What's special
Central vacuum systemOutdoor fire pitElevated finishesThree outdoor living spacesQuartz waterfall-edge islandFenetex motorized sun shadesBeautifully upgraded residence
- 85 days |
- 416 |
- 20 |
Zillow last checked:
Listing updated:
Listed by:
Fernando Hernandez TREC #617179 (210) 601-6920,
JB Goodwin, REALTORS
Source: LERA MLS,MLS#: 1966605
Facts & features
Interior
Bedrooms & bathrooms
- Bedrooms: 4
- Bathrooms: 3
- Full bathrooms: 3
Primary bedroom
- Features: Split, Walk-In Closet(s), Multi-Closets, Ceiling Fan(s), Full Bath
- Area: 288
- Dimensions: 18 x 16
Bedroom 2
- Area: 240
- Dimensions: 12 x 20
Bedroom 3
- Area: 195
- Dimensions: 15 x 13
Bedroom 4
- Area: 168
- Dimensions: 14 x 12
Primary bathroom
- Features: Tub/Shower Separate, Separate Vanity, Double Vanity
- Area: 231
- Dimensions: 21 x 11
Dining room
- Area: 150
- Dimensions: 10 x 15
Family room
- Area: 360
- Dimensions: 15 x 24
Kitchen
- Area: 285
- Dimensions: 19 x 15
Heating
- Central, 2 Units, Natural Gas
Cooling
- Ceiling Fan(s), Two Central, Attic Fan
Appliances
- Included: Built-In Oven, Microwave, Range, Refrigerator, Disposal, Dishwasher, Plumbed For Ice Maker, Water Softener Owned, Gas Water Heater, Plumb for Water Softener, Double Oven
- Laundry: Main Level, Laundry Room, Washer Hookup, Dryer Connection
Features
- One Living Area, Separate Dining Room, Eat-in Kitchen, Two Eating Areas, Kitchen Island, Pantry, Study/Library, Media Room, Utility Room Inside, Secondary Bedroom Down, 1st Floor Lvl/No Steps, High Ceilings, Open Floorplan, All Bedrooms Downstairs, Walk-In Closet(s), Ceiling Fan(s), Chandelier, Central Vacuum, Wet Bar, Solid Counter Tops, Custom Cabinets, Programmable Thermostat
- Flooring: Ceramic Tile, Wood
- Windows: Double Pane Windows
- Has basement: No
- Attic: Pull Down Stairs
- Number of fireplaces: 1
- Fireplace features: One
Interior area
- Total interior livable area: 3,619 sqft
Video & virtual tour
Property
Parking
- Total spaces: 2
- Parking features: Two Car Garage, Attached, Garage Door Opener
- Attached garage spaces: 2
Accessibility
- Accessibility features: Hallways 42" Wide, No Carpet, No Steps Down, No Stairs, First Floor Bath, Full Bath/Bed on 1st Flr, First Floor Bedroom
Features
- Levels: One
- Stories: 1
- Pool features: None, Community
Lot
- Size: 0.31 Acres
- Features: Greenbelt, 1/4 - 1/2 Acre, Curbs, Streetlights
- Residential vegetation: Mature Trees (ext feat)
Details
- Parcel number: 049103110310
Construction
Type & style
- Home type: SingleFamily
- Architectural style: Mediterranean
- Property subtype: Single Family Residence
Materials
- 4 Sides Masonry, Stone, Stucco, Foam Insulation
- Foundation: Slab
- Roof: Tile,Concrete
Condition
- As-Is,Pre-Owned
- New construction: No
- Year built: 2010
Details
- Builder name: Sitterle
Utilities & green energy
- Electric: CPS
- Gas: CPS
- Sewer: SAWS
- Water: SAWS
- Utilities for property: City Garbage service
Green energy
- Green verification: ENERGY STAR Certified Homes, Build San Antonio Green
- Water conservation: Low Flow Commode, Rain/Freeze Sensors
Community & HOA
Community
- Features: Tennis Court(s), Clubhouse, Playground, Jogging Trails, Sports Court, Bike Trails, BBQ/Grill, Cluster Mail Box
- Security: Smoke Detector(s), Security System Owned, Carbon Monoxide Detector(s), Controlled Access
- Subdivision: Cibolo Canyons
HOA
- Has HOA: Yes
- HOA fee: $2,148 semi-annually
- HOA name: CAMPANAS
- Second HOA name: Cibolo Canyons Resort Community - Master Assessment
- Additional fee info: HOA Fee 2: $642.50 Semi-Annually
Location
- Region: San Antonio
Financial & listing details
- Price per square foot: $214/sqft
- Tax assessed value: $740,000
- Annual tax amount: $17,265
- Price range: $775K - $775K
- Date on market: 5/14/2026
- Cumulative days on market: 86 days
- Listing terms: Conventional,FHA,VA Loan,Cash
- Road surface type: Paved, Asphalt
Estimated market value
Not available
Estimated sales range
Not available
Not available
Price history
| Date | Event | Price |
|---|---|---|
| 5/14/2026 | Listed for sale | $775,000+10.7%$214/sqft |
Source:  LERA MLS #1966605 Report a problem LERA MLS #1966605 Report a problem | ||
| 12/8/2022 | Sold | -- |
Source: LERA MLS #1615965 Report a problem | ||
| 11/7/2022 | Contingent | $700,000$193/sqft |
Source: LERA MLS #1615965 Report a problem | ||
| 10/24/2022 | Price change | $700,000-6.7%$193/sqft |
Source: LERA MLS #1615965 Report a problem | ||
| 7/12/2022 | Price change | $750,000-5.1%$207/sqft |
Source: LERA MLS #1615965 Report a problem | ||
| 6/20/2022 | Listed for sale | $790,000+16.2%$218/sqft |
Source: LERA MLS #1615965 Report a problem | ||
| 5/6/2021 | Listing removed | -- |
Source:  Keller Williams Report a problem Keller Williams Report a problem | ||
| 4/20/2021 | Listed for sale | $680,000+0.7%$188/sqft |
Source: Keller Williams #1521416 Report a problem | ||
| 3/14/2021 | Listing removed | -- |
Source: Keller Williams Report a problem | ||
| 9/29/2020 | Price change | $675,000-0.7%$187/sqft |
Source: Keller Williams Legacy #1418250 Report a problem | ||
| 10/15/2019 | Listed for sale | $680,000+36.3%$188/sqft |
Source: Keller Williams Legacy #1418250 Report a problem | ||
| 7/31/2019 | Sold | -- |
Source: LERA MLS #1292995 Report a problem | ||
| 7/3/2019 | Listed for sale | $499,000$138/sqft |
Source: Keller Williams Legacy #1292995 Report a problem | ||
| 7/3/2019 | Pending sale | $499,000$138/sqft |
Source: Keller Williams Legacy #1292995 Report a problem | ||
| 6/5/2019 | Price change | $499,000-2.2%$138/sqft |
Source: Keller Williams Legacy #1292995 Report a problem | ||
| 4/11/2019 | Price change | $510,000-10.5%$141/sqft |
Source: Keller Williams Legacy #1292995 Report a problem | ||
| 12/23/2018 | Price change | $570,000-1.7%$158/sqft |
Source: Keller Williams Legacy #1292995 Report a problem | ||
| 9/14/2018 | Price change | $580,000-4.9%$160/sqft |
Source: Keller Williams Legacy #1292995 Report a problem | ||
| 8/2/2018 | Price change | $610,000-3.2%$169/sqft |
Source: Keller Williams Legacy #1292995 Report a problem | ||
| 6/5/2018 | Price change | $630,000-2.3%$174/sqft |
Source: Keller Williams Legacy #1292995 Report a problem | ||
| 2/16/2018 | Price change | $645,000-90%$178/sqft |
Source: San Antonio Legacy Group #1292995 Report a problem | ||
| 2/14/2018 | Listed for sale | $6,445,000$1,781/sqft |
Source: Keller Williams Legacy #1292995 Report a problem | ||
| 10/26/2010 | Sold | -- |
Source: LERA MLS #864293 Report a problem | ||
Public tax history
| Year | Property taxes | Tax assessment |
|---|---|---|
| 2025 | $14,710 +5.5% | $726,000 +1.5% |
| 2024 | $13,943 -0.2% | $715,000 +10% |
| 2023 | $13,975 -23.5% | $650,000 -8.5% |
| 2022 | $18,279 +14.6% | $710,160 +14% |
| 2021 | $15,947 | $622,970 +3.7% |
| 2020 | $15,947 +12.2% | $600,730 +0.9% |
| 2019 | $14,215 | $595,170 +3.3% |
| 2018 | $14,215 +1.3% | $576,110 -3.6% |
| 2017 | $14,034 +1.2% | $597,720 +3.3% |
| 2016 | $13,861 +2.5% | $578,410 +1.8% |
| 2015 | $13,520 | $567,996 +10% |
| 2014 | $13,520 | $516,360 -2.4% |
| 2013 | -- | $529,240 +2.6% |
| 2012 | -- | $516,070 -0.9% |
| 2011 | -- | $520,510 +1161.8% |
| 2010 | -- | $41,250 |
| 2009 | -- | $41,250 |
Find assessor info on the county website
Monthly payment
Est. payment
Payment breakdown
Explore the cost of this home by adjusting the details. Changes won't be saved.Climate risks
Neighborhood: 78261
Nearby schools
GreatSchools rating
- 9/10Wortham Oaks Elementary SchoolGrades: PK-6Distance: 2 mi
- 5/10Kitty Hawk Middle SchoolGrades: 6-8Distance: 9.1 mi
- 3/10Veterans Memorial High SchoolGrades: 9-12Distance: 5 mi
Schools provided by the listing agent
- Elementary: Wortham Oaks
- Middle: Cibolo Creek
- High: Veterans Memorial
- District: Judson
Source: LERA MLS. This data may not be complete. We recommend contacting the local school district to confirm school assignments for this home.
- $580,8002 bd3 ba2.5k sqft4303 Lignoso, San Antonio, TX 78261Off Market
- $100-- bd-- ba-- sqftLignoso, San Antonio, TX 78261Off Market
- $602,8004 bd4 ba2.3k sqft4311 Lignoso, San Antonio, TX 78261Off Market

- $597,2003 bd2 ba2.3k sqft4315 Lignoso, San Antonio, TX 78261Off Market

- $739,8003 bd3 ba3.3k sqft22503 Viajes, San Antonio, TX 78261Off Market
- $831,0003 bd3 ba3.9k sqft4306 Lignoso, San Antonio, TX 78261Off Market
- $857,5003 bd3 ba3.6k sqft4319 Lignoso, San Antonio, TX 78261Off Market
- $791,1003 bd3 ba3.5k sqft4318 Lignoso, San Antonio, TX 78261Off Market
A local agent can set up tours, give advice and negotiate with sellers.
Similar homes
- $624,0003 bd3 ba2.2k sqft22835 Estacado, San Antonio, TX 78261For Sale
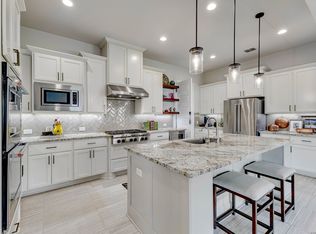
 MLS ID #2006167, Michael Ashmore TREC #694615, Reliance Residential Realty -. LERA MLS
 - $750,0003 bd4 ba2.6k sqft23427 Grande Vista, San Antonio, TX 78261For Sale
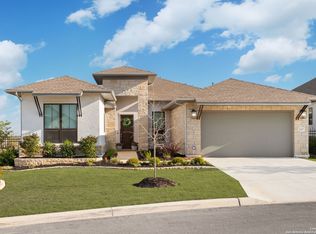 MLS ID #1948371, Ljubica Djenic TREC #602559, Home Team of America. LERA MLS
 - $664,9004 bd3 ba3.1k sqft4058 MONTEVERDE WAY, San Antonio, TX 78261For Sale
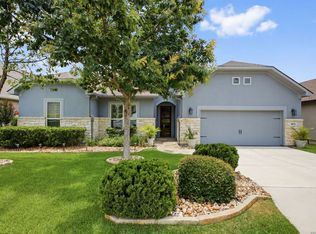 MLS ID #1973410, Norma Lira TREC #556963, Keller Williams Heritage. LERA MLS
 - $774,9004 bd4 ba3.2k sqft1014 FLAGSTONE DR, San Antonio, TX 78260For Sale
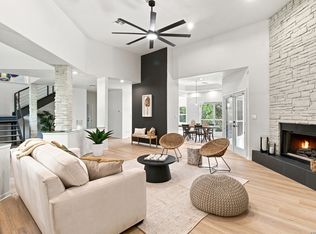 MLS ID #2002787, Laura Atkinson TREC #767707, Phyllis Browning Company. LERA MLS
 - $849,9004 bd4 ba3.6k sqft3230 Roan Way, San Antonio, TX 78259For SaleMLS ID #2001691, Amy Carter TREC #510597, Carter Fine Homes. LERA MLS
- $652,9504 bd3 ba3.3k sqft24948 Resort Parkway, San Antonio, TX 78261For SaleMLS ID #1990310, Labib Hashim TREC #714577, Keller Williams Heritage. LERA MLS
- $1,100,0004 bd6 ba3.7k sqft4112 Little Gem, San Antonio, TX 78261For SaleMLS ID #2003925, Tara Medina TREC #758667, Real Broker, LLC. LERA MLS
- $849,0004 bd4 ba3.6k sqft22223 Roan Frst, San Antonio, TX 78259For SaleMLS ID #1992279, Lindsay Erhardt TREC #679893, SERHANT.. LERA MLS
- $675,0004 bd4 ba2.9k sqft24718 Resort Pkwy, San Antonio, TX 78261For SaleMLS ID #1944952, Carlos Mendoza TREC #632982, Real Broker, LLC. LERA MLS
- $785,0004 bd4 ba3.8k sqft23819 Golf Bridge, San Antonio, TX 78258For SaleMLS ID #1947933, Lizzeth Lopez TREC #626694, Real Broker, LLC. LERA MLS
- $712,0004 bd4 ba3.2k sqft24111 Seven Winds, San Antonio, TX 78258For SaleMLS ID #1990727, Cynthia Anthony TREC #572841, United Realty Group of Texas, LLC. LERA MLS
- $875,0004 bd3 ba3.2k sqft27 Trophy Ridge, San Antonio, TX 78258For SaleMLS ID #1990791, Preslie Sovereign TREC #749156, Keller Williams Heritage. LERA MLS
- $925,0005 bd4 ba3.6k sqft3107 Sable Bend, San Antonio, TX 78259For SaleMLS ID #2003290, Carolyn Hernandez TREC #545264, BHHS PenFed Realty. LERA MLS
- $725,0004 bd3 ba3k sqft2923 SCATTERED OAKS ST, San Antonio, TX 78232For SaleMLS ID #1991552, Lisa Cannon TREC #594454, Keller Williams Legacy. LERA MLS
- $599,9903 bd4 ba2.3k sqft24739 Para Siempre, San Antonio, TX 78261For SaleMLS ID #1998774, Stefanie McCarty TREC #688984, Keller Williams Heritage. LERA MLS
- $639,9004 bd3 ba2.4k sqft24066 Sidehill Lie, San Antonio, TX 78261For SaleMLS ID #1959736, Amanda Alingod TREC #718833, San Antonio Portfolio KW RE. LERA MLS
- $749,9004 bd4 ba4.1k sqft7815 HERMOSA HL, San Antonio, TX 78256For SaleMLS ID #2003875, Brandi Quinn TREC #665404, Phyllis Browning Company. LERA MLS
- $748,0005 bd5 ba3.5k sqft19111 NATURE OAKS, San Antonio, TX 78258For SaleMLS ID #1918876, Celina Lopez TREC #711706, United Realty Group of Texas, LLC. LERA MLS
- $1,050,0004 bd5 ba4.3k sqft27940 Elm Grove, San Antonio, TX 78261For SaleMLS ID #1954601, Ronald Davis TREC #819648, Barlowe Daly Realty. LERA MLS
- $760,0005 bd5 ba4.2k sqft21702 EDEN ROSE HL, San Antonio, TX 78256For SaleMLS ID #1964056, Cynthia Parsons TREC #647384, Keller Williams City-View. LERA MLS
