Stunning two-story home featuring 4 bedrooms, 3.5 baths, an office, and a game room, offering an open-concept design with soaring ceilings and custom finishes throughout. The eat-in kitchen showcases an impressive stove/range, ample cabinetry, oversized island, and generous storage, opening to a spacious great room featuring a fireplace perfect for relaxing. The primary suite offers a large walk-in closet, a spa-like bath with freestanding tub, and tall ceilings filled with natural light. The main level includes two additional bedrooms, a full bath, office, and half bath, while the upper level is ideal for guests with a game room, full bath, and fourth bedroom. All bedrooms include walk-in closets. The backyard is an entertainer's dream with a large covered patio perfect for gatherings. Enjoy the incredible Cibolo Canyons lifestyle, featuring multiple pools, a kiddie splash area, playscapes, fitness centers, clubhouses, and scenic trails. Ideally located near TPC San Antonio, the JW Marriott Hill Country Resort, and top-rated NEISD schools including Johnson High School. Convenient access to Loop 1604, Hwy 281, shopping, dining, and the airport makes everyday living a breeze.
For sale
$675,000
24718 Resort Pkwy, San Antonio, TX 78261
4beds
2,981sqft
Single Family Residence
Built in 2022
7,840 Square Feet Lot
$662,300 Zestimate®
$226/sqft
$136/mo HOA
What's special
Fireplace perfect for relaxingEat-in kitchenSpacious great roomLarge walk-in closetGame roomSoaring ceilingsOversized island
- 178 days |
- 153 |
- 9 |
Zillow last checked:
Listing updated:
Listed by:
Carlos Mendoza TREC #632982 (210) 445-1384,
Real Broker, LLC
Source: LERA MLS,MLS#: 1944952
Facts & features
Interior
Bedrooms & bathrooms
- Bedrooms: 4
- Bathrooms: 4
- Full bathrooms: 3
- 1/2 bathrooms: 1
Primary bedroom
- Features: Walk-In Closet(s), Ceiling Fan(s), Full Bath
- Area: 256
- Dimensions: 16 x 16
Bedroom 2
- Area: 143
- Dimensions: 13 x 11
Bedroom 3
- Area: 156
- Dimensions: 13 x 12
Bedroom 4
- Area: 132
- Dimensions: 12 x 11
Primary bathroom
- Features: Tub/Shower Separate, Separate Vanity, Soaking Tub
- Area: 104
- Dimensions: 13 x 8
Dining room
- Area: 169
- Dimensions: 13 x 13
Family room
- Area: 396
- Dimensions: 22 x 18
Kitchen
- Area: 182
- Dimensions: 14 x 13
Office
- Area: 143
- Dimensions: 13 x 11
Heating
- Central, Zoned, 1 Unit, Natural Gas
Cooling
- Central Air, Zoned
Appliances
- Included: Cooktop, Microwave, Gas Cooktop, Disposal, Dishwasher, Water Softener Owned, Plumb for Water Softener
- Laundry: Main Level, Laundry Room, Washer Hookup, Dryer Connection
Features
- Two Living Area, Eat-in Kitchen, Kitchen Island, Pantry, Study/Library, Game Room, Utility Room Inside, Secondary Bedroom Down, High Ceilings, Open Floorplan, High Speed Internet, Walk-In Closet(s), Master Downstairs, Ceiling Fan(s), Chandelier, Solid Counter Tops
- Flooring: Carpet, Ceramic Tile
- Windows: Window Coverings
- Has basement: No
- Attic: Pull Down Storage
- Number of fireplaces: 1
- Fireplace features: One, Living Room
Interior area
- Total interior livable area: 2,981 sqft
Video & virtual tour
Property
Parking
- Total spaces: 2
- Parking features: Two Car Garage, Oversized, Garage Door Opener
- Garage spaces: 2
Features
- Levels: Two
- Stories: 2
- Pool features: None, Community
Lot
- Size: 7,840 Square Feet
- Features: Curbs, Sidewalks
Details
- Parcel number: 049092240020
Construction
Type & style
- Home type: SingleFamily
- Property subtype: Single Family Residence
Materials
- 4 Sides Masonry, Stone, Stucco
- Foundation: Slab
- Roof: Composition
Condition
- Pre-Owned
- New construction: No
- Year built: 2022
Details
- Builder name: Chesmar Homes
Utilities & green energy
- Electric: CPS
- Gas: CPS
- Sewer: SAWS, Sewer System
- Water: SAWS, Water System
- Utilities for property: Cable Available, City Garbage service, Private Garbage Service
Community & HOA
Community
- Features: Clubhouse, Playground, Jogging Trails, Sports Court
- Security: Smoke Detector(s), Prewired, Controlled Access
- Subdivision: Cibolo Canyons
HOA
- Has HOA: Yes
- HOA fee: $816 semi-annually
- HOA name: ATMOS LIVING MANAGEMENT GROUP LLC
Location
- Region: San Antonio
Financial & listing details
- Price per square foot: $226/sqft
- Tax assessed value: $651,850
- Annual tax amount: $15,208
- Price range: $675K - $675K
- Date on market: 2/28/2026
- Cumulative days on market: 283 days
- Listing terms: Conventional,FHA,VA Loan,Cash
- Road surface type: Paved
Estimated market value
$662,300
$629,000 - $695,000
$3,359/mo
Price history
| Date | Event | Price |
|---|---|---|
| 2/28/2026 | Listed for sale | $675,000-2.9%$226/sqft |
Source:  LERA MLS #1944952 Report a problem LERA MLS #1944952 Report a problem | ||
| 2/26/2026 | Listing removed | $695,000$233/sqft |
Source: LERA MLS #1922817 Report a problem | ||
| 11/13/2025 | Listed for sale | $695,000+3.9%$233/sqft |
Source: LERA MLS #1922817 Report a problem | ||
| 1/30/2025 | Sold | -- |
Source: LERA MLS #44006_1812819 Report a problem | ||
| 12/30/2024 | Pending sale | $669,000$224/sqft |
Source: LERA MLS #1812819 Report a problem | ||
| 12/19/2024 | Contingent | $669,000$224/sqft |
Source: LERA MLS #1812819 Report a problem | ||
| 10/14/2024 | Price change | $669,000-0.9%$224/sqft |
Source: LERA MLS #1812819 Report a problem | ||
| 10/1/2024 | Listed for sale | $675,000+8%$226/sqft |
Source: LERA MLS #1812819 Report a problem | ||
| 2/24/2023 | Sold | -- |
Source: LERA MLS #1633810 Report a problem | ||
| 1/9/2023 | Pending sale | $625,000$210/sqft |
Source: LERA MLS #1633810 Report a problem | ||
| 12/6/2022 | Price change | $625,000-7.4%$210/sqft |
Source: LERA MLS #1633810 Report a problem | ||
| 11/14/2022 | Price change | $675,000-3.6%$226/sqft |
Source: LERA MLS #1633810 Report a problem | ||
| 10/25/2022 | Price change | $700,000-2.8%$235/sqft |
Source: LERA MLS #1633810 Report a problem | ||
| 10/14/2022 | Price change | $720,440-1.4%$242/sqft |
Source: LERA MLS #1633810 Report a problem | ||
| 8/26/2022 | Listed for sale | $730,440$245/sqft |
Source: LERA MLS #1633810 Report a problem | ||
Public tax history
| Year | Property taxes | Tax assessment |
|---|---|---|
| 2025 | $15,222 -1% | $651,850 +1.2% |
| 2024 | $15,377 +48.9% | $644,200 +48.9% |
| 2023 | $10,324 +389.4% | $432,620 +430.8% |
| 2022 | $2,109 +20.3% | $81,500 +19.2% |
| 2021 | $1,753 | $68,350 +4.2% |
| 2020 | $1,753 | $65,600 |
Find assessor info on the county website
Monthly payment
Est. payment
Payment breakdown
Explore the cost of this home by adjusting the details. Changes won't be saved.Climate risks
Neighborhood: 78261
Nearby schools
GreatSchools rating
- 9/10Wortham Oaks Elementary SchoolGrades: PK-6Distance: 3 mi
- 5/10Kitty Hawk Middle SchoolGrades: 6-8Distance: 10.6 mi
- 3/10Veterans Memorial High SchoolGrades: 9-12Distance: 6.3 mi
Schools provided by the listing agent
- Elementary: Wortham Oaks
- Middle: Kitty Hawk
- High: Veterans Memorial
- District: Judson
Source: LERA MLS. This data may not be complete. We recommend contacting the local school district to confirm school assignments for this home.
- $529,2003 bd2 ba2.5k sqft24710 Resort Pkwy, San Antonio, TX 78261Off Market
- $634,6003 bd4 ba3.1k sqft24722 Resort Pkwy, San Antonio, TX 78261Off Market
- $--4 bd4 ba3k sqft24726 Resort Pkwy, San Antonio, TX 78261Sold
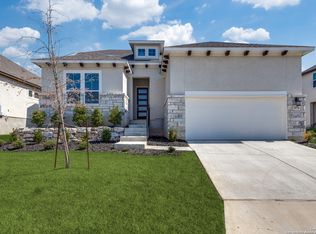
- $--4 bd4 ba2.9k sqft24719 Malka, San Antonio, TX 78261Sold
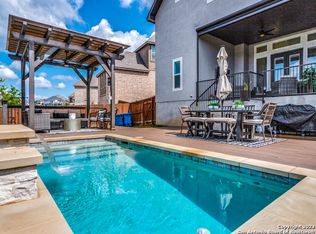
- $698,5004 bd4 ba3.4k sqft24723 Malka, San Antonio, TX 78261Off Market
- $533,6003 bd2 ba2.5k sqft24715 Malka, San Antonio, TX 78261Off Market
- $574,3003 bd3 ba2.5k sqft24715 Malka St #78261, San Antonio, TX 78261Off Market
- $--4 bd3 ba2.6k sqft24727 Malka, San Antonio, TX 78261Sold
A local agent can set up tours, give advice and negotiate with sellers.
Similar homes
- $650,0004 bd4 ba3.2k sqft24740 Malka, San Antonio, TX 78261For Sale
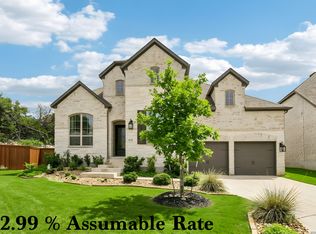
 MLS ID #1964451, Carolyn Trevino TREC #749586, Orchard Brokerage. LERA MLS
 - $652,9504 bd3 ba3.3k sqft24948 Resort Parkway, San Antonio, TX 78261For Sale
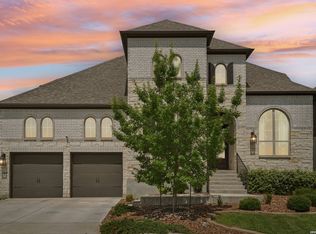 MLS ID #1990310, Labib Hashim TREC #714577, Keller Williams Heritage. LERA MLS
 - $669,9004 bd3 ba2.8k sqft3716 Cualquiera, San Antonio, TX 78261For Sale
 MLS ID #1950795, Derrell Skillman TREC #639690, Redfin Corporation. LERA MLS
 - $593,9004 bd3 ba2.6k sqft4207 Artabri, San Antonio, TX 78261For Sale
 MLS ID #1947864, Mark Phillips TREC #636392, Hill Country Flat Fee Realty. LERA MLS
 - $664,9994 bd3 ba3.2k sqft24138 Sidehill Lie, San Antonio, TX 78261For SaleMLS ID #1836159, Gerardo Parra TREC #646086, Galvan Wheeler. LERA MLS
- $529,9004 bd3 ba2.5k sqft4110 MONTEVERDE VW, San Antonio, TX 78261For SaleMLS ID #1994796, Laila Kamel TREC #656003, Lifestyle Design Realty, LLC. LERA MLS
- $639,9004 bd3 ba2.4k sqft24066 Sidehill Lie, San Antonio, TX 78261For SaleMLS ID #1959736, Amanda Alingod TREC #718833, San Antonio Portfolio KW RE. LERA MLS
- $645,0004 bd3 ba2.3k sqft24013 Sidehill Lie, San Antonio, TX 78261For SaleMLS ID #1936407, Gregory Braswell TREC #676417, Braswell Realty. LERA MLS
- $619,9004 bd3 ba2.5k sqft4420 Amen Corner, San Antonio, TX 78261For SaleMLS ID #1997320, Erica Torres TREC #684684, Xsellence Realty. LERA MLS
- $750,0003 bd4 ba2.6k sqft23427 Grande Vista, San Antonio, TX 78261For SaleMLS ID #1948371, Ljubica Djenic TREC #602559, Home Team of America. LERA MLS
- $599,9995 bd5 ba3k sqft24734 Resort Parkway, San Antonio, TX 78261For SaleMLS ID #1990622, Jordan Martin-Funk TREC #803305, SERHANT.. LERA MLS
- $620,0004 bd3 ba3.1k sqft3731 Avia Oaks, San Antonio, TX 78259For SaleMLS ID #2008505, Kayle Hutchison TREC #661122, JB Goodwin, REALTORS. LERA MLS
- $535,0002 bd3 ba2.2k sqft4610 Camden Hts, San Antonio, TX 78261For SaleMLS ID #2010515, Catherine Lodge TREC #659769, Kuper Sotheby's Int'l Realty. LERA MLS
- $525,0003 bd2 ba2k sqft22826 Rio Salado, San Antonio, TX 78261For SaleMLS ID #2002987, Arlene Chalkley TREC #585873, ERA Brokers Consolidated. LERA MLS
- $649,9904 bd3 ba2.8k sqft3586 KING TERRACE, Bulverde, TX 78163For SaleMLS ID #2002354, Stefanie McCarty TREC #688984, Keller Williams Heritage. LERA MLS
- $639,5004 bd3 ba2.9k sqft28502 Colares Way, San Antonio, TX 78260For SaleMLS ID #1953825, Vincent Salas TREC #516943, Texas Home Realty. LERA MLS
- $590,0005 bd4 ba3.3k sqft30872 SCHLATHER LN, Bulverde, TX 78163For SaleMLS ID #2008390, Cooper Wright TREC #494489, Park One Realty. LERA MLS
- $675,0004 bd3 ba2.9k sqft1432 Argyll Park, Bulverde, TX 78163For SaleMLS ID #1995297, Robin Grove TREC #716869, PIONEER REALTY PARTNERS, LLC. LERA MLS
- $699,9004 bd4 ba3.6k sqft9007 Raven Pointe, San Antonio, TX 78255For SaleMLS ID #1997022, Tiffany Linville TREC #496957, Keller Williams Heritage. LERA MLS
- $650,0004 bd3 ba2.8k sqft8206 Claret Cup, Boerne, TX 78015For SaleMLS ID #1946906, Holly Kersten TREC #796992, JB Goodwin, REALTORS. LERA MLS
