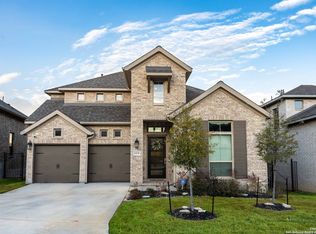
Assumable VA loan of 4.99%. Welcome to 4207 Artabri, a gorgeous 4 bedroom, 3 full bath, 2,613 SF 1.5 story home, located in the highly desirable gated community of Cibolo Canyons, near the TPC San Antonio resort! Built in 2022, this home shows like-new and features an extra large yard of .28 acres that is fully fenced along with a spacious covered back patio, ideal for summer dining and relaxing. The yard is large enough for a variety of uses such as a future pool, sports court and more. On the main floor, you will find the primary bedroom suite, along with 2 other guest bedrooms, a full bathroom, a spacious family room that seamlessly blends with the adjoining kitchen, a breakfast nook, as well as a flex room ideal as a private office/study or a craft/game room. The kitchen's allure is the massive granite island that overlooks the family room while the built-in oven and microwave, the gas cook top along with the stainless appliances round out the stunning kitchen!. Wood-plank tile flooring is predominant on the main floor as well. Upstairs features a large game room, along with a private guest bedroom and full bathroom as well as a storage area. Tall ceilings and lots of recessed lighting are just some of the wonderful touches this beautiful home offers. The curb appeal is also undeniable and you will be proud to come home to this home every time! The pool, park and clubhouse are additional amenities the community offers, allowing you to have it all. TPC San Antonio resort is literally 2 minutes away, allowing you to take a staycation at one of the best resorts in all of Texas anytime you want.
For sale
Price cut: $6K (6/30)
$593,900
4207 Artabri, San Antonio, TX 78261
4beds
2,614sqft
Single Family Residence
Built in 2022
0.29 Acres Lot
$587,900 Zestimate®
$227/sqft
$136/mo HOA
What's special
Lots of recessed lightingStainless appliancesTall ceilingsGas cook topBuilt-in oven and microwaveBreakfast nook
- 163 days |
- 206 |
- 14 |
Zillow last checked:
Listing updated:
Listed by:
Mark Phillips TREC #636392 (210) 419-3604,
Hill Country Flat Fee Realty
Source: LERA MLS,MLS#: 1947864
Facts & features
Interior
Bedrooms & bathrooms
- Bedrooms: 4
- Bathrooms: 3
- Full bathrooms: 3
Primary bedroom
- Features: Walk-In Closet(s)
- Area: 208
- Dimensions: 13 x 16
Bedroom 2
- Area: 132
- Dimensions: 11 x 12
Bedroom 3
- Area: 132
- Dimensions: 11 x 12
Bedroom 4
- Area: 132
- Dimensions: 11 x 12
Primary bathroom
- Features: Shower Only, Double Vanity
- Area: 126
- Dimensions: 9 x 14
Family room
- Area: 288
- Dimensions: 18 x 16
Kitchen
- Area: 221
- Dimensions: 17 x 13
Heating
- Central, Electric
Cooling
- Central Air
Appliances
- Included: Built-In Oven, Self Cleaning Oven, Microwave, Disposal, Dishwasher, Plumbed For Ice Maker, Vented Exhaust Fan
- Laundry: Washer Hookup, Dryer Connection
Features
- Two Living Area, Eat-in Kitchen, Two Eating Areas, Kitchen Island, Breakfast Bar, Pantry, Study/Library, High Ceilings, Open Floorplan, High Speed Internet, Master Downstairs, Ceiling Fan(s), Chandelier
- Flooring: Carpet, Ceramic Tile
- Has basement: No
- Has fireplace: No
- Fireplace features: Not Applicable
Interior area
- Total interior livable area: 2,614 sqft
Video & virtual tour
Property
Parking
- Total spaces: 2
- Parking features: Two Car Garage, Attached
- Attached garage spaces: 2
Features
- Levels: Two
- Stories: 2
- Pool features: None, Community
Lot
- Size: 0.29 Acres
Details
- Parcel number: 049092240600
Construction
Type & style
- Home type: SingleFamily
- Property subtype: Single Family Residence
Materials
- 4 Sides Masonry, Stone, Stucco
- Foundation: Slab
- Roof: Composition
Condition
- Pre-Owned
- New construction: No
- Year built: 2022
Details
- Builder name: Chesmar Homes
Utilities & green energy
- Sewer: Sewer System
- Water: Water System
- Utilities for property: Cable Available
Community & HOA
Community
- Features: Clubhouse, Playground, BBQ/Grill
- Security: Controlled Access
- Subdivision: Madera At Cibolo Canyon
HOA
- Has HOA: Yes
- HOA fee: $136 monthly
- HOA name: CIBOLO CANYONS HOA
Location
- Region: San Antonio
Financial & listing details
- Price per square foot: $227/sqft
- Tax assessed value: $648,000
- Annual tax amount: $15,118
- Price range: $593.9K - $593.9K
- Date on market: 3/10/2026
- Cumulative days on market: 164 days
- Listing terms: Conventional,VA Loan,Cash
Estimated market value
$587,900
$559,000 - $617,000
$2,853/mo
Price history
| Date | Event | Price |
|---|---|---|
| 6/30/2026 | Price change | $593,900-1%$227/sqft |
Source:  LERA MLS #1947864 Report a problem LERA MLS #1947864 Report a problem | ||
| 4/1/2026 | Price change | $599,900-2.4%$229/sqft |
Source: LERA MLS #1947864 Report a problem | ||
| 3/28/2026 | Price change | $614,900-0.8%$235/sqft |
Source: LERA MLS #1947864 Report a problem | ||
| 3/20/2026 | Price change | $619,900-2.7%$237/sqft |
Source: LERA MLS #1947864 Report a problem | ||
| 3/10/2026 | Listed for sale | $636,900+4.3%$244/sqft |
Source: LERA MLS #1947864 Report a problem | ||
| 2/8/2023 | Sold | -- |
Source: LERA MLS #44006_1637470 Report a problem | ||
| 1/3/2023 | Pending sale | $610,800$234/sqft |
Source: LERA MLS #1637470 Report a problem | ||
| 11/14/2022 | Price change | $610,800-1.6%$234/sqft |
Source: LERA MLS #1637470 Report a problem | ||
| 11/10/2022 | Price change | $620,800-0.8%$237/sqft |
Source: LERA MLS #1637470 Report a problem | ||
| 10/25/2022 | Price change | $625,800-3.7%$239/sqft |
Source: LERA MLS #1637470 Report a problem | ||
| 10/6/2022 | Price change | $649,800-3.9%$249/sqft |
Source: LERA MLS #1637470 Report a problem | ||
| 9/12/2022 | Listed for sale | $676,370$259/sqft |
Source: LERA MLS #1637470 Report a problem | ||
Public tax history
| Year | Property taxes | Tax assessment |
|---|---|---|
| 2025 | -- | $648,000 +1.1% |
| 2024 | -- | $640,830 +18.4% |
| 2023 | $12,918 +512.4% | $541,470 +564.4% |
| 2022 | $2,109 +21.1% | $81,500 +19.2% |
| 2021 | $1,743 | $68,350 +4.2% |
| 2020 | $1,743 | $65,600 |
Find assessor info on the county website
Monthly payment
Est. payment
Payment breakdown
Explore the cost of this home by adjusting the details. Changes won't be saved.Climate risks
Neighborhood: 78261
Nearby schools
GreatSchools rating
- 9/10Wortham Oaks Elementary SchoolGrades: PK-6Distance: 2.9 mi
- 5/10Kitty Hawk Middle SchoolGrades: 6-8Distance: 10.6 mi
- 3/10Veterans Memorial High SchoolGrades: 9-12Distance: 6.2 mi
Schools provided by the listing agent
- Elementary: Wortham Oaks
- Middle: Kitty Hawk
- High: Veterans Memorial
- District: Judson
Source: LERA MLS. This data may not be complete. We recommend contacting the local school district to confirm school assignments for this home.
- $560,8004 bd4 ba3k sqft24706 Malta St, San Antonio, TX 78224Off Market
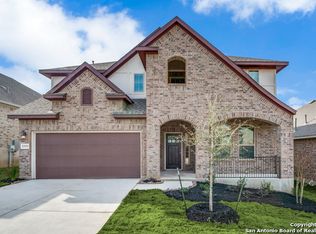
- $100-- bd-- ba-- sqft24705 Resort Pkwy, San Antonio, TX 78261Off Market
- $529,0003 bd2 ba2.5k sqft24710 Resort Pkwy, San Antonio, TX 78261Off Market
- $554,8003 bd3 ba2.3k sqft4009 Canaleta, San Antonio, TX 78261Off Market
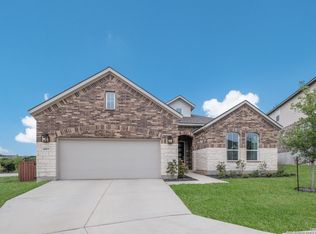
- $617,8003 bd4 ba3.2k sqft24719 Resort Pkwy, San Antonio, TX 78261Off Market
- $675,0004 bd4 ba2.9k sqft24718 Resort Pkwy, San Antonio, TX 78261For Sale
- $--3 bd2 ba2k sqft24905 Resort Parkway, San Antonio, TX 78261Sold
- $587,4004 bd3 ba2.9k sqft4013 Canaleta, San Antonio, TX 78261Off Market
A local agent can set up tours, give advice and negotiate with sellers.
Similar homes
- $549,9004 bd3 ba2.5k sqft4110 MONTEVERDE VW, San Antonio, TX 78261For Sale
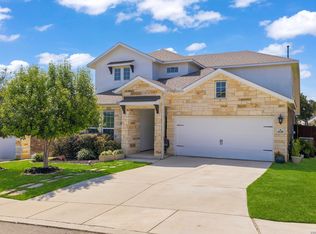
 MLS ID #1994796, Laila Kamel TREC #656003, Lifestyle Design Realty, LLC. LERA MLS
 - $675,0004 bd4 ba2.9k sqft24718 Resort Pkwy, San Antonio, TX 78261For Sale
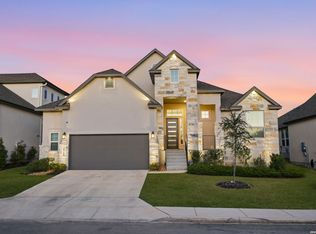 MLS ID #1944952, Carlos Mendoza TREC #632982, Real Broker, LLC. LERA MLS
 - $664,9994 bd3 ba3.2k sqft24138 Sidehill Lie, San Antonio, TX 78261For Sale
 MLS ID #1836159, Gerardo Parra TREC #646086, Galvan Wheeler. LERA MLS
 - $639,9004 bd3 ba2.4k sqft24066 Sidehill Lie, San Antonio, TX 78261For Sale
 MLS ID #1959736, Amanda Alingod TREC #718833, San Antonio Portfolio KW RE. LERA MLS
 - $545,0003 bd2 ba2.3k sqft22823 Grande Vista, San Antonio, TX 78261For SaleMLS ID #1998760, Jennifer Lind TREC #785705, Epique Realty LLC. LERA MLS
- $645,0004 bd3 ba2.3k sqft24013 Sidehill Lie, San Antonio, TX 78261For SaleMLS ID #1936407, Gregory Braswell TREC #676417, Braswell Realty. LERA MLS
- $595,0004 bd3 ba2.6k sqft23326 WOODLAWN RDG, San Antonio, TX 78259For SaleMLS ID #1993293, Chun Yu TREC #708541, Central Metro Realty. LERA MLS
- $620,0004 bd3 ba3.1k sqft3731 Avia Oaks, San Antonio, TX 78259For SaleMLS ID #2008505, Kayle Hutchison TREC #661122, JB Goodwin, REALTORS. LERA MLS
- $699,0004 bd3 ba3k sqft22458 Estacado, San Antonio, TX 78261For SaleMLS ID #1968625, Symone Satterfield TREC #628548, Phyllis Browning Company. LERA MLS
- $525,0003 bd2 ba2k sqft22826 Rio Salado, San Antonio, TX 78261For SaleMLS ID #2002987, Arlene Chalkley TREC #585873, ERA Brokers Consolidated. LERA MLS
- $470,0004 bd4 ba2.9k sqft22012 GYPSY VW, San Antonio, TX 78261For SaleMLS ID #1962511, Michael McCall TREC #708391, JB Goodwin, REALTORS. LERA MLS
- $750,0003 bd4 ba2.6k sqft23427 Grande Vista, San Antonio, TX 78261For SaleMLS ID #1948371, Ljubica Djenic TREC #602559, Home Team of America. LERA MLS
- $625,0004 bd3 ba2.6k sqft28555 Tristant Ridge, San Antonio, TX 78260For SaleMLS ID #1940267, Yvonne Kall TREC #521599, RE/MAX Preferred, REALTORS. LERA MLS
- $590,0003 bd4 ba2.5k sqft1606 Bunchberry, San Antonio, TX 78260For SaleMLS ID #1969781, Shaunae LaCombe TREC #490636, Phyllis Browning Company. LERA MLS
- $639,9954 bd3 ba2.9k sqft28502 Colares Way, San Antonio, TX 78260For SaleMLS ID #1953825, Vincent Salas TREC #516943, Texas Home Realty. LERA MLS
- $598,4504 bd4 ba3.1k sqft18106 Ransom Hill, San Antonio, TX 78258For SaleMLS ID #1998073, Renee Bachman TREC #640837, JB Goodwin, REALTORS. LERA MLS
- $748,0003 bd3 ba2.6k sqft1916 GLENDON DR, San Antonio, TX 78260For SaleMLS ID #1967242, Joe Colunga TREC #804704, Keller Williams Legacy. LERA MLS
- $600,0004 bd4 ba3.3k sqft8311 Merchants Ldg, San Antonio, TX 78255For SaleMLS ID #1948158, Wendy Kleck TREC #795376, JB Goodwin, REALTORS. LERA MLS
- $544,7005 bd4 ba2.7k sqft31761 Acacia Vista, Bulverde, TX 78163For SaleMLS ID #1966987, Jean Curtis TREC #780102, BHHS PenFed Realty. LERA MLS
- $615,0004 bd3 ba2.7k sqft1307 YAUPON LOOP, New Braunfels, TX 78132For SaleMLS ID #1991382, Marisa Jackson TREC #662936, Compass RE Texas, LLC - SA. LERA MLS
