Experience the ultimate in luxury living with this exceptional one-story home on a coveted corner lot in the exclusive, gated Estate Section of Hastings Ridge at Kinder Ranch. Designed for those who appreciate elegance and comfort, this residence features a gourmet kitchen with a spacious center island, double oven, stunning granite countertops, and a walk-in pantry-perfect for entertaining and everyday living. Host unforgettable dinners in the formal dining room or use it to enjoy movie nights in the media room. Primary Suite is split from secondary bedrooms. The primary suite has a spa like bath with seperate shower, spacious large walk in closet. Screened in back porch to enjoy the fresh air year round. The neighborhood amenities are amazing with sports courts, swimming pool and park/playground. The elementary, middle, and high school are all just blocks away. The commute to all the shopping, military base, airport and hwy are also very near.
For sale
$600,000
28555 Tristant Ridge, San Antonio, TX 78260
4beds
2,691sqft
Single Family Residence
Built in 2014
9,496 Square Feet Lot
$587,100 Zestimate®
$223/sqft
$113/mo HOA
What's special
Formal dining roomStunning granite countertopsCoveted corner lotOne-story homeMedia roomGourmet kitchenDouble oven
- 14 days
- 481
- 28
Likely to sell faster than
Zillow last checked:
Listing updated:
Listed by:
Yvonne Kall TREC #521599 (210) 367-8922,
RE/MAX Associates Boerne
Source: LERA MLS,MLS#: 2019887
Facts & features
Interior
Bedrooms & bathrooms
- Bedrooms: 4
- Bathrooms: 3
- Full bathrooms: 2
- 1/2 bathrooms: 1
Primary bedroom
- Features: Split, Sitting Room, Walk-In Closet(s), Ceiling Fan(s), Full Bath
- Area: 210
- Dimensions: 15 x 14
Bedroom 2
- Area: 169
- Dimensions: 13 x 13
Bedroom 3
- Area: 130
- Dimensions: 13 x 10
Bedroom 4
- Area: 130
- Dimensions: 13 x 10
Primary bathroom
- Features: Tub/Shower Separate, Double Vanity, Soaking Tub
- Area: 168
- Dimensions: 14 x 12
Dining room
- Area: 221
- Dimensions: 13 x 17
Family room
- Area: 399
- Dimensions: 21 x 19
Kitchen
- Area: 323
- Dimensions: 19 x 17
Heating
- Central, Natural Gas
Cooling
- Central Air
Appliances
- Included: Cooktop, Built-In Oven, Self Cleaning Oven, Microwave, Gas Cooktop, Refrigerator, Disposal, Dishwasher, Plumbed For Ice Maker, Water Softener Owned, Gas Water Heater, Double Oven
- Laundry: Main Level, Laundry Room, Washer Hookup, Dryer Connection
Features
- One Living Area, Separate Dining Room, Eat-in Kitchen, Two Eating Areas, Kitchen Island, Breakfast Bar, Pantry, Study/Library, Media Room, Utility Room Inside, Secondary Bedroom Down, High Ceilings, Open Floorplan, High Speed Internet, Walk-In Closet(s), Ceiling Fan(s), Solid Counter Tops, Custom Cabinets
- Flooring: Carpet, Ceramic Tile, Wood
- Windows: Double Pane Windows
- Has basement: No
- Attic: Pull Down Storage
- Number of fireplaces: 1
- Fireplace features: One, Family Room
Interior area
- Total interior livable area: 2,691 sqft
Video & virtual tour
Property
Parking
- Total spaces: 3
- Parking features: Three Car Garage, Garage Door Opener
- Garage spaces: 3
Features
- Levels: One
- Stories: 1
- Patio & porch: Patio, Covered
- Exterior features: Sprinkler System
- Pool features: None, Community
- Fencing: Privacy
Lot
- Size: 9,496 Square Feet
- Features: Corner Lot
- Residential vegetation: Mature Trees
Details
- Parcel number: 048542280010
Construction
Type & style
- Home type: SingleFamily
- Property subtype: Single Family Residence
Materials
- Brick, 4 Sides Masonry, Stone
- Foundation: Slab
- Roof: Composition
Condition
- Pre-Owned
- New construction: No
- Year built: 2014
Details
- Builder name: Ashton Woods
Utilities & green energy
- Electric: CPS
- Gas: CPS
- Sewer: SAWS, Sewer System
- Water: SAWS, Water System
- Utilities for property: Cable Available
Community & HOA
Community
- Features: Clubhouse, Playground, Sports Court
- Security: Security System Owned, Controlled Access
- Subdivision: Hastings Ridge At Kinder Ranch
HOA
- Has HOA: Yes
- HOA fee: $338 quarterly
- HOA name: KINDER RANCH HOA
Location
- Region: San Antonio
Financial & listing details
- Price per square foot: $223/sqft
- Tax assessed value: $572,220
- Annual tax amount: $10,070
- Price range: $600K - $600K
- Date on market: 9/29/2026
- Cumulative days on market: 218 days
- Listing terms: Conventional,FHA,VA Loan,Cash
Estimated market value
$587,100
$558,000 - $616,000
$2,796/mo
Price history
| Date | Event | Price |
|---|---|---|
| 9/29/2026 | Listed for sale | $600,000-4%$223/sqft |
Source:  LERA MLS #2019887 Report a problem LERA MLS #2019887 Report a problem | ||
| 9/1/2026 | Listing removed | $625,000$232/sqft |
Source: LERA MLS #1940267 Report a problem | ||
| 7/7/2026 | Price change | $625,000-2.3%$232/sqft |
Source: LERA MLS #1940267 Report a problem | ||
| 2/10/2026 | Listed for sale | $640,000$238/sqft |
Source: LERA MLS #1940267 Report a problem | ||
| 3/20/2015 | Sold | -- |
Source: LERA MLS #1082616 Report a problem | ||
Public tax history
| Year | Property taxes | Tax assessment |
|---|---|---|
| 2025 | $3,206 +4% | $572,220 +5.4% |
| 2024 | $3,083 -0.3% | $542,716 +10% |
| 2023 | $3,094 +5.5% | $493,378 +10% |
| 2022 | $2,933 -1.3% | $448,525 +10% |
| 2021 | $2,971 | $407,750 +2.6% |
| 2020 | $2,971 -54.2% | $397,450 +3.5% |
| 2019 | $6,488 | $383,920 -3.1% |
| 2018 | $6,488 -1.2% | $396,250 +0.7% |
| 2017 | $6,567 +3.6% | $393,510 +4.8% |
| 2016 | $6,338 | $375,660 +49.9% |
| 2015 | -- | $250,620 +525% |
| 2014 | -- | $40,100 |
Find assessor info on the county website
Monthly payment
Est. payment
Payment breakdown
Explore the cost of this home by adjusting the details. Changes won't be saved.Climate risks
Neighborhood: 78260
Nearby schools
Schools provided by the listing agent
- Elementary: Kinder Ranch Elementary
- Middle: Pieper Ranch
- High: Pieper
- District: Comal
Source: LERA MLS. This data may not be complete. We recommend contacting the local school district to confirm school assignments for this home.
- $641,5004 bd3 ba2.9k sqft1729 Kinder Run, San Antonio, TX 78260Off Market

- $607,1005 bd4 ba3.7k sqft28551 Tristant Rdg, San Antonio, TX 78260Off Market
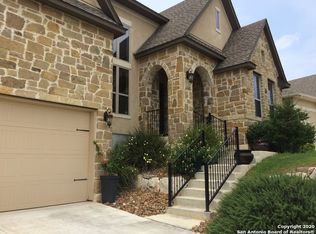
- $881,0005 bd4 ba4.1k sqft1709 Kinder Run, San Antonio, TX 78260Off Market
- $682,9004 bd3 ba3.2k sqft1750 Crystal Bridges, San Antonio, TX 78260Off Market
Similar homes
- $685,0004 bd3 ba2.9k sqft1706 Crystal Bridges, San Antonio, TX 78260For Sale

 MLS ID #2012553, Wesley Dulin TREC #836365, The Branch Real Estate. LERA MLS
 - $632,5004 bd3 ba2.9k sqft28502 Colares Way, San Antonio, TX 78260For Sale
 MLS ID #2018835, Vincent Salas TREC #516943, Texas Home Realty. LERA MLS
 - $535,0004 bd3 ba2.1k sqft1053 Cadogan Squire, San Antonio, TX 78260For Sale
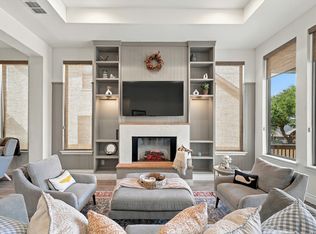 MLS ID #2021144, Crystal Woods TREC #709699, Real Broker, LLC. LERA MLS
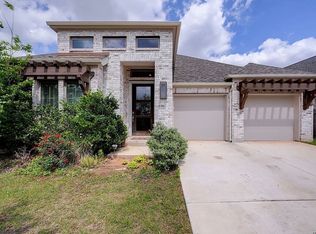
 - $549,9903 bd3 ba2.3k sqft1109 Cadogan Squire, San Antonio, TX 78260For Sale By Owner
- $649,9004 bd4 ba3.3k sqft29042 Talder Way, San Antonio, TX 78260For SaleMLS ID #1993203, Erica Braden TREC #802054, Keller Williams Heritage. LERA MLS
- $640,0004 bd4 ba3.1k sqft431 Tranquil Oak, San Antonio, TX 78260For SaleMLS ID #1991265, Kasondra Aguilar TREC #750908, Keller Williams Heritage. LERA MLS
- $679,0004 bd3 ba3.4k sqft25215 ESTANCIA CIR, San Antonio, TX 78260For SaleMLS ID #1999507, Nathan Young TREC #699396, Devora Realty. LERA MLS
- $593,9004 bd3 ba2.6k sqft4207 Artabri, San Antonio, TX 78261For SaleMLS ID #2016658, Mark Phillips TREC #636392, Hill Country Flat Fee Realty. LERA MLS
- $687,0004 bd4 ba3.4k sqft25207 Estancia Cir,, San Antonio, TX 78260For SaleMLS ID #2006715, Shane Neal TREC #608871, eXp Realty. LERA MLS
- $544,0004 bd4 ba3k sqft710 Viento Pt, San Antonio, TX 78260For SaleMLS ID #2011876, Yvonne Hernandez TREC #762783, 1st Choice Realty Group. LERA MLS
- $620,0005 bd4 ba3.5k sqft814 Artisan Way, San Antonio, TX 78260For SaleMLS ID #1893028, Jennifer Anderson TREC #782339, Compass RE Texas, LLC - SA. LERA MLS
- $439,9004 bd3 ba2.2k sqft26002 ROCKY PLNS, San Antonio, TX 78260For SaleMLS ID #2003998, Charo King TREC #510492, RE/MAX North-San Antonio. LERA MLS
- $589,0004 bd3 ba2.6k sqft23326 WOODLAWN RDG, San Antonio, TX 78259For SaleMLS ID #1993293, Chun Yu TREC #708541, Central Metro Realty. LERA MLS
- $609,0004 bd3 ba2.8k sqft20914 Cactus Loop, San Antonio, TX 78258For SaleMLS ID #2008862, Viki Melton TREC #523715, Stone Oak Realty Services, LLC. LERA MLS
- $560,0005 bd4 ba3.5k sqft23554 Seven Winds, San Antonio, TX 78258For SaleMLS ID #2019334, Melinda Zeller TREC #823396, Coldwell Banker D'Ann Harper. LERA MLS
- $597,0003 bd3 ba2.8k sqft23030 Diamante, San Antonio, TX 78261For SaleMLS ID #2001861, Carolyn Hernandez TREC #545264, BHHS PenFed Realty. LERA MLS
- $480,0004 bd4 ba2.8k sqft614 Whitney Way, San Antonio, TX 78260For SaleMLS ID #2014092, Richard Grimes TREC #534901, San Antonio Portfolio KW RE. LERA MLS
- $449,0003 bd3 ba2.4k sqft23607 STAR VW, San Antonio, TX 78260For SaleMLS ID #2014502, Jeanette Rachuig TREC #664121, JB Goodwin, REALTORS. LERA MLS
- $614,9004 bd4 ba3.9k sqft71 Sable HTS, San Antonio, TX 78258For SaleMLS ID #1957228, Lorraine Warhurst TREC #601675, Keller Williams Heritage. LERA MLS
- $652,9504 bd3 ba3.3k sqft24948 Resort Parkway, San Antonio, TX 78261For SaleMLS ID #1990310, Labib Hashim TREC #714577, Keller Williams Heritage. LERA MLS
