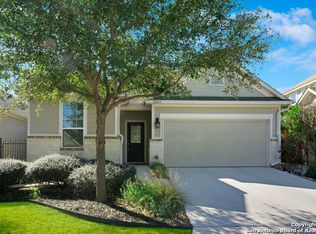
Immaculate executive-style 3-bedroom, 3-bath garden home offering 2,437 sq. ft. of beautifully maintained living space in the highly desirable Heights of Stone Oak. Built by renowned upscale builder Sitterle Homes, this stunning two-story home sits on a corner lot with beautifully manicured landscaping and exceptional curb appeal. As you enter the home, you'll find a beautifully appointed music room/music library, creating an elegant and inviting space for displaying a piano, books, musical collections, or artwork. This versatile room could also serve as a home office, study, or additional sitting area. The thoughtfully designed floor plan features the primary suite and a secondary bedroom downstairs. The secondary bedroom is currently staged and showcased as a study, allowing buyers to see the versatility of the floor plan and the many ways the space can be utilized. Upstairs, you'll find a private secondary suite, an additional flex room, and a spacious loft. The elegant loft features a Juliet-style wrought-iron balcony overlooking the welcoming foyer. The large living room features a gas fireplace, abundant natural light, and graceful architectural details, including beautiful arched hallways throughout. The dining area offers additional flexible space that could be used as a home office, second living area, or additional dining space. The fabulous kitchen offers abundant cabinetry, generous counter space, excellent storage, and a gas range, with the utility room conveniently located just off the kitchen and providing additional storage. Step outside to the beautifully landscaped backyard featuring lush green lawn, mature landscaping, and a pergola-covered, lighted patio-perfect for relaxing or entertaining. Recent major updates include roof replacement (October 2024) and upstairs A/C replacement (June 2025). Residents enjoy an impressive array of neighborhood amenities, including a community pool, soccer field, parks, jogging trails, tennis courts, pickleball, and more. Conveniently located within the NEISD attendance area, including Hardy Oaks, Lopez, and Reagan. Meticulously maintained inside and out, thoughtfully staged, and move-in ready, this exceptional Sitterle garden home offers a versatile floor plan with spaces that can adapt to your lifestyle. A must-see! Motivated sellers-bring your offer!
For sale
$449,000
23607 STAR VW, San Antonio, TX 78260
3beds
2,437sqft
Single Family Residence
Built in 2011
6,229 Square Feet Lot
$444,200 Zestimate®
$184/sqft
$123/mo HOA
What's special
Spacious loftAbundant natural lightElegant and inviting spaceExceptional curb appealThoughtfully designed floor planCorner lotBeautifully manicured landscaping
- 6 days
- 196
- 11
Zillow last checked:
Listing updated:
Listed by:
Jeanette Rachuig TREC #664121 (210) 793-3440,
JB Goodwin, REALTORS
Source: LERA MLS,MLS#: 2014502
Facts & features
Interior
Bedrooms & bathrooms
- Bedrooms: 3
- Bathrooms: 3
- Full bathrooms: 3
Primary bedroom
- Area: 280
- Dimensions: 14 x 20
Bedroom 2
- Area: 180
- Dimensions: 15 x 12
Bedroom 3
- Area: 195
- Dimensions: 15 x 13
Primary bathroom
- Features: Tub/Shower Separate, Double Vanity, Soaking Tub
- Area: 140
- Dimensions: 14 x 10
Dining room
- Area: 483
- Dimensions: 21 x 23
Kitchen
- Area: 153
- Dimensions: 17 x 9
Living room
- Area: 300
- Dimensions: 20 x 15
Heating
- Central, Natural Gas
Cooling
- Ceiling Fan(s), Two Central, Attic Fan
Appliances
- Included: Self Cleaning Oven, Microwave, Gas Cooktop, Refrigerator, Disposal, Dishwasher, Plumbed For Ice Maker, Vented Exhaust Fan, Gas Water Heater, Plumb for Water Softener
- Laundry: Lower Level, Laundry Room, Washer Hookup, Dryer Connection
Features
- One Living Area, Liv/Din Combo, Separate Dining Room, Eat-in Kitchen, Two Eating Areas, Kitchen Island, Pantry, Game Room, Utility Room Inside, Secondary Bedroom Down, 1st Floor Lvl/No Steps, High Ceilings, Open Floorplan, High Speed Internet, Walk-In Closet(s), Master Downstairs, Ceiling Fan(s), Chandelier, Custom Cabinets, Programmable Thermostat
- Flooring: Carpet, Ceramic Tile
- Windows: Double Pane Windows, Window Coverings
- Has basement: No
- Attic: 12"+ Attic Insulation,Pull Down Storage,Partially Finished,Pull Down Stairs,Other
- Number of fireplaces: 1
- Fireplace features: One
Interior area
- Total interior livable area: 2,437 sqft
Video & virtual tour
Property
Parking
- Total spaces: 2
- Parking features: Two Car Garage, Garage Door Opener
- Garage spaces: 2
Features
- Levels: Two
- Stories: 2
- Patio & porch: Patio, Covered
- Exterior features: Sprinkler System, Rain Gutters
- Pool features: None, Community
- Fencing: Privacy,Wrought Iron
Lot
- Size: 6,229 Square Feet
- Features: Corner Lot, Curbs, Street Gutters, Sidewalks
- Residential vegetation: Mature Trees
Details
- Parcel number: 192160291020
Construction
Type & style
- Home type: SingleFamily
- Architectural style: Contemporary
- Property subtype: Single Family Residence
Materials
- Stone
- Foundation: Slab
- Roof: Composition
Condition
- As-Is,Pre-Owned
- New construction: No
- Year built: 2011
Details
- Builder name: SITTERLE HOMES
Utilities & green energy
- Electric: CPS
- Gas: CPS
- Sewer: CITY
- Water: SAWS, Water System
- Utilities for property: Cable Available, Private Garbage Service
Green energy
- Green verification: ENERGY STAR Certified Homes
- Water conservation: Water-Smart Landscaping
Community & HOA
Community
- Features: Tennis Court(s), Clubhouse, Playground, Jogging Trails, Sports Court, Bike Trails, Basketball Court, Volleyball Court
- Security: Smoke Detector(s), Prewired, Controlled Access, Security Guard
- Subdivision: Heights At Stone Oak
HOA
- Has HOA: Yes
- HOA fee: $369 quarterly
- HOA name: HEIGHTS OF STONE OAK HOMEOWNERS ASSOCIATION
Location
- Region: San Antonio
Financial & listing details
- Price per square foot: $184/sqft
- Tax assessed value: $453,900
- Annual tax amount: $9,770
- Price range: $449K - $449K
- Date on market: 9/5/2026
- Cumulative days on market: 7 days
- Listing terms: Conventional,FHA,VA Loan,Cash
- Road surface type: Paved
Estimated market value
$444,200
$422,000 - $466,000
$2,554/mo
Price history
| Date | Event | Price |
|---|---|---|
| 9/5/2026 | Listed for sale | $449,000+5.6%$184/sqft |
Source:  LERA MLS #2014502 Report a problem LERA MLS #2014502 Report a problem | ||
| 7/29/2026 | Listing removed | $425,000$174/sqft |
Source: LERA MLS #1891142 Report a problem | ||
| 7/17/2026 | Price change | $425,000-4.5%$174/sqft |
Source: LERA MLS #1891142 Report a problem | ||
| 5/19/2026 | Price change | $445,000-2.2%$183/sqft |
Source: LERA MLS #1891142 Report a problem | ||
| 3/7/2026 | Price change | $455,000-2.2%$187/sqft |
Source: LERA MLS #1891142 Report a problem | ||
| 10/8/2025 | Price change | $465,000-0.5%$191/sqft |
Source: LERA MLS #1891142 Report a problem | ||
| 9/19/2025 | Price change | $467,500-0.5%$192/sqft |
Source: LERA MLS #1891142 Report a problem | ||
| 8/28/2025 | Price change | $470,000-1.1%$193/sqft |
Source: LERA MLS #1891142 Report a problem | ||
| 8/8/2025 | Listed for sale | $475,000+63.8%$195/sqft |
Source: LERA MLS #1891142 Report a problem | ||
| 5/22/2025 | Listing removed | $2,800$1/sqft |
Source: LERA MLS #1866746 Report a problem | ||
| 5/14/2025 | Listed for rent | $2,800$1/sqft |
Source: LERA MLS #1866746 Report a problem | ||
| 10/5/2018 | Listing removed | $289,999$119/sqft |
Source: Stonepoint Properties Inc #1338744 Report a problem | ||
| 10/2/2018 | Pending sale | $289,999$119/sqft |
Source: Stonepoint Properties Inc #1338744 Report a problem | ||
| 9/27/2018 | Sold | -- |
Source: Agent Provided Report a problem | ||
| 9/15/2018 | Price change | $289,999-3.3%$119/sqft |
Source: Stonepoint Properties Inc #1338744 Report a problem | ||
| 9/13/2018 | Price change | $299,9940%$123/sqft |
Source: Stonepoint Properties Inc #1311788 Report a problem | ||
| 8/27/2018 | Price change | $299,9950%$123/sqft |
Source: Stonepoint Properties Inc #1311788 Report a problem | ||
| 8/15/2018 | Price change | $299,9960%$123/sqft |
Source: Stonepoint Properties Inc #1311788 Report a problem | ||
| 8/7/2018 | Price change | $299,9970%$123/sqft |
Source: Stonepoint Properties Inc #1311788 Report a problem | ||
| 7/25/2018 | Price change | $299,9980%$123/sqft |
Source: Stonepoint Properties Inc #1311788 Report a problem | ||
| 7/5/2018 | Price change | $299,999-3.2%$123/sqft |
Source: Stonepoint Properties Inc #1311788 Report a problem | ||
| 6/6/2018 | Price change | $309,999-3.7%$127/sqft |
Source: Stonepoint Properties Inc #1311788 Report a problem | ||
| 5/17/2018 | Listed for sale | $322,000+13%$132/sqft |
Source: Stonepoint Properties Inc #1311788 Report a problem | ||
| 4/29/2016 | Listing removed | $285,000$117/sqft |
Source: RE/MAX Associates #1168008 Report a problem | ||
| 3/23/2016 | Listed for sale | $285,000$117/sqft |
Source: RE/MAX Associates #1168008 Report a problem | ||
| 4/28/2011 | Sold | -- |
Source: LERA MLS #887639 Report a problem | ||
Public tax history
| Year | Property taxes | Tax assessment |
|---|---|---|
| 2025 | $7,891 -5.8% | $453,900 -0.3% |
| 2024 | $8,373 +3.4% | $455,160 +5% |
| 2023 | $8,096 -7.6% | $433,349 +10% |
| 2022 | $8,765 +3.7% | $393,954 +10% |
| 2021 | $8,448 | $358,140 +4.7% |
| 2020 | $8,448 +3.2% | $341,990 +3.8% |
| 2019 | $8,190 | $329,380 -0.1% |
| 2018 | $8,190 +62.3% | $329,840 +5.6% |
| 2017 | $5,047 +0.7% | $312,450 +3.9% |
| 2016 | $5,012 -1.3% | $300,790 +9.7% |
| 2015 | $5,077 | $274,120 -0.1% |
| 2014 | $5,077 | $274,280 +5.4% |
| 2013 | -- | $260,326 +10% |
| 2012 | -- | $236,660 +956.5% |
| 2011 | -- | $22,400 |
| 2010 | -- | $22,400 |
| 2009 | -- | $22,400 -20% |
| 2008 | -- | $28,000 |
Find assessor info on the county website
Monthly payment
Est. payment
Payment breakdown
Explore the cost of this home by adjusting the details. Changes won't be saved.Climate risks
Neighborhood: 78260
Nearby schools
Schools provided by the listing agent
- Elementary: Hardy Oak
- Middle: Lopez
- High: Ronald Reagan
- District: North East I.S.D.
Source: LERA MLS. This data may not be complete. We recommend contacting the local school district to confirm school assignments for this home.

Similar homes
- $463,0004 bd3 ba2.4k sqft26218 Shady Acres, San Antonio, TX 78260For Sale

 MLS ID #2012713, Maria Navarro TREC #509706, 3Sixty Real Estate Group. LERA MLS
 - $434,9004 bd2 ba2k sqft28450 WILLIS RNCH, San Antonio, TX 78260For Sale
 MLS ID #2010172, Devin Resendez TREC #663042, Keller Williams Legacy. LERA MLS
 - $405,0004 bd3 ba2.5k sqft1446 Sparrow Song, San Antonio, TX 78260For Sale
 MLS ID #1999255, Scott Malouff TREC #658231, Keller Williams Heritage. LERA MLS
 - $559,0004 bd4 ba3k sqft710 Viento Pt, San Antonio, TX 78260For Sale
 MLS ID #2011876, Yvonne Hernandez TREC #762783, 1st Choice Realty Group. LERA MLS
 - $549,9004 bd5 ba3k sqft25910 Trickling Rock, San Antonio, TX 78260For SaleMLS ID #1961061, Lesli Matt TREC #760068, Hill Country Flat Fee Realty. LERA MLS
- $440,0003 bd3 ba2k sqft522 Carriage House #43, Spring Branch, TX 78070Active
 MLS ID #7202933, Dayton Schrader, eXp Realty LLC. Unlock MLS
 - $440,0003 bd3 ba2k sqft522 Carriage House, Spring Branch, TX 78070Active
 MLS ID #624977, Dayton Schrader, eXp Realty LLC. Central Texas MLS
 - $399,9003 bd2 ba2k sqft3350 HIGHLINE TRL, San Antonio, TX 78261For SaleMLS ID #1996518, Amy Kolb TREC #483155, Kolb Real Estate LLC. LERA MLS
- $479,0004 bd4 ba2.4k sqft20219 Bristol Mesa, San Antonio, TX 78259ActiveMLS ID #3194390, Vila Sreu, BM Realty Partners Inc. Unlock MLS
- $425,0003 bd3 ba2k sqft17718 Via Del Oro, San Antonio, TX 78257For SaleMLS ID #1992701, Steven Garza TREC #564531, eXp Realty. LERA MLS
- $465,0005 bd4 ba3k sqft6206 Carriage Cape, San Antonio, TX 78261For SaleMLS ID #2005856, Elizabeth Aitken TREC #500552, Local Realty. LERA MLS
- $399,9993 bd3 ba2.7k sqft21258 CORAL SPUR, San Antonio, TX 78259For SaleMLS ID #1971066, Matthew DeBlois TREC #690923, Resi Realty, LLC. LERA MLS
- $499,0005 bd4 ba3.3k sqft19706 Ranch Meadow, San Antonio, TX 78258For SaleMLS ID #2003433, Heather Hart TREC #539335, JPAR San Antonio. LERA MLS
- $405,0004 bd3 ba3k sqft17238 Eldon Rock, San Antonio, TX 78247For SaleMLS ID #2012571, Bertha Wicker TREC #633220, Phyllis Browning Company. LERA MLS
- $414,0004 bd3 ba3.3k sqft24411 Drew Gap, San Antonio, TX 78255For SaleMLS ID #2006519, Ana Martinez TREC #728812, Kuper Sotheby's Int'l Realty. LERA MLS
- $379,0004 bd3 ba2.4k sqft21322 Busby Creek, San Antonio, TX 78259For SaleMLS ID #2009617, Ana Martinez TREC #728812, Kuper Sotheby's Int'l Realty. LERA MLS
- $425,0003 bd2 ba2.5k sqft1711 Ayleth, San Antonio, TX 78213For SaleMLS ID #1954729, Jim Seifert TREC #447935, Redfin Corporation. LERA MLS
- $549,9993 bd3 ba2.7k sqft1302 GANAHL CT, San Antonio, TX 78216For SaleMLS ID #2006367, Matthew DeBlois TREC #690923, Resi Realty, LLC. LERA MLS
- $469,0003 bd3 ba2.5k sqft27027 Sable Run, Boerne, TX 78015For SaleMLS ID #1991903, Debra Janes TREC #424690, Niche Properties. LERA MLS
- $427,5003 bd3 ba2.9k sqft7628 Lorca, Boerne, TX 78015For SaleMLS ID #2002443, Alexis Alvarez TREC #780422, Real Broker, LLC. LERA MLS
