Move-in ready, this 1.5-story home is located in the gated community of Castle Hills, offering both convenience and comfort. The location is hard to beat-just 10 minutes from the airport, within two miles of three HEB grocery stores, and with easy access to all major highways and downtown. The neighborhood itself is a newer gated subdivision where all homes are less than 11 years old. Original owner, no pets and non- smoking. Inside, the open floor plan creates a welcoming flow throughout the first level. The spacious living room features a fireplace and connects seamlessly to the kitchen and breakfast area. The kitchen offers stainless steel appliances, a breakfast bar, generous cabinetry, and plenty of counter space. Outside access from this area makes it easy to enjoy indoor and outdoor living. The primary suite is located on the first floor and includes an ensuite bath with a soaking tub, walk-in shower, and double vanity. Two well-sized secondary bedrooms are also downstairs, providing convenience and flexibility for family or guests. Upstairs, you'll find a large second living area, perfect for a game or play room, along with a dedicated media room. This home is designed with energy efficiency in mind, featuring foam insulation, Energy Star appliances, and low-e3 windows. Recent updates include a new roof in July 2017 and a water heater with replaced pressure tank, elements, and thermostats. Don't miss the chance to make this your next home-schedule your personal tour today!
For sale
Price cut: $10K (7/24)
$440,000
1711 Ayleth, San Antonio, TX 78213
3beds
2,553sqft
:
Get pre-qualified$3,222/mo
Single Family Residence
Built in 2015
5,314 Square Feet Lot
$434,200 Zestimate®
$172/sqft
$88/mo HOA
What's special
Open floor planDedicated media roomDouble vanityBreakfast barGenerous cabinetryWalk-in shower
- 126 days |
- 320 |
- 23 |
Zillow last checked:
Listing updated:
Listed by:
Jim Seifert TREC #447935 (210) 289-2015,
Redfin Corporation
Source: LERA MLS,MLS#: 1954729
Facts & features
Interior
Bedrooms & bathrooms
- Bedrooms: 3
- Bathrooms: 2
- Full bathrooms: 2
Primary bedroom
- Features: Full Bath
- Area: 195
- Dimensions: 15 x 13
Bedroom 2
- Area: 143
- Dimensions: 11 x 13
Bedroom 3
- Area: 143
- Dimensions: 11 x 13
Primary bathroom
- Features: Tub/Shower Separate, Double Vanity
- Area: 81
- Dimensions: 9 x 9
Dining room
- Area: 130
- Dimensions: 10 x 13
Kitchen
- Area: 156
- Dimensions: 12 x 13
Living room
- Area: 216
- Dimensions: 12 x 18
Heating
- Central, Heat Pump, Electric
Cooling
- 13-15 SEER AX, Ceiling Fan(s), Central Air, Heat Pump
Appliances
- Included: Cooktop, Built-In Oven, Self Cleaning Oven, Gas Cooktop, Disposal, Dishwasher, Plumbed For Ice Maker, Electric Water Heater, Plumb for Water Softener
- Laundry: Main Level, Washer Hookup, Dryer Connection
Features
- Two Living Area, Separate Dining Room, Two Eating Areas, Kitchen Island, Breakfast Bar, Game Room, Open Floorplan, Walk-In Closet(s), Master Downstairs, Ceiling Fan(s), Chandelier, Programmable Thermostat
- Flooring: Carpet, Ceramic Tile, Laminate
- Windows: Double Pane Windows, Low Emissivity Windows, Window Coverings
- Has basement: No
- Number of fireplaces: 1
- Fireplace features: One
Interior area
- Total interior livable area: 2,553 sqft
Property
Parking
- Total spaces: 2
- Parking features: Two Car Garage, Attached, Garage Door Opener
- Attached garage spaces: 2
Features
- Levels: Two
- Stories: 1.5
- Patio & porch: Patio, Covered
- Pool features: None
- Fencing: Privacy
Lot
- Size: 5,314 Square Feet
Details
- Parcel number: 117290160050
Construction
Type & style
- Home type: SingleFamily
- Property subtype: Single Family Residence
Materials
- Brick, 3 Sides Masonry, Stone, Fiber Cement, Foam Insulation
- Foundation: Slab
- Roof: Composition
Condition
- Pre-Owned
- New construction: No
- Year built: 2015
Utilities & green energy
- Utilities for property: City Garbage service
Green energy
- Indoor air quality: Integrated Pest Management
- Water conservation: Water-Smart Landscaping
Community & HOA
Community
- Features: Playground, BBQ/Grill
- Security: Smoke Detector(s), Prewired, Carbon Monoxide Detector(s), Controlled Access
- Subdivision: Castle Hills
HOA
- Has HOA: Yes
- HOA fee: $264 quarterly
- HOA name: TRIO HOA MGMT
Location
- Region: San Antonio
Financial & listing details
- Price per square foot: $172/sqft
- Tax assessed value: $465,170
- Annual tax amount: $10,631
- Price range: $440K - $440K
- Date on market: 4/3/2026
- Cumulative days on market: 327 days
- Listing terms: Conventional,FHA,VA Loan,1st Seller Carry,2nd Seller Carry,Cash
- Road surface type: Paved
Estimated market value
$434,200
$412,000 - $456,000
$2,474/mo
Price history
| Date | Event | Price |
|---|---|---|
| 7/24/2026 | Price change | $440,000-2.2%$172/sqft |
Source:  LERA MLS #1954729 Report a problem LERA MLS #1954729 Report a problem | ||
| 5/29/2026 | Price change | $450,000-2.2%$176/sqft |
Source: LERA MLS #1954729 Report a problem | ||
| 5/8/2026 | Price change | $460,000-2.1%$180/sqft |
Source: LERA MLS #1954729 Report a problem | ||
| 4/3/2026 | Listed for sale | $470,000-1.1%$184/sqft |
Source: LERA MLS #1954729 Report a problem | ||
| 3/23/2026 | Listing removed | $475,000$186/sqft |
Source: LERA MLS #1897459 Report a problem | ||
| 3/13/2026 | Price change | $475,000-0.5%$186/sqft |
Source: LERA MLS #1897459 Report a problem | ||
| 2/11/2026 | Price change | $477,500-0.1%$187/sqft |
Source: LERA MLS #1897459 Report a problem | ||
| 12/5/2025 | Price change | $478,000-0.2%$187/sqft |
Source: LERA MLS #1897459 Report a problem | ||
| 9/23/2025 | Price change | $479,000-2%$188/sqft |
Source: LERA MLS #1897459 Report a problem | ||
| 9/3/2025 | Listed for sale | $489,000$192/sqft |
Source: LERA MLS #1897459 Report a problem | ||
| 7/31/2015 | Sold | -- |
Source: Agent Provided Report a problem | ||
Public tax history
| Year | Property taxes | Tax assessment |
|---|---|---|
| 2025 | $5,479 -14.4% | $465,170 +1.9% |
| 2024 | $6,402 -2.7% | $456,590 +3.4% |
| 2023 | $6,579 -17% | $441,626 +10% |
| 2022 | $7,929 -12.6% | $401,478 +10% |
| 2021 | $9,071 | $364,980 -0.3% |
| 2020 | $9,071 -1.4% | $366,200 -0.5% |
| 2019 | $9,196 | $368,160 +8.6% |
| 2018 | $9,196 +2.7% | $339,000 -2.6% |
| 2017 | $8,955 +6.5% | $348,220 +2.4% |
| 2016 | $8,411 | $340,130 |
Find assessor info on the county website
Monthly payment
Est. payment
Payment breakdown
Explore the cost of this home by adjusting the details. Changes won't be saved.Climate risks
Neighborhood: Lockhill Estates
Nearby schools
GreatSchools rating
- 3/10Larkspur Elementary SchoolGrades: PK-5Distance: 0.3 mi
- 4/10Eisenhower Middle SchoolGrades: 6-8Distance: 0.7 mi
- 5/10Churchill High SchoolGrades: 9-12Distance: 0.8 mi
Schools provided by the listing agent
- Elementary: Larkspur
- Middle: Eisenhower
- High: Churchill
- District: North East I.S.D.
Source: LERA MLS. This data may not be complete. We recommend contacting the local school district to confirm school assignments for this home.
- $429,2003 bd2 ba2.2k sqft1707 Ayleth Ave, San Antonio, TX 78213Off Market
- $478,6004 bd2 ba2.9k sqft1715 Ayleth Ave, San Antonio, TX 78213Off Market
- $399,0003 bd2 ba2k sqft1719 Ayleth Ave, San Antonio, TX 78213Off Market
- $437,0003 bd2 ba2.2k sqft10710 Tybalt Trl, San Antonio, TX 78213Off Market
- $473,1004 bd3 ba2.2k sqft10715 Alys Way, San Antonio, TX 78213Off Market
- $416,1003 bd2 ba1.9k sqft1703 Ayleth Ave, San Antonio, TX 78213Off Market
- $469,9004 bd2 ba2.2k sqft10714 Tybalt Trl, San Antonio, TX 78213Off Market
- $440,4003 bd2 ba2.2k sqft10719 Alys Way, San Antonio, TX 78213Off Market
A local agent can set up tours, give advice and negotiate with sellers.
Similar homes
- $469,0003 bd3 ba2.1k sqft206 Ridgecrest Drive #16, San Antonio, TX 78209For Sale

 MLS ID #1959560, Bridget Archer TREC #461691, Kuper Sotheby's Int'l Realty. LERA MLS
 - $424,9003 bd2 ba2.3k sqft22735 San Saba Bluff, San Antonio, TX 78258For Sale
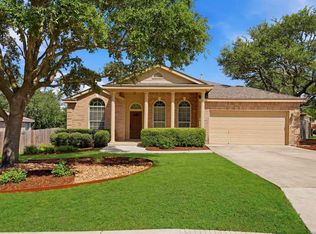 MLS ID #1993397, Rose Stawick TREC #714332, JB Goodwin, REALTORS. LERA MLS
 - $465,0005 bd3 ba2.7k sqft13523 Bradford Glen, San Antonio, TX 78254For Sale
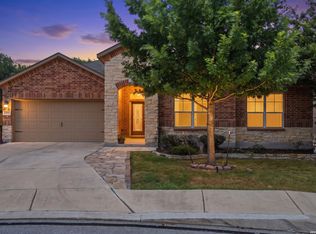 MLS ID #2006115, Joshua De Los Santos TREC #683706, Exquisite Properties, LLC. LERA MLS
 - $435,0004 bd4 ba3.1k sqft12330 Fleming Surf Dr, San Antonio, TX 78249For Sale
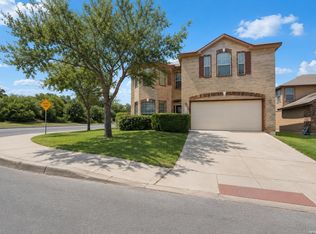 MLS ID #1999168, Yuejuan Qin TREC #708404, Millennia Realty. LERA MLS
 - $495,0004 bd2 ba2.4k sqft1303 BLUFF FOREST, San Antonio, TX 78248For SaleMLS ID #2002566, Ricardo Gonzalez TREC #663626, Keller Williams Heritage. LERA MLS
- $400,0003 bd2 ba1.8k sqft12515 WESLEY CRK, San Antonio, TX 78249For SaleMLS ID #1973068, Christopher Beal TREC #723559, eXp Realty. LERA MLS
- $435,9993 bd3 ba2k sqft16923 Eaton Ter, San Antonio, TX 78247For SaleMLS ID #2003356, Jennifer Fulton TREC #579462, Rapid Realty. LERA MLS
- $520,0004 bd3 ba3k sqft4122 LEGEND BEND DR, San Antonio, TX 78230For SaleMLS ID #1995864, Heather Hart TREC #539335, JPAR San Antonio. LERA MLS
- $459,0005 bd4 ba3.3k sqft10618 CLOVER CYN, Helotes, TX 78023For SaleMLS ID #1958702, Cynthia Lee Franson TREC #607833, Keller Williams City-View. LERA MLS
- $456,5004 bd4 ba2.9k sqft5911 Cecilyann, San Antonio, TX 78253For SaleMLS ID #1956964, Dawn Willborn TREC #706356, Kuper Sotheby's Int'l Realty. LERA MLS
- $559,9004 bd3 ba3k sqft17207 FAWN CLOUD LN, San Antonio, TX 78248For SaleMLS ID #1998624, Tammara Alarcon TREC #561134, Full Spectrum Realty. LERA MLS
- $475,0004 bd2 ba2.1k sqft23107 Emerald Pass, San Antonio, TX 78258For SaleMLS ID #1968841, Lisa Curtis TREC #620105, ERA Brokers Consolidated. LERA MLS
- $394,9994 bd4 ba2.3k sqft11723 Bricewood Hts, San Antonio, TX 78254For SaleMLS ID #2002967, Shane Neal TREC #608871, eXp Realty. LERA MLS
- $415,0004 bd3 ba3.3k sqft123 IMPALA CIR, San Antonio, TX 78259For SaleMLS ID #1999537, Tamara Price TREC #572393, Real Broker, LLC. LERA MLS
- $435,0004 bd4 ba3.1k sqft8819 Winchester Way, San Antonio, TX 78254For SaleMLS ID #1991287, Laura Palencia TREC #573046, Levi Rodgers Real Estate Group. LERA MLS
- $350,0003 bd3 ba2.3k sqft15006 Preston Court, San Antonio, TX 78247For SaleMLS ID #1968184, Steven Garza TREC #564531, eXp Realty. LERA MLS
- $525,0004 bd3 ba2.6k sqft303 CANYON VIEW RUN, San Antonio, TX 78258For SaleMLS ID #1964992, Ivan Terrazas TREC #530052, Keller Williams City-View. LERA MLS
- $459,9004 bd2 ba2.7k sqft12606 Alstroemeria, San Antonio, TX 78253For SaleMLS ID #1995472, Leticia Wallace TREC #809215, BK Real Estate. LERA MLS
- $419,5004 bd4 ba2.5k sqft13950 Evelina, San Antonio, TX 78253For SaleMLS ID #2003007, Marcelina Morales TREC #574424, Jason Mitchell Real Estate Tex. LERA MLS
- $489,0004 bd4 ba2.4k sqft20219 Bristol Mesa, San Antonio, TX 78259Active
 MLS ID #3194390, Vila Sreu, BM Realty Partners Inc. Unlock MLS
