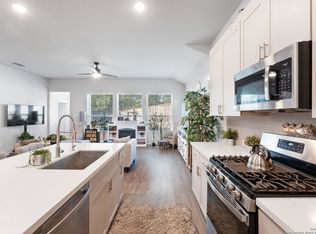
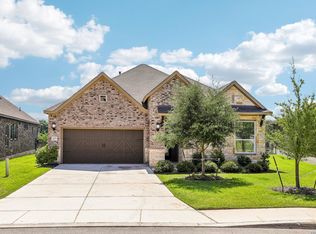
Stunning home located in the highly desired Autry Pond Community! The ultimate location for schools, commuting, shopping & entertainment, while enjoying the every day feel of being away from the hustle and bustle of the city. Many added features including driveway extension for added parking ease, back porch extension & a wonderful 12x12 flag stone patio with beautiful hardtop gazebo! Garage equipped with EV charging station for added convenience. Meritage homes is one the leading Green Home builders with unparalleled features. Absolutely amazing energy saving components throughout home! Large TV shown in master bedroom photo is open to negotiations, otherwise it will be removed before closing. Come tour this amazing home!
For sale
$435,999
16923 Eaton Ter, San Antonio, TX 78247
3beds
2,049sqft
:
Get pre-qualified$3,169/mo
Single Family Residence
Built in 2024
5,967 Square Feet Lot
$-- Zestimate®
$213/sqft
$32/mo HOA
What's special
Beautiful hardtop gazeboBack porch extension
- 12 days |
- 257 |
- 14 |
Likely to sell faster than
Zillow last checked:
Listing updated:
Listed by:
Jennifer Fulton TREC #579462 (830) 730-6668,
Rapid Realty
Source: LERA MLS,MLS#: 2003356
Facts & features
Interior
Bedrooms & bathrooms
- Bedrooms: 3
- Bathrooms: 3
- Full bathrooms: 2
- 1/2 bathrooms: 1
Primary bedroom
- Features: Split, Walk-In Closet(s), Ceiling Fan(s), Full Bath
- Area: 221
- Dimensions: 13 x 17
Bedroom 2
- Area: 121
- Dimensions: 11 x 11
Bedroom 3
- Area: 143
- Dimensions: 13 x 11
Primary bathroom
- Features: Shower Only, Double Vanity
- Area: 90
- Dimensions: 9 x 10
Dining room
- Area: 182
- Dimensions: 13 x 14
Kitchen
- Area: 182
- Dimensions: 13 x 14
Living room
- Area: 228
- Dimensions: 12 x 19
Office
- Area: 169
- Dimensions: 13 x 13
Heating
- Central, 1 Unit, Natural Gas
Cooling
- Ceiling Fan(s), Central Air
Appliances
- Included: Microwave, Gas Cooktop, Disposal, Dishwasher, Plumbed For Ice Maker, Water Softener Owned, Vented Exhaust Fan, Gas Water Heater
- Laundry: Main Level, Laundry Room, Washer Hookup, Dryer Connection
Features
- One Living Area, Liv/Din Combo, Eat-in Kitchen, Two Eating Areas, Kitchen Island, Pantry, Study/Library, Utility Room Inside, 1st Floor Lvl/No Steps, Open Floorplan, High Speed Internet, All Bedrooms Downstairs, Walk-In Closet(s), Master Downstairs, Ceiling Fan(s), Solid Counter Tops, Programmable Thermostat
- Flooring: Carpet, Ceramic Tile
- Windows: Double Pane Windows, Window Coverings
- Has basement: No
- Attic: Pull Down Stairs
- Has fireplace: No
- Fireplace features: Not Applicable
Interior area
- Total interior livable area: 2,049 sqft
Video & virtual tour
Property
Parking
- Total spaces: 2
- Parking features: Two Car Garage, Attached, Garage Door Opener
- Attached garage spaces: 2
Features
- Levels: One
- Stories: 1
- Patio & porch: Patio, Covered
- Exterior features: Sprinkler System
- Pool features: None
- Fencing: Privacy
Lot
- Size: 5,967 Square Feet
- Features: Level, Sidewalks
- Residential vegetation: Mature Trees
Details
- Additional structures: Gazebo
- Parcel number: 177250140210
Construction
Type & style
- Home type: SingleFamily
- Architectural style: Contemporary
- Property subtype: Single Family Residence
Materials
- Brick, Siding, Fiber Cement, 1 Side Masonry, Foam Insulation
- Foundation: Slab
- Roof: Composition
Condition
- Pre-Owned
- New construction: No
- Year built: 2024
Details
- Builder name: Meritage
Utilities & green energy
- Utilities for property: Cable Available, City Garbage service
Green energy
- Green verification: HERS 86-100, HERS 101+, ENERGY STAR Certified Homes
- Indoor air quality: Integrated Pest Management
Community & HOA
Community
- Features: None
- Security: Smoke Detector(s), Security System Owned, Prewired, Carbon Monoxide Detector(s)
- Subdivision: Autry Pond
HOA
- Has HOA: Yes
- HOA fee: $96 quarterly
- HOA name: AUTRY POND HOA
Location
- Region: San Antonio
Financial & listing details
- Price per square foot: $213/sqft
- Tax assessed value: $445,110
- Annual tax amount: $10,368
- Price range: $436K - $436K
- Date on market: 7/26/2026
- Cumulative days on market: 13 days
- Listing terms: Conventional,FHA,VA Loan,Cash
- Road surface type: Paved
Estimated market value
Not available
Estimated sales range
Not available
Not available
Price history
| Date | Event | Price |
|---|---|---|
| 7/26/2026 | Listed for sale | $435,999+0%$213/sqft |
Source:  LERA MLS #2003356 Report a problem LERA MLS #2003356 Report a problem | ||
| 6/10/2024 | Sold | -- |
Source: LERA MLS #1723860 Report a problem | ||
| 5/2/2024 | Pending sale | $435,990$213/sqft |
Source: LERA MLS #1723860 Report a problem | ||
| 4/26/2024 | Price change | $435,990-1.9%$213/sqft |
Source:  Meritage Homes Report a problem Meritage Homes Report a problem | ||
| 4/16/2024 | Price change | $444,467+2.2%$217/sqft |
Source: LERA MLS #1723860 Report a problem | ||
| 2/23/2024 | Pending sale | $434,990$212/sqft |
Source: LERA MLS #1723860 Report a problem | ||
| 2/5/2024 | Price change | $434,990+1.2%$212/sqft |
Source: LERA MLS #1723860 Report a problem | ||
| 10/6/2023 | Price change | $429,990-2%$210/sqft |
Source: LERA MLS #1723860 Report a problem | ||
| 10/2/2023 | Listed for sale | $438,580$214/sqft |
Source: LERA MLS #1723860 Report a problem | ||
Public tax history
| Year | Property taxes | Tax assessment |
|---|---|---|
| 2025 | -- | $408,834 +52.3% |
| 2024 | $2,006 +49.4% | $268,520 +359% |
| 2023 | $1,343 | $58,500 |
Find assessor info on the county website
Monthly payment
Est. payment
Payment breakdown
Explore the cost of this home by adjusting the details. Changes won't be saved.Climate risks
Neighborhood: 78247
Nearby schools
GreatSchools rating
- 8/10Redland Oaks Elementary SchoolGrades: PK-5Distance: 0.4 mi
- 5/10Driscoll Middle SchoolGrades: 6-8Distance: 0.2 mi
- 4/10MacArthur High SchoolGrades: 9-12Distance: 4.7 mi
- $--3 bd3 ba2k sqft16918 Eaton Ter, San Antonio, TX 78247Sold
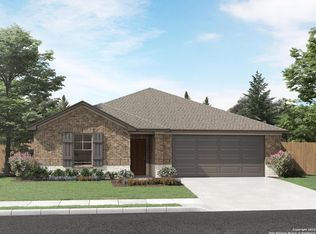
- $--4 bd3 ba2.1k sqft16922 Eaton Ter, San Antonio, TX 78247Sold
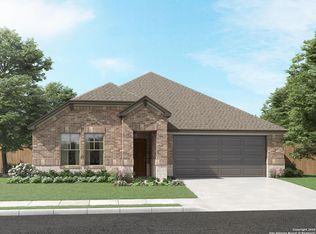
- $--4 bd3 ba2.3k sqft16926 Eaton Ter, San Antonio, TX 78247Sold
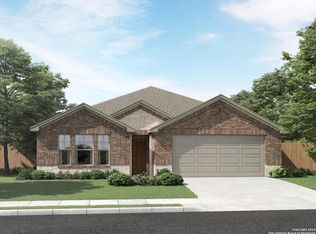
- $--4 bd3 ba2.7k sqft16930 Eaton Ter, San Antonio, TX 78247Sold
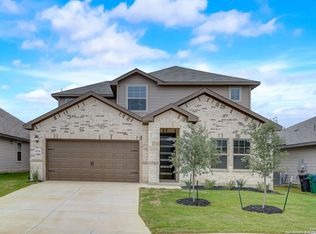
- $--3 bd3 ba2k sqft17006 Eaton Ter, San Antonio, TX 78247Sold
- $--5 bd4 ba3k sqft17035 Barker Path, San Antonio, TX 78247Sold
- $--3 bd2 ba1.8k sqft16907 Eaton Ter, San Antonio, TX 78247Sold
- $--4 bd3 ba2.3k sqft16915 Eaton Ter, San Antonio, TX 78247Sold
A local agent can set up tours, give advice and negotiate with sellers.
A local lender can help you make sure your offer is ready when you are.
Similar homes
- $489,0004 bd3 ba2.4k sqft2403 Carino Meadow, San Antonio, TX 78259For Sale

 MLS ID #1993872, Kathy Ripps TREC #511905, Kuper Sotheby's Int'l Realty. LERA MLS
 - $389,9004 bd3 ba2.2k sqft14850 Maverick Ave, San Antonio, TX 78217For Sale
 MLS ID #1890957, Scott Malouff TREC #658231, Keller Williams Heritage. LERA MLS
 - $359,9503 bd3 ba2k sqft15055 Summer Lynn Pl, San Antonio, TX 78247For Sale
 MLS ID #1961615, Chad Nall TREC #550904, Suburban Spaces, LLC. LERA MLS
 - $525,0003 bd2 ba2k sqft22826 Rio Salado, San Antonio, TX 78261For Sale
 MLS ID #2002987, Arlene Chalkley TREC #585873, ERA Brokers Consolidated. LERA MLS
 - $515,0004 bd3 ba2.5k sqft15710 Fair Ln, Selma, TX 78154For SaleMLS ID #2006591, Tami Bailey TREC #814431, True Valor Realty. LERA MLS
- $384,9005 bd3 ba2.5k sqft4912 RECOVER PASS, San Antonio, TX 78261For SaleMLS ID #1996571, Robert Simmonds TREC #522329, Simmonds Real Estate Inc.. LERA MLS
- $550,0004 bd3 ba2.3k sqft3204 Joshs Way, Marion, TX 78124For SaleMLS ID #2006498, Bridgette Simon TREC #807543, Real Broker, LLC. LERA MLS
- $396,0004 bd3 ba1.8k sqft21161 Boulder Flats, San Antonio, TX 78266New ConstructionMLS ID #1950661, Christopher Marti TREC #628996, Keller Williams City-View. LERA MLS
- $425,0004 bd3 ba2.6k sqft27722 AZALEA CRK, Boerne, TX 78015For SaleMLS ID #2002406, Nova Stephenson TREC #686153, Compass RE Texas, LLC - SA. LERA MLS
- $419,9993 bd2 ba1.9k sqft25838 Marigold Oaks, Boerne, TX 78006For SaleMLS ID #2002522, Estee Burgess TREC #824444, Redberry Realty. LERA MLS
- $429,9904 bd3 ba2.8k sqft6441 Prince Howard, San Antonio, TX 78239New ConstructionLERA MLS
- $425,0003 bd2 ba2k sqft207 Foxtail Woods, Cibolo, TX 78108For SaleMLS ID #1996953, Tre Serrano TREC #687355, Real Broker, LLC. LERA MLS
- $424,9904 bd3 ba2.8k sqft6430 Prince Howard, San Antonio, TX 78239New ConstructionLERA MLS
- $350,0004 bd3 ba2.3k sqft6122 Lowrie Block, San Antonio, TX 78239For SaleMLS ID #1995133, Richard Smith TREC #672161, eXp Realty. LERA MLS
- $339,0004 bd3 ba2.4k sqft7402 Derby Vis, Selma, TX 78154For SaleMLS ID #1997717, Jessica Martinez TREC #719338, JLA Realty. LERA MLS
- $438,0004 bd3 ba2k sqft25819 Posey, Boerne, TX 78006For SaleMLS ID #1948802, Deborah Snelling TREC #583287, Keller Williams Heritage. LERA MLS
- $420,0004 bd3 ba2.2k sqft4723 ISLAND HOLW, Marion, TX 78124For SaleMLS ID #1997549, Analiza Alvarado TREC #658838, Keller Williams Legacy. LERA MLS
- $399,9903 bd3 ba2k sqft104 Shelton Pass, Cibolo, TX 78108New ConstructionMeritage Homes
- $458,9003 bd2 ba2.2k sqft230 Sigel Ave, New Braunfels, TX 78132Active
 MLS ID #620148, Scott Bettersworth, Bettersworth Realty. Central Texas MLS
 - $424,9004 bd4 ba2.8k sqft2805 CHENEY RD, Schertz, TX 78108For SaleMLS ID #1972973, Tre Serrano TREC #687355, Real Broker, LLC. LERA MLS
