Nestled in Boerne, TX - you must come view this gently lived in, one-story home! Thoughtfully designed with 4-bedrooms and 3-full bathrooms, this home welcomes you with a modern front door, stone and brick facade, lots of natural lighting, architectural touches throughout, 2" blinds, ceiling fans and ample storage. The open concept living flows seamlessly from the gorgeous kitchen to the dining room and main living area, which extends to the large, covered backyard patio where you can enjoy nightly sunsets and a cool breeze. Not only is Scenic Crest neighborhood surrounded by stunning Hill Country views and zoned to excellent Northside ISD schools, the community offers friendly neighbors and easy access to high-end restaurant dining, shopping and entertainment at The Rim & La Cantera, Six Flags Fiesta and major highways. Chef's kitchen boasts breakfast bar with pendant lighting, stainless steel Whirlpool appliances, Samsung refrigerator, deep sinks, granite counters, subway tile backsplash, gas cooking, abundance of custom cabinets, walk-in pantry and coffee bar area. Primary suite offers private, luxury living with bay window, a sitting area and bathroom with double vanity, oversized shower, huge linen closet and (11 X 8) walk-in closet with built-ins. Additional features offer spacious secondary bedrooms and closets, oversized laundry room with shelving, mud room, utility closet, additional living space that serves as a media/game/study or exercise room, guest room with ensuite bathroom, wood-like ceramic tile in main living, carpet in bedrooms, 18 X 18" tile in bathrooms, many energy-efficient features, spacious 2-car garage and water softener with filtration system.
For sale
$438,000
25819 Posey, Boerne, TX 78006
4beds
2,041sqft
:
Get pre-qualified$3,039/mo
Single Family Residence
Built in 2022
5,837 Square Feet Lot
$-- Zestimate®
$215/sqft
$25/mo HOA
What's special
Carpet in bedroomsGas cookingLarge covered backyard patioLots of natural lightingCeiling fansGranite countersSamsung refrigerator
- 145 days |
- 131 |
- 13 |
Zillow last checked:
Listing updated:
Listed by:
Deborah Snelling TREC #583287 (210) 410-3267,
Keller Williams Heritage
Source: LERA MLS,MLS#: 1948802
Facts & features
Interior
Bedrooms & bathrooms
- Bedrooms: 4
- Bathrooms: 3
- Full bathrooms: 3
Primary bedroom
- Features: Split, Walk-In Closet(s), Ceiling Fan(s), Full Bath
- Area: 266
- Dimensions: 19 x 14
Bedroom 2
- Area: 143
- Dimensions: 13 x 11
Bedroom 3
- Area: 132
- Dimensions: 12 x 11
Bedroom 4
- Area: 154
- Dimensions: 14 x 11
Primary bathroom
- Features: Tub/Shower Separate, Double Vanity
- Area: 121
- Dimensions: 11 x 11
Dining room
- Area: 150
- Dimensions: 15 x 10
Family room
- Area: 320
- Dimensions: 20 x 16
Kitchen
- Area: 210
- Dimensions: 15 x 14
Heating
- 90% Efficient Furnace, Central, Electric
Cooling
- 16+ SEER AC, Ceiling Fan(s), Central Air
Appliances
- Included: Self Cleaning Oven, Microwave, Range, Gas Cooktop, Disposal, Dishwasher, Plumbed For Ice Maker, Water Softener Owned, Electric Water Heater, Plumb for Water Softener, ENERGY STAR Qualified Appliances
- Laundry: Main Level, Laundry Room, Washer Hookup, Dryer Connection
Features
- Two Living Area, Liv/Din Combo, Eat-in Kitchen, Two Eating Areas, Kitchen Island, Breakfast Bar, Pantry, Study/Library, Game Room, Utility Room Inside, Secondary Bedroom Down, 1st Floor Lvl/No Steps, High Ceilings, Open Floorplan, High Speed Internet, All Bedrooms Downstairs, Walk-In Closet(s), Master Downstairs, Ceiling Fan(s), Chandelier, Solid Counter Tops, Custom Cabinets, Programmable Thermostat
- Flooring: Carpet, Ceramic Tile
- Windows: Double Pane Windows, Low Emissivity Windows
- Has basement: No
- Attic: 12"+ Attic Insulation,Pull Down Storage,Access Only
- Has fireplace: No
- Fireplace features: Not Applicable
Interior area
- Total interior livable area: 2,041 sqft
Video & virtual tour
Property
Parking
- Total spaces: 2
- Parking features: Two Car Garage, Attached, Garage Door Opener
- Attached garage spaces: 2
Accessibility
- Accessibility features: 2+ Access Exits, Doors-Swing-In, Entry Slope less than 1 foot, Low Pile Carpet, Level Lot, Level Drive, First Floor Bath, Full Bath/Bed on 1st Flr, First Floor Bedroom, Stall Shower
Features
- Levels: One
- Stories: 1
- Patio & porch: Patio, Covered
- Exterior features: Sprinkler System
- Pool features: None
- Fencing: Privacy
Lot
- Size: 5,837 Square Feet
- Features: Level, Curbs, Street Gutters, Sidewalks, Streetlights, Fire Hydrant w/in 500'
Details
- Parcel number: 046892131990
Construction
Type & style
- Home type: SingleFamily
- Architectural style: Traditional
- Property subtype: Single Family Residence
Materials
- Brick, Fiber Cement, Foam Insulation
- Foundation: Slab
- Roof: Composition
Condition
- Pre-Owned
- New construction: No
- Year built: 2022
Details
- Builder name: Meritage
Utilities & green energy
- Electric: CPS
- Gas: CPS
- Sewer: SAWS, Sewer System
- Water: SAWS, Water System
- Utilities for property: Cable Available
Green energy
- Water conservation: Water-Smart Landscaping, Low Flow Commode
Community & HOA
Community
- Features: None, Cluster Mail Box, School Bus
- Security: Smoke Detector(s), Prewired
- Subdivision: Scenic Crest
HOA
- Has HOA: Yes
- HOA fee: $75 quarterly
- HOA name: SCENIC CREST HOMEOWNERS ASSOCIATION INC
Location
- Region: Boerne
Financial & listing details
- Price per square foot: $215/sqft
- Tax assessed value: $400,000
- Annual tax amount: $7,252
- Price range: $438K - $438K
- Date on market: 3/13/2026
- Cumulative days on market: 328 days
- Listing terms: Conventional,Cash,Other
- Road surface type: Paved, Asphalt
Estimated market value
Not available
Estimated sales range
Not available
Not available
Price history
| Date | Event | Price |
|---|---|---|
| 5/1/2026 | Price change | $438,000-0.5%$215/sqft |
Source:  LERA MLS #1948802 Report a problem LERA MLS #1948802 Report a problem | ||
| 3/13/2026 | Listed for sale | $440,000-3.1%$216/sqft |
Source: LERA MLS #1948802 Report a problem | ||
| 2/5/2026 | Listing removed | $454,000$222/sqft |
Source: LERA MLS #1890734 Report a problem | ||
| 2/4/2026 | Listing removed | $2,450$1/sqft |
Source: Zillow Rentals Report a problem | ||
| 12/10/2025 | Price change | $454,000-1.1%$222/sqft |
Source: LERA MLS #1890734 Report a problem | ||
| 11/11/2025 | Price change | $459,000-1.1%$225/sqft |
Source: LERA MLS #1890734 Report a problem | ||
| 10/22/2025 | Listed for rent | $2,450$1/sqft |
Source: Zillow Rentals Report a problem | ||
| 9/16/2025 | Price change | $464,000-0.2%$227/sqft |
Source: LERA MLS #1890734 Report a problem | ||
| 8/7/2025 | Price change | $465,000+5.7%$228/sqft |
Source: LERA MLS #1890734 Report a problem | ||
| 4/25/2023 | Listed for sale | $439,990$216/sqft |
Source:  Meritage Homes Report a problem Meritage Homes Report a problem | ||
| 4/21/2023 | Sold | -- |
Source: LERA MLS #1639773 Report a problem | ||
| 3/8/2023 | Pending sale | $439,990$216/sqft |
Source: LERA MLS #1639773 Report a problem | ||
| 3/1/2023 | Price change | $439,990+1.1%$216/sqft |
Source: LERA MLS #1639773 Report a problem | ||
| 1/23/2023 | Price change | $434,990+1.2%$213/sqft |
Source: LERA MLS #1639773 Report a problem | ||
| 12/14/2022 | Price change | $429,990-2.3%$211/sqft |
Source: LERA MLS #1639773 Report a problem | ||
| 9/26/2022 | Price change | $439,990-3.5%$216/sqft |
Source: LERA MLS #1639773 Report a problem | ||
| 9/9/2022 | Listed for sale | $455,845$223/sqft |
Source: Meritage Homes Report a problem | ||
Public tax history
| Year | Property taxes | Tax assessment |
|---|---|---|
| 2025 | $7,266 -5.2% | $400,000 -5.6% |
| 2024 | $7,662 | $423,650 +17.4% |
| 2023 | -- | $360,770 |
Find assessor info on the county website
Monthly payment
Est. payment
Payment breakdown
Explore the cost of this home by adjusting the details. Changes won't be saved.Climate risks
Neighborhood: 78006
Nearby schools
GreatSchools rating
- 8/10Dr. Sara B. McAndrew Elementary SchoolGrades: PK-5Distance: 1.3 mi
- 7/10Rawlinson Middle SchoolGrades: 6-8Distance: 9.7 mi
- 6/10Clark High SchoolGrades: 9-12Distance: 10.4 mi
Schools provided by the listing agent
- Elementary: Sara B Mcandrew
- Middle: Rawlinson
- High: Clark
- District: Northside
Source: LERA MLS. This data may not be complete. We recommend contacting the local school district to confirm school assignments for this home.
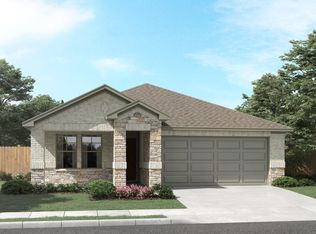
- $--4 bd2 ba1.7k sqft25843 Marigold Oaks, Boerne, TX 78006Sold
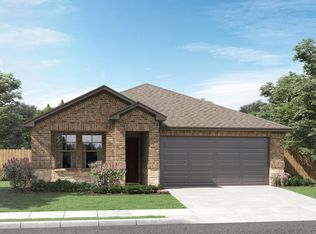
- $--4 bd3 ba2k sqft25915 Marigold Oaks, Boerne, TX 78006Sold
- $--4 bd2 ba1.7k sqft25923 Marigold Oaks, Boerne, TX 78006Off Market
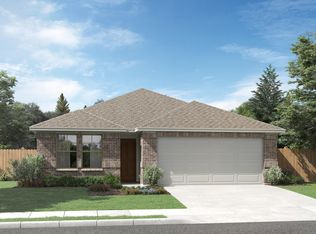
- $--3 bd2 ba1.9k sqft26024 Marigold Oaks, Boerne, TX 78006Off Market
- $460,7004 bd3 ba2.4k sqft25927 Marigold Oaks, Boerne, TX 78006Off Market
- $--4 bd2 ba1.7k sqft26023 Marigold Oaks, Boerne, TX 78006Off Market
- $442,5003 bd2 ba1.9k sqft26020 Marigold Oaks, Boerne, TX 78006Off Market
- $--3 bd2 ba1.9k sqft26016 Marigold Oaks, Boerne, TX 78006Off Market
- $440,9003 bd2 ba1.9k sqft25912 Marigold Oaks, Boerne, TX 78006Off Market
A local agent can set up tours, give advice and negotiate with sellers.
Similar homes
- $457,9994 bd3 ba2.6k sqft10227 Amaryllis, Boerne, TX 78006For Sale

 MLS ID #1996204, Lindsay Erhardt TREC #679893, SERHANT.. LERA MLS
 - $419,9993 bd2 ba1.9k sqft25838 Marigold Oaks, Boerne, TX 78006For Sale
 MLS ID #2002522, Estee Burgess TREC #824444, Redberry Realty. LERA MLS
 - $487,5004 bd4 ba2.9k sqft25807 Posey, Boerne, TX 78006For Sale
 MLS ID #1973657, Mike Pantuso TREC #367649, United Realty Group of Texas, LLC. LERA MLS
 - $484,0004 bd3 ba2k sqft10738 YELLOWTAIL BLVD, Boerne, TX 78006For Sale
 MLS ID #1998331, Joe Burrage TREC #533172, Keller Williams Heritage. LERA MLS
 - $470,0004 bd2 ba1.6k sqft127 Talavera, Boerne, TX 78006For SaleMLS ID #1972928, Dawn Richards TREC #685096, Keller Williams City-View. LERA MLS
- $589,0004 bd3 ba2.5k sqft9015 Raven Pointe, San Antonio, TX 78255For SaleMLS ID #2001561, Mavely Escalera TREC #822212, AXIS Brokerage. LERA MLS
- $409,9003 bd2 ba2.3k sqft8075 San Mirienda, Boerne, TX 78015For SaleMLS ID #1952382, Obdulia Feliciano TREC #743381, 1st Choice Realty Group. LERA MLS
- $459,9004 bd3 ba2.3k sqft31752 Meander Ln, Bulverde, TX 78163For SaleMLS ID #2005518, Victoria Westermann TREC #714413, SERHANT.. LERA MLS
- $394,9504 bd3 ba2.5k sqft14527 BUCKING TRL, San Antonio, TX 78254For SaleMLS ID #2004707, Anthony Guttierrez TREC #688068, Rise Realty Group & Associates LLC. LERA MLS
- $399,9004 bd3 ba2.3k sqft12518 YELLOWSTONE PT, San Antonio, TX 78254For SaleMLS ID #2002752, Marco Puga TREC #827908, eXp Realty. LERA MLS
- $435,0004 bd4 ba2.1k sqft2118 Gabby Cole Ln, San Antonio, TX 78253For SaleMLS ID #2003863, Desiree Garcia TREC #702010, eXp Realty. LERA MLS
- $485,0004 bd3 ba2.8k sqft7611 Cielo Cove, Boerne, TX 78015For SaleMLS ID #1967085, Kristin Bengoechea TREC #436469, Keller Williams Legacy. LERA MLS
- $463,9004 bd3 ba2.4k sqft914 Fort Ringgold, San Antonio, TX 78245For SaleMLS ID #2003221, Pedro Nieto TREC #687535, Grand Slam Realty LLC. LERA MLS
- $405,0004 bd3 ba2.5k sqft27353 CAROLINE WAY, San Antonio, TX 78260For SaleMLS ID #1965034, Robert Medina TREC #655108, RE/MAX North-San Antonio. LERA MLS
- $380,0003 bd2 ba1.5k sqft369 DERBY DR, Boerne, TX 78006For SaleMLS ID #1959549, Steven Lannom TREC #706781, Coldwell Banker D'Ann Harper. LERA MLS
- $430,0004 bd4 ba2.8k sqft29303 Highland Pass, San Antonio, TX 78260For SaleMLS ID #1972629, Iris Gonzalez TREC #766872, Real Broker, LLC. LERA MLS
- $445,9004 bd3 ba2k sqft29503 Frontier Way, San Antonio, TX 78260For SaleMLS ID #1961659, Susan Stroman TREC #648214, Premier Realty Group Platinum. LERA MLS
- $385,0003 bd2 ba1.6k sqft6718 Rose Farm, San Antonio, TX 78249For SaleMLS ID #2004685, Ricardo Gonzalez TREC #663626, Keller Williams Heritage. LERA MLS
- $439,0004 bd3 ba2.5k sqft2130 Dalhart, San Antonio, TX 78253For SaleMLS ID #1998573, Christopher Mendoza TREC #647904, The Extra Mile Realty Group LLC. LERA MLS
- $425,0004 bd3 ba2.2k sqft22119 Approach, San Antonio, TX 78261For SaleMLS ID #1973499, Korina Wang TREC #634310, Resi Realty, LLC. LERA MLS
