Welcome to this stunning 4-bedroom, 2.5-bath home in the highly sought-after Comal ISD! Offering 2,521 square feet of thoughtfully designed living space, this two-story home combines comfort, style, and functionality in one of the area's most desirable communities. Step inside to soaring ceilings and an open-concept floor plan filled with natural light, creating the perfect space for entertaining and everyday living. The dedicated front office provides incredible flexibility and is currently being used as a home gym - ideal for remote work, fitness, or a playroom. The spacious primary suite is conveniently located downstairs and features a beautiful bay window overlooking the backyard, creating the perfect spot to relax while watching the kids play. The luxurious primary bathroom includes an oversized walk-in shower and separate his-and-hers closets for exceptional storage and convenience. Upstairs, you'll find three generously sized secondary bedrooms and a large game room loft overlooking the living area below - perfect for a media room, play space, or second living area. Enjoy outdoor living year-round with both covered front and back porches, plus an easy walk to the neighborhood community pool. With its functional layout, modern features, prime location, and access to top-rated Comal ISD schools, this home truly has it all. Don't miss your opportunity to own this beautiful move-in-ready home with high ceilings, a downstairs primary suite, game room, home office, and unbeatable community amenities!
For sale
Price cut: $14.9K (7/20)
$405,000
27353 CAROLINE WAY, San Antonio, TX 78260
4beds
2,521sqft
:
Get pre-qualified$2,987/mo
Single Family Residence
Built in 2018
5,619 Square Feet Lot
$400,400 Zestimate®
$161/sqft
$73/mo HOA
What's special
Home officeHigh ceilingsDedicated front officeOversized walk-in showerSeparate his-and-hers closetsGame roomSoaring ceilings
- 76 days |
- 394 |
- 42 |
Zillow last checked:
Listing updated:
Listed by:
Robert Medina TREC #655108 (210) 391-6561,
RE/MAX North-San Antonio
Source: LERA MLS,MLS#: 1965034
Facts & features
Interior
Bedrooms & bathrooms
- Bedrooms: 4
- Bathrooms: 3
- Full bathrooms: 2
- 1/2 bathrooms: 1
Primary bedroom
- Features: Walk-In Closet(s), Multi-Closets, Ceiling Fan(s), Full Bath
- Area: 240
- Dimensions: 16 x 15
Bedroom 2
- Area: 168
- Dimensions: 14 x 12
Bedroom 3
- Area: 195
- Dimensions: 15 x 13
Bedroom 4
- Area: 132
- Dimensions: 12 x 11
Primary bathroom
- Features: Shower Only, Double Vanity
- Area: 120
- Dimensions: 12 x 10
Dining room
- Area: 154
- Dimensions: 14 x 11
Kitchen
- Area: 140
- Dimensions: 14 x 10
Living room
- Area: 288
- Dimensions: 18 x 16
Office
- Area: 108
- Dimensions: 12 x 9
Heating
- Central, Natural Gas
Cooling
- Central Air
Appliances
- Included: Microwave, Range, Gas Cooktop, Disposal, Dishwasher, Plumbed For Ice Maker, Water Softener Owned
- Laundry: Main Level, Laundry Room, Washer Hookup, Dryer Connection
Features
- Two Living Area, Kitchen Island, Breakfast Bar, Study/Library, Game Room, Utility Room Inside, High Ceilings, Open Floorplan, Walk-In Closet(s), Master Downstairs, Ceiling Fan(s), Solid Counter Tops
- Flooring: Carpet, Ceramic Tile, Wood
- Has basement: No
- Has fireplace: No
- Fireplace features: Not Applicable
Interior area
- Total interior livable area: 2,521 sqft
Video & virtual tour
Property
Parking
- Total spaces: 2
- Parking features: Two Car Garage, Garage Door Opener
- Garage spaces: 2
Features
- Levels: Two
- Stories: 2
- Pool features: None, Community
Lot
- Size: 5,619 Square Feet
Details
- Parcel number: 048401040020
Construction
Type & style
- Home type: SingleFamily
- Property subtype: Single Family Residence
Materials
- Stone, Siding, Fiber Cement
- Foundation: Slab
- Roof: Composition
Condition
- Pre-Owned
- New construction: No
- Year built: 2018
Details
- Builder name: Pulte
Utilities & green energy
- Sewer: Sewer System
- Water: Water System
Community & HOA
Community
- Features: Playground
- Security: Controlled Access
- Subdivision: The Preserve Of Sterling Ridge
HOA
- Has HOA: Yes
- HOA fee: $220 quarterly
- HOA name: THE PRESERVE AT STERLING RIDGE HOA
Location
- Region: San Antonio
Financial & listing details
- Price per square foot: $161/sqft
- Tax assessed value: $437,980
- Annual tax amount: $7,908
- Price range: $405K - $405K
- Date on market: 5/8/2026
- Cumulative days on market: 77 days
- Listing terms: Conventional,FHA,VA Loan,Cash
Estimated market value
$400,400
$380,000 - $420,000
$2,897/mo
Price history
| Date | Event | Price |
|---|---|---|
| 7/20/2026 | Price change | $405,000-3.5%$161/sqft |
Source:  LERA MLS #1965034 Report a problem LERA MLS #1965034 Report a problem | ||
| 6/29/2026 | Price change | $419,900-1.2%$167/sqft |
Source: LERA MLS #1965034 Report a problem | ||
| 5/8/2026 | Listed for sale | $425,000$169/sqft |
Source: LERA MLS #1965034 Report a problem | ||
| 5/1/2019 | Sold | -- |
Source: LERA MLS #1338851 Report a problem | ||
Public tax history
| Year | Property taxes | Tax assessment |
|---|---|---|
| 2025 | $3,053 +2.4% | $437,980 +2% |
| 2024 | $2,980 -16.3% | $429,480 -2.3% |
| 2023 | $3,561 +7% | $439,610 +7.5% |
| 2022 | $3,328 +32.6% | $408,960 +27.5% |
| 2021 | $2,510 | $320,670 +5.2% |
| 2020 | $2,510 | $304,800 |
Find assessor info on the county website
Monthly payment
Est. payment
Payment breakdown
Explore the cost of this home by adjusting the details. Changes won't be saved.Climate risks
Neighborhood: 78260
Nearby schools
GreatSchools rating
- 10/10Timberwood Park Elementary SchoolGrades: PK-5Distance: 0.4 mi
- 10/10Pieper Ranch MiddleGrades: 6-8Distance: 2.2 mi
- 7/10Pieper High SchoolGrades: 9-12Distance: 2.3 mi
Schools provided by the listing agent
- Elementary: Timberwood Park
- Middle: Pieper Ranch
- High: Pieper
- District: Comal
Source: LERA MLS. This data may not be complete. We recommend contacting the local school district to confirm school assignments for this home.
- $--3 bd2 ba1.8k sqft27357 Caroline Way, San Antonio, TX 78260Sold
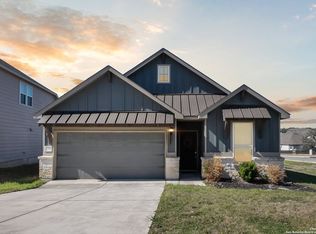
- $428,4004 bd4 ba2.6k sqft27349 Caroline Way, San Antonio, TX 78260Off Market

- $422,7004 bd2 ba2.5k sqft27343 Caroline Way, San Antonio, TX 78260Off Market
- $373,8004 bd3 ba2.3k sqft27339 Caroline Way, San Antonio, TX 78260Off Market
- $387,9004 bd3 ba2.3k sqft27339 Caroline, San Antonio, TX 78260Off Market
- $443,5005 bd3 ba2.7k sqft27352 Caroline, san antonio, TX 78260Off Market
- $411,7004 bd3 ba2.5k sqft27403 Caroline Way, San Antonio, TX 78260Off Market
- $482,5004 bd4 ba2.5k sqft27358 Caroline Way, San Antonio, TX 78260Off Market
A local agent can set up tours, give advice and negotiate with sellers.
Similar homes
- $430,0004 bd4 ba2.8k sqft29303 Highland Pass, San Antonio, TX 78260For Sale

 MLS ID #1972629, Iris Gonzalez TREC #766872, Real Broker, LLC. LERA MLS
 - $330,0003 bd2 ba1.6k sqft322 Kotara, San Antonio, TX 78260For Sale
 MLS ID #1994943, Denise Ross TREC #739929, Keller Williams Heritage. LERA MLS
 - $445,9004 bd3 ba2k sqft29503 Frontier Way, San Antonio, TX 78260For Sale
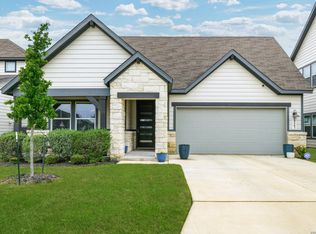 MLS ID #1961659, Susan Stroman TREC #648214, Premier Realty Group Platinum. LERA MLS
 - $415,0004 bd3 ba2.5k sqft27414 Paraiso Sands, Boerne, TX 78015For Sale
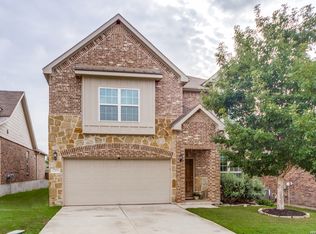 MLS ID #1999680, Loretta Malone TREC #804574, Keller Williams City-View. LERA MLS
 - $449,0003 bd2 ba1.7k sqft1172 Cadogan Squire, San Antonio, TX 78260For SaleMLS ID #1993461, Leigha Sutton TREC #747148, JB Goodwin, REALTORS. LERA MLS
- $565,0004 bd3 ba2.6k sqft1222 Cadogan Squire, San Antonio, TX 78260For SaleMLS ID #1990597, Daniel Ward TREC #715687, LPT Realty, LLC. LERA MLS
- $529,9003 bd3 ba2.2k sqft1339 Taubenfeld, San Antonio, TX 78260For SaleMLS ID #1995866, Cyndi Bush TREC #488375, Keller Williams Heritage. LERA MLS
- $415,0004 bd3 ba2.3k sqft1416 NICHOLAS PARK, Bulverde, TX 78163For SaleMLS ID #1991290, Ricardo Gonzalez TREC #663626, Keller Williams Heritage. LERA MLS
- $425,0004 bd3 ba2.2k sqft22119 Approach, San Antonio, TX 78261For SaleMLS ID #1973499, Korina Wang TREC #634310, Resi Realty, LLC. LERA MLS
- $550,0004 bd4 ba2.6k sqft1610 Nightshade, San Antonio, TX 78260For SaleMLS ID #1932645, Christopher Pate TREC #804576, Levi Rodgers Real Estate Group. LERA MLS
- $379,9004 bd4 ba2.6k sqft6115 Akin Elm, San Antonio, TX 78261For SaleMLS ID #1992974, Shane Neal TREC #608871, eXp Realty. LERA MLS
- $389,9004 bd3 ba2k sqft5726 Chestnut Xing, San Antonio, TX 78266For SaleMLS ID #1932584, John Garcia TREC #729752, Keller Williams Heritage. LERA MLS
- $599,9994 bd4 ba2.9k sqft1414 Cleland Place, San Antonio, TX 78260New ConstructionMLS ID #1924133, Tiffanie Kamish TREC #796545, LPT Realty, LLC. LERA MLS
- $400,0003 bd2 ba1.7k sqft27423 Rio Circle, Boerne, TX 78015For SaleMLS ID #1999180, Sonia Perez-Olivares TREC #512880, Kuper Sotheby's Int'l Realty. LERA MLS
- $423,9904 bd3 ba2.3k sqft6730 Comanche Band, San Antonio, TX 78233For SaleMLS ID #1966182, Bella Cruz TREC #592358, Lifetime Real Estate Srv, LLC. LERA MLS
- $450,0004 bd3 ba2.8k sqft7407 Valle Msn, Boerne, TX 78015For SaleMLS ID #1956615, Ashley Brockman TREC #806800, LPT Realty, LLC. LERA MLS
- $459,0003 bd2 ba2k sqft223 RED ROCK CANYON, San Antonio, TX 78258For SaleMLS ID #1945977, Celina Lopez TREC #711706, United Realty Group of Texas, LLC. LERA MLS
- $460,0004 bd3 ba2.8k sqft3780 Cremini, Bulverde, TX 78163For SaleMLS ID #1946171, Lori Swinger TREC #446644, Acquire Real Estate. LERA MLS
- $389,9904 bd2 ba1.7k sqft21258 Watercourse, San Antonio, TX 78266For SaleMLS ID #1941468, Angela Hayden TREC #621488, Hayden Investments, LLC. LERA MLS
- $458,9994 bd3 ba2.6k sqft10227 Amaryllis, Boerne, TX 78006For SaleMLS ID #1996204, Lindsay Erhardt TREC #679893, SERHANT.. LERA MLS
