** PRICE REDUCED**Welcome to this stunning single-story home built in 2023 - offering the feel of brand-new construction without the added expense or unfinished details of builder-grade living. Thoughtfully upgraded and meticulously maintained, this move-in-ready gem blends modern updates with irresistible charm. Step inside to a wide-open floor plan filled with abundant natural light and beautifully curated finishes throughout. No more builder paint here - the tastefully selected custom colors create a warm, inviting atmosphere in every room. The spacious layout features four awesome bedrooms, including a private split ensuite designed for comfort and relaxation. The primary suite boasts a walk-in shower, double vanity, and an oversized walk-in closet that checks every box. The finished-out garage is a true standout with durable epoxy flooring, a garage door opener, and added functionality that sets this home apart. Additional upgrades include a water softener for enhanced everyday living. Outdoors, enjoy an oversized covered patio perfect for entertaining or unwinding, a generously sized lot, upgraded landscaping, and beautifully stained fencing that adds both charm and privacy. Why pay builder pricing and still have projects to complete? This home delivers all the upgrades - already done - in a like-new package that's completely move-in ready. Experience modern living without the wait.
For sale
$389,990
21258 Watercourse, San Antonio, TX 78266
4beds
1,776sqft
:
Get pre-qualified$2,765/mo
Single Family Residence
Built in 2023
7,753 Square Feet Lot
$385,100 Zestimate®
$220/sqft
$84/mo HOA
What's special
Beautifully curated finishes throughoutWide-open floor planAbundant natural lightGarage door openerFour awesome bedroomsFinished-out garageOversized walk-in closet
- 169 days |
- 117 |
- 17 |
Zillow last checked:
Listing updated:
Listed by:
Angela Hayden TREC #621488 (210) 269-6776,
Hayden Investments, LLC
Source: LERA MLS,MLS#: 1941468
Facts & features
Interior
Bedrooms & bathrooms
- Bedrooms: 4
- Bathrooms: 2
- Full bathrooms: 2
Primary bedroom
- Features: Split
- Area: 204
- Dimensions: 17 x 12
Bedroom 2
- Area: 120
- Dimensions: 10 x 12
Bedroom 3
- Area: 120
- Dimensions: 10 x 12
Bedroom 4
- Area: 120
- Dimensions: 10 x 12
Primary bathroom
- Features: Shower Only, Double Vanity
- Area: 90
- Dimensions: 10 x 9
Dining room
- Area: 154
- Dimensions: 22 x 7
Family room
- Area: 288
- Dimensions: 16 x 18
Kitchen
- Area: 264
- Dimensions: 22 x 12
Heating
- Central, Electric
Cooling
- 13-15 SEER AX, Ceiling Fan(s), Central Air
Appliances
- Included: Microwave, Gas Cooktop, Disposal, Dishwasher, Water Softener Owned, Gas Water Heater, Plumb for Water Softener, Electric Cooktop
- Laundry: Main Level, Washer Hookup, Dryer Connection
Features
- One Living Area, Liv/Din Combo, Two Eating Areas, Kitchen Island, Breakfast Bar, Pantry, Utility Room Inside, 1st Floor Lvl/No Steps, High Ceilings, Open Floorplan, High Speed Internet, All Bedrooms Downstairs, Telephone, Walk-In Closet(s), Master Downstairs, Ceiling Fan(s), Chandelier, Solid Counter Tops, Programmable Thermostat
- Flooring: Carpet, Ceramic Tile, Vinyl
- Windows: Double Pane Windows, Window Coverings
- Has basement: No
- Has fireplace: No
- Fireplace features: Not Applicable
Interior area
- Total interior livable area: 1,776 sqft
Video & virtual tour
Property
Parking
- Total spaces: 2
- Parking features: Two Car Garage, Garage Door Opener
- Garage spaces: 2
Features
- Levels: One
- Stories: 1
- Patio & porch: Patio, Covered
- Exterior features: Sprinkler System
- Pool features: None, Community
- Fencing: Privacy
Lot
- Size: 7,753 Square Feet
- Features: Curbs, Sidewalks
Details
- Additional structures: Shed(s)
- Parcel number: 049172160150
Construction
Type & style
- Home type: SingleFamily
- Property subtype: Single Family Residence
Materials
- Stone, Fiber Cement, Radiant Barrier
- Foundation: Slab
- Roof: Composition
Condition
- Pre-Owned
- New construction: No
- Year built: 2023
Details
- Builder name: DR Horton
Utilities & green energy
- Sewer: Sewer System
- Water: Water System
- Utilities for property: Cable Available
Community & HOA
Community
- Features: Tennis Court(s), Clubhouse, Playground, Sports Court, BBQ/Grill, Basketball Court, Cluster Mail Box
- Security: Smoke Detector(s), Prewired
- Subdivision: Brookstone Creek
HOA
- Has HOA: Yes
- HOA fee: $252 quarterly
- HOA name: CCMC
Location
- Region: San Antonio
Financial & listing details
- Price per square foot: $220/sqft
- Tax assessed value: $377,000
- Annual tax amount: $6,764
- Price range: $390K - $390K
- Date on market: 2/14/2026
- Cumulative days on market: 170 days
- Listing terms: Conventional,FHA,VA Loan,Cash
- Road surface type: Paved
Estimated market value
$385,100
$366,000 - $404,000
$2,157/mo
Price history
| Date | Event | Price |
|---|---|---|
| 4/6/2026 | Price change | $389,990-2.3%$220/sqft |
Source:  LERA MLS #1941468 Report a problem LERA MLS #1941468 Report a problem | ||
| 2/14/2026 | Listed for sale | $399,000+1.7%$225/sqft |
Source: LERA MLS #1941468 Report a problem | ||
| 11/3/2023 | Sold | -- |
Source: LERA MLS #1713989 Report a problem | ||
| 9/3/2023 | Pending sale | $392,500$221/sqft |
Source: LERA MLS #1713989 Report a problem | ||
| 8/25/2023 | Listed for sale | $392,500$221/sqft |
Source: LERA MLS #1713989 Report a problem | ||
Public tax history
| Year | Property taxes | Tax assessment |
|---|---|---|
| 2025 | $4,956 +0.7% | $377,000 +2.8% |
| 2024 | $4,921 +473.3% | $366,620 +688.4% |
| 2023 | $858 | $46,500 |
Find assessor info on the county website
Monthly payment
Est. payment
Payment breakdown
Explore the cost of this home by adjusting the details. Changes won't be saved.Climate risks
Neighborhood: 78266
Nearby schools
GreatSchools rating
- 9/10Roan Forest Elementary SchoolGrades: PK-5Distance: 3.1 mi
- 9/10Hill MiddleGrades: 6-8Distance: 1.7 mi
- 8/10Johnson High SchoolGrades: 9-12Distance: 3 mi
Schools provided by the listing agent
- District: North East I.S.D.
Source: LERA MLS. This data may not be complete. We recommend contacting the local school district to confirm school assignments for this home.
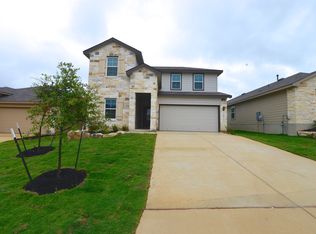
- $407,8004 bd3 ba2.2k sqft21042 Watercourse Way, San Antonio, TX 78266Off Market
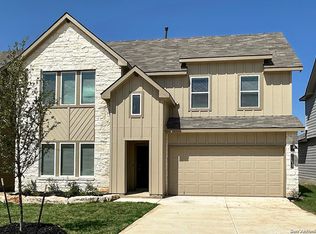
- $--4 bd2 ba2.5k sqft20832 Rindle Ln, San Antonio, TX 78266Sold
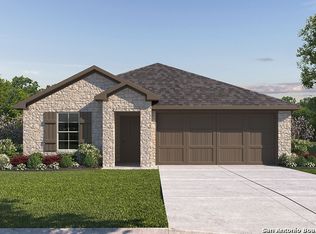
- $--4 bd2 ba1.7k sqft21265 Watercourse Way, San Antonio, TX 78266Sold
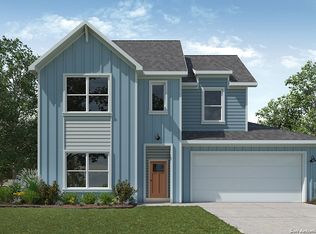
- $--4 bd3 ba2.3k sqft20848 Rindle Ln, San Antonio, TX 78266Sold
- $--4 bd3 ba2.3k sqft20856 Rindle Ln, San Antonio, TX 78266Sold
- $--4 bd2 ba2k sqft20894 Rindle Ln, San Antonio, TX 78266Sold
- $--4 bd3 ba1.8k sqft21242 Watercourse Way, San Antonio, TX 78266Sold
- $--4 bd3 ba2.2k sqft21247 Watercourse Way, San Antonio, TX 78266Sold
A local agent can set up tours, give advice and negotiate with sellers.
Similar homes
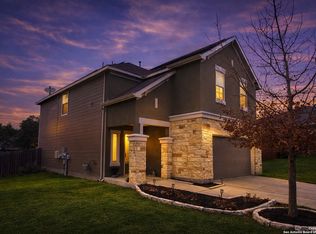
- $387,9004 bd3 ba2k sqft5726 Chestnut Xing, San Antonio, TX 78266For Sale
 MLS ID #1932584, John Garcia TREC #729752, Keller Williams Heritage. LERA MLS
 - $415,0004 bd3 ba2.2k sqft5610 ANCIENT AVE, San Antonio, TX 78266For Sale
 MLS ID #1996999, Tracy Pankau TREC #479948, Keller Williams Heritage. LERA MLS
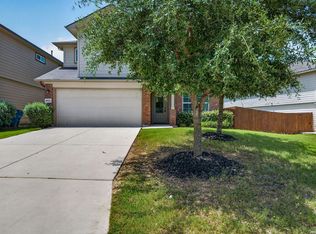
 - $384,9005 bd3 ba2.5k sqft4912 RECOVER PASS, San Antonio, TX 78261For Sale
 MLS ID #1996571, Robert Simmonds TREC #522329, Simmonds Real Estate Inc.. LERA MLS
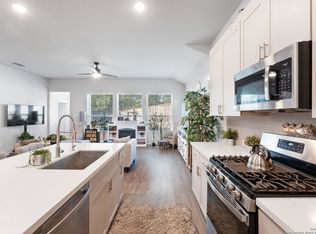
 - $389,9004 bd3 ba2.2k sqft14850 Maverick Ave, San Antonio, TX 78217For Sale
 MLS ID #1890957, Scott Malouff TREC #658231, Keller Williams Heritage. LERA MLS
 - $385,0003 bd3 ba2.3k sqft21530 Arroyo Frio, San Antonio, TX 78259For SaleMLS ID #1946369, Christina Carr TREC #670860, LPT Realty, LLC. LERA MLS
- $384,9994 bd3 ba2.1k sqft2953 SUNSET SMT, New Braunfels, TX 78130For SaleMLS ID #2004922, Jose Ramirez Garcia TREC #688911, SERHANT.. LERA MLS
- $325,0003 bd2 ba1.5k sqft6051 Akin Song, San Antonio, TX 78261For SaleMLS ID #1995074, Stacy Dean-Peters TREC #471992, Keller Williams Legacy. LERA MLS
- $359,9503 bd3 ba2k sqft15055 Summer Lynn Pl, San Antonio, TX 78247For SaleMLS ID #1961615, Chad Nall TREC #550904, Suburban Spaces, LLC. LERA MLS
- $317,0003 bd2 ba1.6k sqft6023 Akin Quay, San Antonio, TX 78261For SaleMLS ID #1951282, Nicole Cerda TREC #742039, Coldwell Banker D'Ann Harper. LERA MLS
- $440,0004 bd3 ba2.4k sqft31777 Acacia Vis, Bulverde, TX 78163For SaleMLS ID #2004852, Daniel Cline TREC #729312, Keller Williams Realty. LERA MLS
- $375,0004 bd3 ba1.9k sqft31677 FAR AWAY LN, Bulverde, TX 78163For SaleMLS ID #1990993, Aden Stiles TREC #699239, Keller Williams Heritage. LERA MLS
- $369,0005 bd3 ba2.2k sqft3315 Junction Bay, Converse, TX 78109For SaleMLS ID #2004243, Bettina Davis TREC #667041, 1st Choice Realty Group. LERA MLS
- $395,0004 bd4 ba2.4k sqft2925 MISTYWOOD LN, Schertz, TX 78108For SaleMLS ID #1959475, Sabrina Maddry TREC #678304, Keeping It Realty. LERA MLS
- $379,9004 bd2 ba2.1k sqft5003 VILLAGE PARK, Marion, TX 78124For SaleMLS ID #1996468, Angela Sky TREC #721225, Global Realty Group. LERA MLS
- $435,9993 bd3 ba2k sqft16923 Eaton Ter, San Antonio, TX 78247For SaleMLS ID #2003356, Jennifer Fulton TREC #579462, Rapid Realty. LERA MLS
- $370,0074 bd3 ba2.1k sqft12421 Vista Rim, San Antonio, TX 78233For SaleMLS ID #1963525, Phillip Moreno TREC #677581, Real Broker, LLC. LERA MLS
- $339,9004 bd3 ba2.4k sqft6411 Wind Path, San Antonio, TX 78239For SaleMLS ID #1936224, Mark Harris TREC #626128, Century 21 Scott Myers, REALTORS. LERA MLS
- $347,5004 bd2 ba1.7k sqft3653 Copper River, Bulverde, TX 78163For SaleMLS ID #1949035, Scott Jauregui TREC #503369, Keller Williams Legacy. LERA MLS
- $420,0004 bd3 ba2.2k sqft4723 ISLAND HOLW, Marion, TX 78124For SaleMLS ID #1997549, Analiza Alvarado TREC #658838, Keller Williams Legacy. LERA MLS
- $550,0004 bd3 ba2.5k sqft4110 MONTEVERDE VW, San Antonio, TX 78261For SaleMLS ID #1994796, Laila Kamel TREC #656003, Lifestyle Design Realty, LLC. LERA MLS
