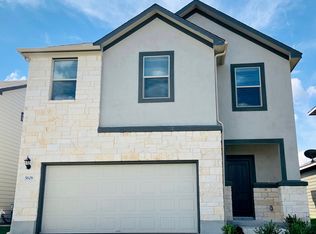
Welcome home to this immaculate, move-in-ready 4 bedroom 3 full bath residence in a premier gated neighborhood. Meticulously maintained from top to bottom, this home boasts a light-filled open layout perfect for living and entertaining. The bright crisp island kitchen offers gas cooking and added storage. Beautiful upgraded wood flooring runs throughout the living area. The expansive primary suite features a stunningly upgraded primary bath, offering a luxurious, spa-like escape. The downstairs secondary bedroom and bath is perfect for guests or home office. Additional living space upstairs could be gameroom, playroom or media space. Outside, the beautiful and large backyard provides an incredible private sanctuary with plenty of room to play, garden, or host guests. Combining security, style, and a prime location, this pristine property is a rare find. With 4 spacious bedrooms, premium finishes, and the added security of a gated neighborhood full of amenities, this turnkey property truly checks every box. Minutes to shopping, military bases and major highways for easy commute. Located in sought after Northeast I.S.D.
For sale
$415,000
5610 ANCIENT AVE, San Antonio, TX 78266
4beds
2,233sqft
Single Family Residence
Built in 2018
6,882 Square Feet Lot
$408,200 Zestimate®
$186/sqft
$80/mo HOA
What's special
Premium finishesGas cookingBright crisp island kitchenAdded storageExpansive primary suite
- 47 days |
- 171 |
- 8 |
Zillow last checked:
Listing updated:
Listed by:
Tracy Pankau TREC #479948 (210) 843-7076,
Keller Williams Heritage
Source: LERA MLS,MLS#: 1996999
Facts & features
Interior
Bedrooms & bathrooms
- Bedrooms: 4
- Bathrooms: 3
- Full bathrooms: 3
Primary bedroom
- Level: Upper
- Area: 221
- Dimensions: 17 x 13
Bedroom 2
- Area: 144
- Dimensions: 12 x 12
Bedroom 3
- Area: 168
- Dimensions: 14 x 12
Bedroom 4
- Area: 144
- Dimensions: 12 x 12
Primary bathroom
- Features: Tub/Shower Separate, Double Vanity
- Area: 100
- Dimensions: 10 x 10
Kitchen
- Area: 130
- Dimensions: 13 x 10
Living room
- Area: 196
- Dimensions: 14 x 14
Heating
- Heat Pump, Electric
Cooling
- Central Air
Appliances
- Included: Microwave, Range, Gas Cooktop, Disposal, Dishwasher, Electric Water Heater
- Laundry: Washer Hookup, Dryer Connection
Features
- One Living Area, Two Living Area, Separate Dining Room, Kitchen Island, Utility Room Inside, Secondary Bedroom Down, High Ceilings, Open Floorplan, High Speed Internet, Walk-In Closet(s), Ceiling Fan(s), Solid Counter Tops
- Flooring: Carpet, Ceramic Tile, Wood
- Has basement: No
- Has fireplace: No
- Fireplace features: Not Applicable
Interior area
- Total interior livable area: 2,233 sqft
Video & virtual tour
Property
Parking
- Total spaces: 2
- Parking features: Two Car Garage, Attached
- Attached garage spaces: 2
Features
- Levels: Two
- Stories: 2
- Pool features: None, Community
Lot
- Size: 6,882 Square Feet
Details
- Parcel number: 165840020870
Construction
Type & style
- Home type: SingleFamily
- Architectural style: Contemporary
- Property subtype: Single Family Residence
Materials
- Stone, Stucco, Fiber Cement
- Foundation: Slab
- Roof: Composition
Condition
- Pre-Owned
- New construction: No
- Year built: 2018
Utilities & green energy
- Sewer: Sewer System
- Water: Water System
Community & HOA
Community
- Features: Clubhouse, Playground
- Security: Controlled Access
- Subdivision: Winding Oaks
HOA
- Has HOA: Yes
- HOA fee: $239 quarterly
- HOA name: WINDING OAKS
Location
- Region: San Antonio
Financial & listing details
- Price per square foot: $186/sqft
- Tax assessed value: $417,070
- Annual tax amount: $9,456
- Price range: $415K - $415K
- Date on market: 7/2/2026
- Cumulative days on market: 48 days
- Listing terms: Conventional,FHA,VA Loan,Cash
Estimated market value
$408,200
$388,000 - $429,000
$2,485/mo
Price history
| Date | Event | Price |
|---|---|---|
| 7/2/2026 | Listed for sale | $415,000$186/sqft |
Source:  LERA MLS #1996999 Report a problem LERA MLS #1996999 Report a problem | ||
| 5/15/2019 | Sold | -- |
Source: Agent Provided Report a problem | ||
Public tax history
| Year | Property taxes | Tax assessment |
|---|---|---|
| 2025 | $7,138 +1.8% | $417,070 +6.3% |
| 2024 | $7,011 +9.7% | $392,405 +10% |
| 2023 | $6,390 -10.1% | $356,732 +10% |
| 2022 | $7,108 +3.6% | $324,302 +10% |
| 2021 | $6,862 | $294,820 +5.2% |
| 2020 | $6,862 +87.9% | $280,310 +99.1% |
| 2019 | $3,652 | $140,810 +256.5% |
| 2018 | $3,652 | $39,500 |
Find assessor info on the county website
Monthly payment
Est. payment
Payment breakdown
Explore the cost of this home by adjusting the details. Changes won't be saved.Climate risks
Neighborhood: 78266
Nearby schools
GreatSchools rating
- 9/10Roan Forest Elementary SchoolGrades: PK-5Distance: 3.8 mi
- 9/10Hill MiddleGrades: 6-8Distance: 2.4 mi
- 8/10Johnson High SchoolGrades: 9-12Distance: 3.7 mi
Schools provided by the listing agent
- Elementary: Roan Forest
- Middle: Hill
- High: Johnson
- District: North East I.S.D.
Source: LERA MLS. This data may not be complete. We recommend contacting the local school district to confirm school assignments for this home.
- $368,0004 bd3 ba2.3k sqft5606 Ancient Ave, San Antonio, TX 78266Off Market
- $--3 bd2 ba1.5k sqft5614 Ancient Ave, San Antonio, TX 78266Sold

- $399,0005 bd3 ba2.6k sqft5602 Ancient Ave, San Antonio, TX 78266Off Market
- $416,7005 bd3 ba3k sqft5618 Ancient Ave, San Antonio, TX 78266Off Market

- $425,4005 bd3 ba2.9k sqft5611 Ancient Ave, San Antonio, TX 78266Off Market
- $478,8005 bd3 ba2.9k sqft5607 Ancient Ave, San Antonio, TX 78266Off Market
- $426,2005 bd3 ba2.6k sqft5615 Ancient Ave, San Antonio, TX 78266Off Market
- $370,9004 bd3 ba2.1k sqft5515 Burr Blf, San Antonio, TX 78266Off Market
A local agent can set up tours, give advice and negotiate with sellers.
Similar homes
- $415,0005 bd3 ba2.6k sqft21022 Chestnut, San Antonio, TX 78266For Sale
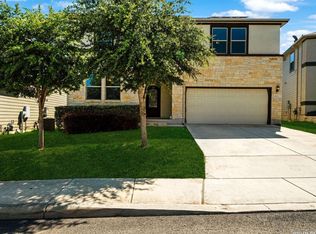
 MLS ID #1952829, Ashley Nicholson TREC #575702, LPT Realty, LLC. LERA MLS
 - $387,9004 bd3 ba2k sqft5726 Chestnut Xing, San Antonio, TX 78266For Sale
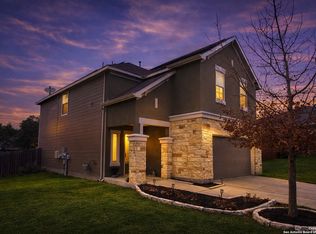 MLS ID #1932584, John Garcia TREC #729752, Keller Williams Heritage. LERA MLS
 - $420,0005 bd4 ba2.6k sqft5102 Tee Box Ct, San Antonio, TX 78261For Sale
 MLS ID #2006422, Kristyna Umbaugh TREC #684917, Arabella Realty, LLC. LERA MLS
 - $389,0004 bd3 ba2.3k sqft22410 Akin Nook, San Antonio, TX 78261For Sale
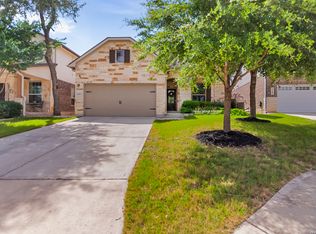 MLS ID #1997598, Cedric Dequin TREC #645118, Phyllis Browning Company. LERA MLS
 - $425,0004 bd3 ba2.6k sqft25539 Tranquil Rim, San Antonio, TX 78260For SaleMLS ID #2006848, Celia Taylor TREC #723111, Option One Real Estate. LERA MLS
- $353,5004 bd2 ba1.9k sqft22214 READING GREEN BLVD, San Antonio, TX 78261For SaleMLS ID #2003441, Brett Bishop TREC #645296, Texas Signature Realty. LERA MLS
- $335,0003 bd2 ba1.6k sqft5615 Chase Falls, San Antonio, TX 78266For SaleMLS ID #1954763, Monica Garza TREC #564199, Better Homes and Gardens Winans. LERA MLS
- $420,0004 bd3 ba2.6k sqft2738 SUMMIT VW, San Antonio, TX 78261For SaleMLS ID #1967422, Rachel Wallace TREC #646958, eXp Realty. LERA MLS
- $365,0005 bd3 ba2.6k sqft4843 Closed Grip, San Antonio, TX 78261For SaleMLS ID #1925645, Sergio Martinez TREC #561988, Prestige Homes of Texas. LERA MLS
- $389,9004 bd3 ba2.2k sqft14850 Maverick Ave, San Antonio, TX 78217For SaleMLS ID #1890957, Scott Malouff TREC #658231, Keller Williams Heritage. LERA MLS
- $425,0003 bd3 ba2k sqft17031 Autry Falls, San Antonio, TX 78247For SaleMLS ID #1997165, Kristen Schramme TREC #568432, Keller Williams Legacy. LERA MLS
- $489,0004 bd3 ba2.4k sqft2403 Carino Meadow, San Antonio, TX 78259For SaleMLS ID #1993872, Kathy Ripps TREC #511905, Kuper Sotheby's Int'l Realty. LERA MLS
- $420,0004 bd3 ba2.2k sqft4723 ISLAND HOLW, Marion, TX 78124For SaleMLS ID #1997549, Analiza Alvarado TREC #658838, Keller Williams Legacy. LERA MLS
- $399,0004 bd3 ba2.2k sqft3049 Beringer Blvd, Schertz, TX 78154For SaleMLS ID #2006268, Roger Fuentes TREC #649792, Phyllis Browning Company. LERA MLS
- $385,0003 bd3 ba2.3k sqft334 Kotara Canyon, San Antonio, TX 78260For SaleMLS ID #2007637, Sonia Perez-Olivares TREC #512880, Kuper Sotheby's Int'l Realty. LERA MLS
- $550,0004 bd3 ba2.5k sqft4110 MONTEVERDE VW, San Antonio, TX 78261For SaleMLS ID #1994796, Laila Kamel TREC #656003, Lifestyle Design Realty, LLC. LERA MLS
- $399,9005 bd3 ba3k sqft12502 Vista Rim, San Antonio, TX 78233For SaleMLS ID #2004782, Lisa Sinn TREC #555396, Keller Williams Heritage. LERA MLS
- $390,0004 bd4 ba2.6k sqft8926 Grand Western, Converse, TX 78109For SaleMLS ID #2008255, Shane Neal TREC #608871, eXp Realty. LERA MLS
- $459,9004 bd3 ba2.3k sqft31752 Meander Ln, Bulverde, TX 78163For SaleMLS ID #2005518, Victoria Westermann TREC #714413, SERHANT.. LERA MLS
- $395,0004 bd3 ba2.2k sqft3012 Toscana Way, Schertz, TX 78154For SaleMLS ID #1930272, Rose Negrete Preece TREC #619860, Keller Williams Heritage. LERA MLS
