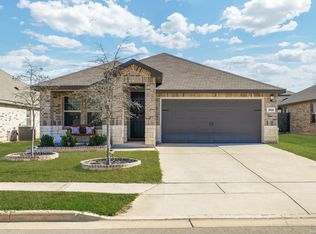
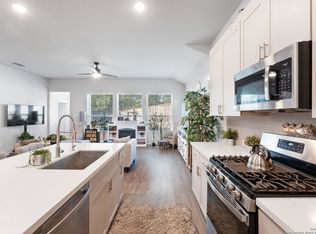
Your new home is waiting for you. It's also practically new and hardly lived in. Come and take a tour of this beautiful home, great sized bedrooms. Open floor plan with a lovely entrance. This gem is perfect for entertaining and just staying home and enjoying your spacious surroundings. Granite counter tops in kitchen and plenty of space to be creative. The backyard is ready for relaxing and cozy nights. This beauty is a short drive away from Randolph AFB. Also minutes from restaurants, hospitals, amazing schools and entertainment. Weinman Farm is conveniently located right next to the neighborhood with some amazing views from your future home of adorable farm animals.
For sale
Price cut: $3K (9/12)
$392,000
3012 Toscana Way, Schertz, TX 78154
4beds
2,267sqft
Single Family Residence
Built in 2021
6,098 Square Feet Lot
$386,400 Zestimate®
$173/sqft
$25/mo HOA
What's special
Open floor planLovely entranceSpacious surroundingsGreat sized bedroomsPerfect for entertaining
- 183 days
- 134
- 15
Zillow last checked:
Listing updated:
Listed by:
Rose Negrete Preece TREC #619860 (210) 219-5256,
Keller Williams Heritage
Source: LERA MLS,MLS#: 1930272
Facts & features
Interior
Bedrooms & bathrooms
- Bedrooms: 4
- Bathrooms: 3
- Full bathrooms: 3
Primary bedroom
- Features: Walk-In Closet(s), Ceiling Fan(s), Full Bath
- Area: 252
- Dimensions: 18 x 14
Bedroom 2
- Area: 120
- Dimensions: 12 x 10
Bedroom 3
- Area: 120
- Dimensions: 12 x 10
Bedroom 4
- Area: 130
- Dimensions: 13 x 10
Primary bathroom
- Features: Shower Only, Double Vanity
- Area: 120
- Dimensions: 12 x 10
Dining room
- Area: 143
- Dimensions: 13 x 11
Family room
- Area: 209
- Dimensions: 19 x 11
Kitchen
- Area: 169
- Dimensions: 13 x 13
Heating
- Central, Electric
Cooling
- 16+ SEER AC, Ceiling Fan(s), Central Air
Appliances
- Included: Cooktop, Built-In Oven, Microwave, Disposal, Dishwasher, Plumbed For Ice Maker, Electric Water Heater, Plumb for Water Softener, Electric Cooktop
- Laundry: Laundry Room, Washer Hookup, Dryer Connection
Features
- Two Living Area, Separate Dining Room, Eat-in Kitchen, Two Eating Areas, Kitchen Island, Utility Room Inside, 1st Floor Lvl/No Steps, Open Floorplan, High Speed Internet, Walk-In Closet(s), Ceiling Fan(s), Solid Counter Tops, Custom Cabinets, Programmable Thermostat
- Flooring: Carpet, Ceramic Tile
- Windows: Double Pane Windows, Low Emissivity Windows
- Has basement: No
- Has fireplace: No
- Fireplace features: Not Applicable
Interior area
- Total interior livable area: 2,267 sqft
Video & virtual tour
Property
Parking
- Total spaces: 2
- Parking features: Two Car Garage, Attached, Garage Door Opener
- Attached garage spaces: 2
Features
- Levels: One
- Stories: 1
- Patio & porch: Patio, Covered
- Exterior features: Sprinkler System
- Pool features: None
- Fencing: Privacy
Lot
- Size: 6,098 Square Feet
- Features: Level, Curbs, Street Gutters, Sidewalks, Streetlights
Details
- Parcel number: 1G2337000200900000
Construction
Type & style
- Home type: SingleFamily
- Architectural style: Traditional
- Property subtype: Single Family Residence
Materials
- Brick, 3 Sides Masonry, Fiber Cement, Foam Insulation
- Foundation: Slab
- Roof: Composition
Condition
- Pre-Owned
- New construction: No
- Year built: 2021
Details
- Builder name: Meritage Homes
Utilities & green energy
- Sewer: Sewer System
- Water: Water System
- Utilities for property: Cable Available, City Garbage service
Green energy
- Indoor air quality: Integrated Pest Management
Community & HOA
Community
- Features: None, Cluster Mail Box, School Bus
- Security: Smoke Detector(s), Prewired
- Subdivision: Orchard Park
HOA
- Has HOA: Yes
- HOA fee: $75 quarterly
- HOA name: ORCHARD PARK OWNERS ASSOCIATION
Location
- Region: Schertz
Financial & listing details
- Price per square foot: $173/sqft
- Tax assessed value: $372,081
- Annual tax amount: $7,208
- Price range: $392K - $392K
- Date on market: 4/15/2026
- Cumulative days on market: 202 days
- Listing terms: Conventional,FHA,VA Loan,Cash
- Road surface type: Paved
Estimated market value
$386,400
$367,000 - $406,000
$2,454/mo
Price history
| Date | Event | Price |
|---|---|---|
| 9/12/2026 | Price change | $392,000-0.8%$173/sqft |
Source:  LERA MLS #1930272 Report a problem LERA MLS #1930272 Report a problem | ||
| 6/15/2026 | Price change | $395,000-1%$174/sqft |
Source: LERA MLS #1930272 Report a problem | ||
| 4/15/2026 | Listed for sale | $399,000+2.8%$176/sqft |
Source: LERA MLS #1930272 Report a problem | ||
| 1/13/2026 | Listing removed | $388,000$171/sqft |
Source: LERA MLS #1930272 Report a problem | ||
| 12/27/2025 | Listed for sale | $388,000$171/sqft |
Source: LERA MLS #1930272 Report a problem | ||
Public tax history
| Year | Property taxes | Tax assessment |
|---|---|---|
| 2025 | $3,711 -23.1% | $372,081 -9.6% |
| 2024 | $4,827 -8.6% | $411,509 -6.6% |
| 2023 | $5,284 +111.3% | $440,455 +193.9% |
| 2022 | $2,501 +613.8% | $149,886 +648.3% |
| 2021 | $350 | $20,029 |
Find assessor info on the county website
Monthly payment
Est. payment
Payment breakdown
Explore the cost of this home by adjusting the details. Changes won't be saved.Climate risks
Neighborhood: 78154
Nearby schools
Schools provided by the listing agent
- Elementary: Schertz
- Middle: Wilder
- High: Samuel Clemens
- District: Schertz-Cibolo-Universal City Isd
Source: LERA MLS. This data may not be complete. We recommend contacting the local school district to confirm school assignments for this home.

Similar homes
- $399,0004 bd3 ba2.2k sqft3049 Beringer Blvd, Schertz, TX 78154For Sale

 MLS ID #2006268, Roger Fuentes TREC #649792, Phyllis Browning Company. LERA MLS
 - $389,9004 bd3 ba2.2k sqft14850 Maverick Ave, San Antonio, TX 78217For Sale
 MLS ID #1890957, Scott Malouff TREC #658231, Keller Williams Heritage. LERA MLS
 - $388,9003 bd2 ba1.9k sqft424 Bella Rosa Way, Cibolo, TX 78108For Sale
 MLS ID #2011766, Denisse Sandoval TREC #792567, Real Broker, LLC. LERA MLS
 - $399,9904 bd3 ba2.2k sqft9420 Quail Crest Dr, Schertz, TX 78154New Construction
 LERA MLS
 - $400,0004 bd4 ba2.2k sqft426 Axis, Cibolo, TX 78108For SaleMLS ID #2006581, Renee Bachman TREC #640837, JB Goodwin, REALTORS. LERA MLS
- $399,9005 bd3 ba3k sqft12502 Vista Rim, San Antonio, TX 78233For SaleMLS ID #2004782, Lisa Sinn TREC #555396, Keller Williams Heritage. LERA MLS
- $380,0004 bd4 ba2.6k sqft8926 Grand Western, Converse, TX 78109For SaleMLS ID #2008255, Shane Neal TREC #608871, eXp Realty. LERA MLS
- $369,0005 bd3 ba2.2k sqft3315 Junction Bay, Converse, TX 78109For SaleMLS ID #2004243, Bettina Davis TREC #667041, 1st Choice Realty Group. LERA MLS
- $389,0004 bd3 ba2.3k sqft22410 Akin Nook, San Antonio, TX 78261For SaleMLS ID #1997598, Cedric Dequin TREC #645118, Phyllis Browning Company. LERA MLS
- $355,0004 bd2 ba2k sqft220 STAG WAY, Schertz, TX 78108For SaleMLS ID #2015703, Jason Dayton TREC #727986, NovaTerra Real Estate Co.. LERA MLS
- $427,5005 bd4 ba2.7k sqft521 AMBER CRK, Cibolo, TX 78108For SaleMLS ID #1971961, Betsy Flores TREC #686732, Texas Premier Realty. LERA MLS
- $434,9004 bd3 ba2.2k sqft11910 Lofted Bloom, Schertz, TX 78154For SaleMLS ID #2002823, Persia McMillan TREC #728851, Premier Realty Group Platinum. LERA MLS
- $429,0004 bd3 ba2.3k sqft21114 Chestnut Cove, San Antonio, TX 78266For SaleMLS ID #1963096, Ivan Terrazas TREC #530052, Keller Williams City-View. LERA MLS
- $349,5004 bd2 ba1.9k sqft534 Diamond SHOALS, Cibolo, TX 78108For SaleMLS ID #1968103, Marvin Ryals TREC #776941, LPT Realty, LLC. LERA MLS
- $369,9003 bd3 ba1.9k sqft21007 CHESTNUT CV, San Antonio, TX 78266For SaleMLS ID #2010700, Shane Hamilton TREC #558379, Keller Williams Heritage. LERA MLS
- $449,9994 bd3 ba2.3k sqft341 Misty Sails, Cibolo, TX 78108For SaleMLS ID #1970829, Sebastiano Formica TREC #693859, eXp Realty. LERA MLS
- $362,4004 bd2 ba2.1k sqft5003 VILLAGE PARK, Marion, TX 78124For SaleMLS ID #1996468, Angela Sky TREC #721225, Global Realty Group. LERA MLS
- $414,0005 bd3 ba2.6k sqft21022 Chestnut, San Antonio, TX 78266For SaleMLS ID #1952829, Ashley Nicholson TREC #575702, LPT Realty LLC. LERA MLS
- $340,0005 bd3 ba2.1k sqft12445 Vista Rim, San Antonio, TX 78233For SaleMLS ID #1927484, Angel Longanilla TREC #726673, Keller Williams City-View. LERA MLS
- $344,9994 bd3 ba2.3k sqft4906 Drifter Oaks, St Hedwig, TX 78152For SaleMLS ID #2017529, Sean Blanchard TREC #628118, Becker Properties, LLC. LERA MLS
