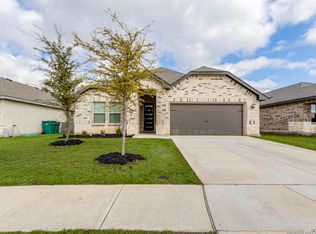
Welcome to this beautifully maintained newer Meritage energy-efficient home offering 3 bedrooms, 2 baths, and a spacious open-concept layout perfect for modern living. The private primary suite features elegant bay windows, a luxurious full bath with walk-in shower, double vanity, and a large walk-in closet. The chef's kitchen is equipped with quartz countertops, stainless steel appliances, a center island, and a walk-in pantry, flowing seamlessly into the separate dining area and cozy living space-ideal for entertaining. Wood-look tile flooring runs throughout the main areas with carpet in the bedrooms for added comfort. Enjoy outdoor living under the covered patio with a backyard that's perfect for relaxing on warm summer nights or weekend gatherings. Start your mornings on the charming front porch with a cup of coffee while taking in the home's beautiful curb appeal, enhanced by a three-sides brick exterior and full sprinkler system that keeps the landscaping looking its best year-round. Additional highlights include a 2-car garage with water softener, fiber internet, and pre-wiring for security. Under 4 miles to Randolph Air Force Base. This energy-efficient home combines style, function, and savings-don't miss it!
Sold
Zillow last checked:
Listing updated:
Source: LERA MLS,MLS#: 1943913
Price history
| Date | Event | Price |
|---|---|---|
| 8/19/2026 | Sold | -- |
Source:  LERA MLS #1943913 Report a problem LERA MLS #1943913 Report a problem | ||
| 7/31/2026 | Pending sale | $339,900$223/sqft |
Source: LERA MLS #1943913 Report a problem | ||
| 6/26/2026 | Listed for sale | $339,900$223/sqft |
Source: LERA MLS #1943913 Report a problem | ||
| 6/19/2026 | Contingent | $339,900$223/sqft |
Source: LERA MLS #1943913 Report a problem | ||
| 5/4/2026 | Price change | $339,900-1.4%$223/sqft |
Source: LERA MLS #1943913 Report a problem | ||
| 4/8/2026 | Price change | $344,900-1.4%$227/sqft |
Source: LERA MLS #1943913 Report a problem | ||
| 2/25/2026 | Listed for sale | $349,900$230/sqft |
Source: LERA MLS #1943913 Report a problem | ||

Get a cash offer in 3 minutes
Find out how much your home could sell for in as little as 3 minutes with a no-obligation cash offer.
Estimated market value
$324,600
