VA Assumable at 3.25%!!! Welcome home to 4906 Drifter Oaks, a spacious 4 bedrooms, 2.5 bathrooms, with over 2,400 sqft in the desirable Asher Place community. Designed with flexibility in mind, this two-story floor plan provides generous living and entertaining spaces, office, including an open-concept kitchen, dining area, and living room that serve as the heart of the home. The private primary suite is conveniently located downstairs with en-suite full bath boasting stand up tile shower, separate garden tub, his/vanities with powder spot, and large walk in closet. The second floor offers three additional bedrooms, media room prewired for surround, and a versatile loft-ideal for a game room, gym, or second living space. Built by Meritage Homes, the property incorporates energy-efficient construction features designed to promote year-round comfort, a quieter interior, and potential savings on utility costs. Additional features include spray foam insulation, updated fixtures throughout, irrigation system, gutters, additional shelving in laundry room, water softener, and in wall pest control system. Outside, there is a fully screened back patio, and extended patio with gas line to make an outdoor kitchen/fire pit an easy addition. Asher Place offers resort-style amenities, including a community pool, playground, covered gathering area, restrooms, bbq pits, and jogging trails. Its elevated neighborhood park is also a favorite spot for enjoying wide-open views and watching holiday fireworks. The community feeds into award winning Schertz-Cibolo-Universal City ISD and offers convenient access to Randolph Air Force Base, Fort Sam Houston, Loop 1604, I-10, shopping, dining, and 23min to downtown San Antonio. Enjoy the peaceful atmosphere of Saint Hedwig while remaining close to everything the San Antonio area has to offer. Brand new HEB grocery minutes away is almost complete. Schedule your private showing today!
For sale
Price cut: $10K (10/16)
$335,000
4906 Drifter Oaks, St Hedwig, TX 78152
4beds
2,395sqft
Single Family Residence
Built in 2019
6,011 Square Feet Lot
$-- Zestimate®
$140/sqft
$45/mo HOA
What's special
Updated fixtures throughoutWater softenerFully screened back patioTwo-story floor planSpray foam insulationIrrigation systemSeparate garden tub
- 44 days
- 129
- 11
Zillow last checked:
Listing updated:
Listed by:
Sean Blanchard TREC #628118 (210) 478-9417,
Becker Properties, LLC
Source: LERA MLS,MLS#: 2017529
Facts & features
Interior
Bedrooms & bathrooms
- Bedrooms: 4
- Bathrooms: 3
- Full bathrooms: 2
- 1/2 bathrooms: 1
Primary bedroom
- Features: Walk-In Closet(s), Ceiling Fan(s), Full Bath
- Area: 208
- Dimensions: 16 x 13
Bedroom 2
- Area: 165
- Dimensions: 15 x 11
Bedroom 3
- Area: 143
- Dimensions: 13 x 11
Bedroom 4
- Area: 165
- Dimensions: 15 x 11
Primary bathroom
- Features: Tub/Shower Separate, Separate Vanity, Double Vanity, Soaking Tub
- Area: 90
- Dimensions: 9 x 10
Kitchen
- Area: 120
- Dimensions: 12 x 10
Living room
- Area: 238
- Dimensions: 14 x 17
Office
- Area: 144
- Dimensions: 12 x 12
Heating
- Central, Heat Pump, Electric
Cooling
- 13-15 SEER AX, Ceiling Fan(s), Central Air, Heat Pump
Appliances
- Included: Self Cleaning Oven, Microwave, Range, Gas Cooktop, Refrigerator, Disposal, Dishwasher, Plumbed For Ice Maker, Water Softener Owned, Electric Water Heater, ENERGY STAR Qualified Appliances
- Laundry: Main Level, Laundry Room, Washer Hookup, Dryer Connection
Features
- Three Living Area, Liv/Din Combo, Study/Library, Game Room, Media Room, Loft, Utility Room Inside, High Ceilings, Open Floorplan, High Speed Internet, Telephone, Walk-In Closet(s), Master Downstairs, Ceiling Fan(s), Custom Cabinets, Programmable Thermostat
- Flooring: Carpet, Ceramic Tile, Other
- Doors: Storm Doors
- Windows: Double Pane Windows, Storm Windows, Solar Screens
- Has basement: No
- Attic: Pull Down Storage,Partially Floored
- Has fireplace: No
- Fireplace features: Not Applicable
Interior area
- Total interior livable area: 2,395 sqft
Property
Parking
- Total spaces: 2
- Parking features: Two Car Garage, Garage Door Opener
- Garage spaces: 2
Features
- Levels: Two
- Stories: 2
- Patio & porch: Patio, Covered, Screened
- Exterior features: Gas Grill, Sprinkler System, Rain Gutters
- Pool features: None, Community
- Fencing: Privacy
Lot
- Size: 6,011 Square Feet
- Residential vegetation: Mature Trees
Details
- Parcel number: 051939030280
Construction
Type & style
- Home type: SingleFamily
- Architectural style: Ranch
- Property subtype: Single Family Residence
Materials
- 4 Sides Masonry, Stone, Wood Siding, Fiber Cement, Foam Insulation
- Foundation: Slab
- Roof: Composition
Condition
- Pre-Owned
- New construction: No
- Year built: 2019
Details
- Builder name: Meritage
Utilities & green energy
- Electric: CPS
- Gas: CPS
- Sewer: Green VlySUD, Sewer System
- Water: Green VlySUD
- Utilities for property: Cable Available, Private Garbage Service
Green energy
- Indoor air quality: Mechanical Fresh Air, Integrated Pest Management
- Water conservation: Water-Smart Landscaping, Low Flow Commode, Low-Flow Fixtures, Rain/Freeze Sensors, EF Irrigation Control
Community & HOA
Community
- Features: Playground, Jogging Trails, Bike Trails, BBQ/Grill, Other, Cluster Mail Box, School Bus
- Security: Smoke Detector(s), Prewired
- Subdivision: Asher Place
HOA
- Has HOA: Yes
- HOA fee: $135 quarterly
- HOA name: ASHER PLACE HOA
Location
- Region: Saint Hedwig
Financial & listing details
- Price per square foot: $140/sqft
- Tax assessed value: $340,260
- Annual tax amount: $6,943
- Price range: $335K - $335K
- Date on market: 9/18/2026
- Cumulative days on market: 45 days
- Listing terms: Conventional,FHA,VA Loan,TX Vet,Cash,Investors OK,Assumable
Estimated market value
Not available
Estimated sales range
Not available
Not available
Price history
| Date | Event | Price |
|---|---|---|
| 10/16/2026 | Price change | $335,000-2.9%$140/sqft |
Source:  LERA MLS #2017529 Report a problem | ||
| 9/18/2026 | Listed for sale | $344,999$144/sqft |
Source: LERA MLS #2017529 Report a problem | ||
Public tax history
| Year | Property taxes | Tax assessment |
|---|---|---|
| 2026 | -- | $340,260 +3.7% |
| 2025 | $2,291 -0.8% | $328,070 -0.9% |
| 2024 | $2,310 -7.5% | $330,890 -2.3% |
| 2023 | $2,497 +7.8% | $338,788 +10% |
| 2022 | $2,315 +10.8% | $307,989 +10% |
| 2021 | $2,090 | $279,990 +8.6% |
| 2020 | $2,090 | $257,790 |
Find assessor info on the county website
Monthly payment
Est. payment
Payment breakdown
Explore the cost of this home by adjusting the details. Changes won't be saved.Climate risks
Neighborhood: 78152
Nearby schools
Schools provided by the listing agent
- Elementary: Rose Garden
- Middle: Corbett
- High: Clemens
- District: Schertz-Cibolo-Universal City Isd
Source: LERA MLS. This data may not be complete. We recommend contacting the local school district to confirm school assignments for this home.
- $330,9004 bd2 ba2.7k sqft4910 Drifter Oaks, Saint Hedwig, TX 78152Off Market
- $318,9004 bd3 ba2.2k sqft4902 Drifter Oaks, Saint Hedwig, TX 78152Off Market
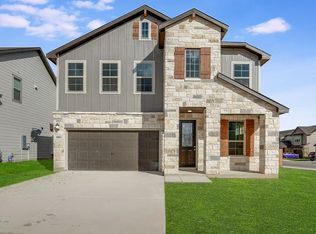
- $311,7004 bd2 ba2.3k sqft4914 Drifter Oaks, Saint Hedwig, TX 78152Off Market
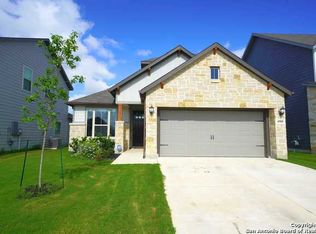
- $284,8003 bd2 ba1.8k sqft4905 Drovers Path, Saint Hedwig, TX 78152Off Market
Similar homes
- $335,0004 bd3 ba2.5k sqft13310 Antelope, St Hedwig, TX 78152For Sale

 MLS ID #2021823, Sean Blanchard TREC #628118, Becker Properties, LLC. LERA MLS
- $339,0004 bd3 ba2.3k sqft5407 CHAMPS ELYSEES, St Hedwig, TX 78152For Sale
 MLS ID #2016936, Xavier Reyna TREC #702380, Orchard Brokerage. LERA MLS
- $271,0004 bd3 ba2.2k sqft13423 Summer Light, St Hedwig, TX 78152For Sale
 MLS ID #1965450, Katelynn Sanchez TREC #834376, Real Broker, LLC. LERA MLS
- $298,0004 bd3 ba2.4k sqft4111 FORT PALMER BLVD, St Hedwig, TX 78152For Sale
 MLS ID #1999107, Tiffany Forehand TREC #702595, Option One Real Estate. LERA MLS
- $335,0004 bd3 ba2.3k sqft4739 Night Herder, St Hedwig, TX 78152For SaleMLS ID #2025455, Steven Koleno TREC #779766, Beycome Brokerage Realty LLC. LERA MLS
- $278,0003 bd2 ba1.7k sqft13225 Hagerd Loop, St Hedwig, TX 78152For SaleMLS ID #2002873, Cathy Cole TREC #540611, RE/MAX North-San Antonio. LERA MLS
- $260,0003 bd3 ba1.6k sqft13139 HEATHERS ARROW, St Hedwig, TX 78152For SaleMLS ID #1994700, Adan Buelna TREC #839162, Real Broker, LLC. LERA MLS
- $325,0005 bd4 ba2.6k sqft4310 BRIGADIER DR, Converse, TX 78109For SaleMLS ID #2015642, Derrell Skillman TREC #639690, Redfin Corporation. LERA MLS
- $355,0004 bd2 ba2k sqft220 STAG WAY, Schertz, TX 78108For SaleMLS ID #2015703, Jason Dayton TREC #727986, NovaTerra Real Estate Co.. LERA MLS
- $326,5004 bd3 ba2.3k sqft176 Harley Hay, Cibolo, TX 78108For SaleMLS ID #1914726, Sergio Martinez TREC #561988, Prestige Homes of Texas. LERA MLS
- $318,0004 bd3 ba2.3k sqft4103 Winchester, Converse, TX 78109For SaleMLS ID #1937212, Eugene Morales TREC #687351, Keller Williams Heritage. LERA MLS
- $380,0004 bd4 ba2.6k sqft8926 Grand Western, Converse, TX 78109For SaleMLS ID #2008255, Shane Neal TREC #608871, eXp Realty. LERA MLS
- $285,0003 bd3 ba2k sqft6443 Nolina Pass, San Antonio, TX 78218For SaleMLS ID #2024931, Eric Mulero TREC #622467, Redfin Corporation. LERA MLS
- $309,9004 bd2 ba1.7k sqft125 Sailors, Cibolo, TX 78108For SaleMLS ID #1951865, Lavenia Johnson TREC #673337, BK Real Estate. LERA MLS
- $285,0004 bd3 ba2.4k sqft6914 Cetera, Converse, TX 78109For SaleMLS ID #2002446, Karen Gonzales TREC #659454, Keller Williams Heritage. LERA MLS
- $380,0004 bd3 ba3.5k sqft137 Springtree Shadow, Cibolo, TX 78108For SaleMLS ID #2025231, Sharline Paul TREC #728724, Redbird Realty LLC. LERA MLS
- $369,0005 bd3 ba2.2k sqft3315 Junction Bay, Converse, TX 78109For SaleMLS ID #2004243, Bettina Davis TREC #667041, 1st Choice Realty Group. LERA MLS
- $345,0003 bd2 ba1.8k sqft7016 Oldham Clf, Schertz, TX 78108For SaleMLS ID #2016279, Jill Porter TREC #703003, Fathom Realty. LERA MLS
