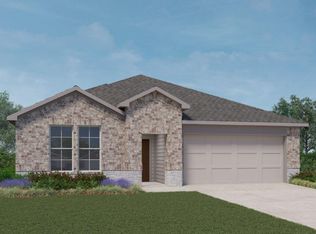
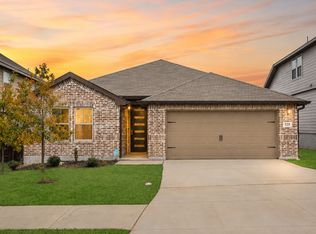
Welcome to a home that perfectly blends comfort, connection, and everyday living, ideally situated on a desirable corner lot with a warm and inviting front porch perfect for morning coffee or relaxing evenings. This thoughtfully designed 4-bedroom, 2-bath home offers a flexible space for a private office, ideal for working from home or creating a quiet retreat. The heart of the home features an open-concept kitchen, dining, and living area that creates the perfect environment for cooking, gathering, and making lasting memories with family and friends. This home has been virtually staged to showcase how the space can be personalized and tailored to fit your lifestyle. Step outside to the backyard patio, ready for weekend BBQs, entertaining guests, or simply unwinding at the end of the day. The primary suite offers a peaceful and comfortable space to rest and recharge, while the additional bedrooms provide versatility for family, guests, or hobbies. Located in a vibrant community, residents enjoy access to exceptional amenities including a world-class fitness center, resort-style pool, playground, and event center for hosting special occasions, making this home not just a place to live, but a lifestyle to enjoy.
For sale
Price cut: $10K (8/21)
$315,000
125 Sailors, Cibolo, TX 78108
4beds
1,734sqft
Single Family Residence
Built in 2021
7,840 Square Feet Lot
$313,000 Zestimate®
$182/sqft
$100/mo HOA
What's special
Corner lotAdditional bedrooms provide versatility
- 166 days
- 368
- 34
Zillow last checked:
Listing updated:
Listed by:
Lavenia Johnson TREC #673337 (210) 478-2997,
BK Real Estate
Source: LERA MLS,MLS#: 1951865
Facts & features
Interior
Bedrooms & bathrooms
- Bedrooms: 4
- Bathrooms: 2
- Full bathrooms: 2
Primary bedroom
- Features: Walk-In Closet(s), Full Bath
- Area: 168
- Dimensions: 12 x 14
Bedroom 2
- Area: 110
- Dimensions: 11 x 10
Bedroom 3
- Area: 110
- Dimensions: 11 x 10
Bedroom 4
- Area: 130
- Dimensions: 10 x 13
Primary bathroom
- Features: Tub/Shower Separate
- Area: 80
- Dimensions: 10 x 8
Dining room
- Area: 176
- Dimensions: 16 x 11
Kitchen
- Area: 117
- Dimensions: 13 x 9
Living room
- Area: 240
- Dimensions: 15 x 16
Heating
- Central, Natural Gas
Cooling
- Central Air
Appliances
- Included: Microwave, Range, Gas Cooktop, Disposal, Dishwasher
- Laundry: Washer Hookup, Dryer Connection
Features
- One Living Area, Eat-in Kitchen, Kitchen Island, Pantry, Study/Library, Utility Room Inside, 1st Floor Lvl/No Steps, Open Floorplan, All Bedrooms Downstairs, Walk-In Closet(s), Master Downstairs, Ceiling Fan(s)
- Flooring: Carpet, Ceramic Tile
- Has basement: No
- Has fireplace: No
- Fireplace features: Not Applicable
Interior area
- Total interior livable area: 1,734 sqft
Property
Parking
- Total spaces: 2
- Parking features: Two Car Garage
- Garage spaces: 2
Features
- Levels: One
- Stories: 1
- Pool features: None, Community
Lot
- Size: 7,840 Square Feet
Details
- Parcel number: 1G3147200501000000
Construction
Type & style
- Home type: SingleFamily
- Property subtype: Single Family Residence
Materials
- Brick, 3 Sides Masonry, Stone
- Foundation: Slab
- Roof: Composition
Condition
- Pre-Owned
- New construction: No
- Year built: 2021
Details
- Builder name: DR Horton
Utilities & green energy
- Sewer: Sewer System
- Water: Water System
Community & HOA
Community
- Features: Clubhouse, Playground, BBQ/Grill
- Subdivision: Steele Creek Unit 1
HOA
- Has HOA: Yes
- HOA fee: $300 quarterly
- HOA name: CCMC
Location
- Region: Cibolo
Financial & listing details
- Price per square foot: $182/sqft
- Tax assessed value: $348,913
- Annual tax amount: $7,097
- Price range: $315K - $315K
- Date on market: 3/25/2026
- Cumulative days on market: 363 days
- Listing terms: Conventional,FHA,VA Loan,Cash
Estimated market value
$313,000
$297,000 - $329,000
$2,010/mo
Price history
| Date | Event | Price |
|---|---|---|
| 8/21/2026 | Price change | $315,000-3.1%$182/sqft |
Source:  LERA MLS #1951865 Report a problem LERA MLS #1951865 Report a problem | ||
| 3/25/2026 | Listed for sale | $325,000-3%$187/sqft |
Source: LERA MLS #1951865 Report a problem | ||
| 3/7/2026 | Listing removed | $335,000$193/sqft |
Source: eXp Realty #1894521 Report a problem | ||
| 2/27/2026 | Price change | $335,000-4.3%$193/sqft |
Source: LERA MLS #1894521 Report a problem | ||
| 11/5/2025 | Price change | $350,000-2.8%$202/sqft |
Source: LERA MLS #1894521 Report a problem | ||
| 9/10/2025 | Price change | $360,000-5%$208/sqft |
Source: LERA MLS #1894521 Report a problem | ||
| 8/21/2025 | Listed for sale | $379,000+19.9%$219/sqft |
Source: LERA MLS #1894521 Report a problem | ||
| 7/29/2021 | Sold | -- |
Source: LERA MLS #1513093 Report a problem | ||
| 4/28/2021 | Pending sale | $316,100$182/sqft |
Source: LERA MLS #1513093 Report a problem | ||
| 4/15/2021 | Price change | $316,100+1.9%$182/sqft |
Source: LERA MLS #1513093 Report a problem | ||
| 4/1/2021 | Price change | $310,100+1.6%$179/sqft |
Source: LERA MLS #1513093 Report a problem | ||
| 3/26/2021 | Price change | $305,100-2.2%$176/sqft |
Source:  DR Horton #1513093 Report a problem DR Horton #1513093 Report a problem | ||
| 3/17/2021 | Price change | $312,100+2.3%$180/sqft |
Source: DR Horton Report a problem | ||
| 3/15/2021 | Price change | $305,100-0.7%$176/sqft |
Source: LERA MLS #1513093 Report a problem | ||
| 3/13/2021 | Price change | $307,100+2.3%$177/sqft |
Source: DR Horton Report a problem | ||
| 3/9/2021 | Listed for sale | $300,100$173/sqft |
Source: LERA MLS #1513093 Report a problem | ||
Public tax history
| Year | Property taxes | Tax assessment |
|---|---|---|
| 2025 | $2,739 -25.7% | $348,913 -4% |
| 2024 | $3,687 +32.7% | $363,470 -4.2% |
| 2023 | $2,779 | $379,500 +10% |
| 2022 | $2,779 +365.9% | $345,000 +1191.7% |
| 2021 | $596 | $26,710 |
Find assessor info on the county website
Monthly payment
Est. payment
Payment breakdown
Explore the cost of this home by adjusting the details. Changes won't be saved.Climate risks
Neighborhood: 78108
Nearby schools
Schools provided by the listing agent
- Elementary: Wiederstein
- Middle: Dobie J. Frank
- High: Steele
- District: Schertz-Cibolo-Universal City Isd
Source: LERA MLS. This data may not be complete. We recommend contacting the local school district to confirm school assignments for this home.
Similar homes
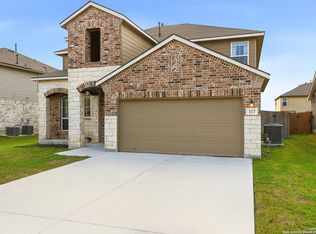
- $350,0003 bd2 ba1.8k sqft727 Rushing Banks, Cibolo, TX 78108For Sale

 MLS ID #1999232, Dayton Schrader TREC #312921, eXp Realty. LERA MLS
 - $314,6004 bd2 ba1.7k sqft808 Red River, Cibolo, TX 78108For Sale
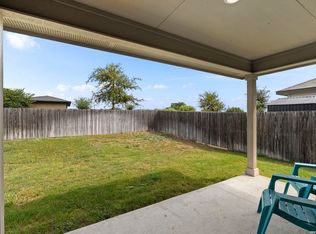 MLS ID #1999859, Ana Martinez TREC #728812, Kuper Sotheby's Int'l Realty. LERA MLS
 - $344,9004 bd3 ba2.4k sqft344 MORGAN RUN, Cibolo, TX 78108For Sale
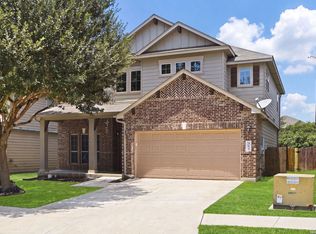 MLS ID #2007759, Danny Charbel TREC #582344, Keller Williams City-View. LERA MLS
 - $345,9994 bd3 ba2.2k sqft320 Shelton Pass, Cibolo, TX 78108For Sale
 MLS ID #1938105, Veronica Montez TREC #768402, JB Goodwin, REALTORS. LERA MLS
 - $370,0004 bd3 ba2.2k sqft220 Golden Vis, Cibolo, TX 78108Active
 MLS ID #6748116, Mark Davila, All City Real Estate Ltd. Co. Unlock MLS
 - $349,0003 bd3 ba2.2k sqft120 Stag Way, Schertz, TX 78108For SaleMLS ID #1995001, Kristen Schramme TREC #568432, Keller Williams Legacy. LERA MLS
- $455,0004 bd3 ba2.3k sqft341 Misty Sails, Cibolo, TX 78108For SaleMLS ID #1970829, Sebastiano Formica TREC #693859, eXp Realty. LERA MLS
- $364,9905 bd3 ba2.5k sqft312 BLACK RIV, Cibolo, TX 78108For SaleMLS ID #2002943, Stanton Loggins TREC #804730, eXp Realty. LERA MLS
- $338,9993 bd2 ba1.7k sqft6792 Concho Creek, Schertz, TX 78108For SaleMLS ID #1963498, Consuelo Dominguez TREC #698501, Fathom Realty. LERA MLS
- $469,0004 bd3 ba2.4k sqft824 FOXBROOK WAY, Cibolo, TX 78108For SaleMLS ID #2011662, Isabel Duran TREC #700424, RE/MAX Preferred, REALTORS. LERA MLS
- $399,0005 bd3 ba2.4k sqft217 Stag Way, Cibolo, TX 78108For SaleMLS ID #1996506, Christian Carielo TREC #0752978, Real Broker, LLC. LERA MLS
- $359,0004 bd3 ba1.7k sqft12418 BELFORT PT, Schertz, TX 78154For SaleMLS ID #1995828, Kelsey Tucker TREC #837405, Real Broker, LLC. LERA MLS
- $400,0004 bd4 ba2.2k sqft426 Axis, Cibolo, TX 78108For SaleMLS ID #2006581, Renee Bachman TREC #640837, JB Goodwin, REALTORS. LERA MLS
- $470,0005 bd2 ba2k sqft528 Dalton Cove, Cibolo, TX 78108For SaleMLS ID #1993698, Ricardo Gonzalez TREC #663626, Keller Williams Heritage. LERA MLS
- $387,5004 bd4 ba2.4k sqft2925 MISTYWOOD LN, Schertz, TX 78108For SaleMLS ID #1959475, Sabrina Maddry TREC #678304, Keeping It Realty. LERA MLS
- $327,0003 bd2 ba1.5k sqft3095 Mondavi, Schertz, TX 78154For SaleMLS ID #1996955, Emanuel Magana TREC #704539, Texas Relocation Experts. LERA MLS
- $320,0004 bd3 ba2.1k sqft1703 CHIANTI PASS, New Braunfels, TX 78130For SaleMLS ID #2009002, Collin Barr TREC #737824, eXp Realty. LERA MLS
- $325,0004 bd3 ba2.4k sqft7402 Derby Vis, Selma, TX 78154For SaleMLS ID #1997717, Jessica Martinez TREC #719338, JLA Realty. LERA MLS
- $320,0004 bd3 ba2.4k sqft10354 WAVERUNNER, Converse, TX 78109For SaleMLS ID #1963245, Lavenia Johnson TREC #673337, BK Real Estate. LERA MLS
- $308,0004 bd3 ba1.9k sqft9118 Longhorn Park, Converse, TX 78109For SaleMLS ID #1992538, Scott Jauregui TREC #503369, Keller Williams Legacy. LERA MLS
