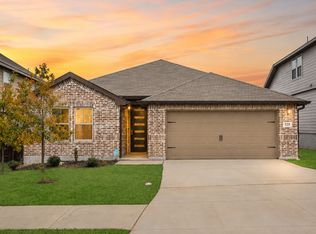
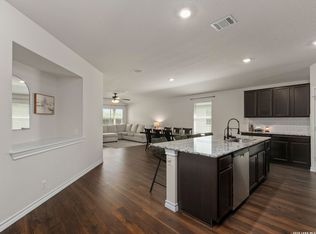
Spacious 3 bedroom with Granite Kitchen and Oversized Covered Patio This single-story home offers an open floor plan with a spacious living area and an island kitchen featuring granite countertops, a breakfast bar, plenty of cabinet space, and the refrigerator conveys! The private primary suite is tucked away from the secondary bedrooms and includes a garden tub, separate shower, and an oversized walk-in closet. Additional features include a utility room, all bedrooms on the main level, energy-efficient upgrades, walk-in closets, garage door opener, and a two-car garage. Enjoy relaxing or entertaining on the oversized covered patio overlooking the privacy-fenced backyard. The children's play equipment can stay with the home or be removed at the buyer's preference. Residents enjoy access to the neighborhood pool, clubhouse, and playground, with convenient access to I-35, FM 1103, Randolph AFB, shopping, dining, and schools in Schertz-Cibolo-Universal City ISD. Ask about transferable 2.99 VA interest rate. Come see why this home stands out!
For sale
$325,000
253 Holland Park, Schertz, TX 78108
3beds
1,882sqft
:
Get pre-qualified$2,322/mo
Single Family Residence
Built in 2019
6,098 Square Feet Lot
$321,100 Zestimate®
$173/sqft
$48/mo HOA
What's special
Two-car garageOversized covered patioGranite countertopsIsland kitchenOversized walk-in closetEnergy-efficient upgradesWalk-in closets
- 21 days |
- 254 |
- 23 |
Likely to sell faster than
Zillow last checked:
Listing updated:
Listed by:
Brittany Rubio TREC #751534 (210) 517-2617,
River Tree Property Management
Source: LERA MLS,MLS#: 2001463
Facts & features
Interior
Bedrooms & bathrooms
- Bedrooms: 3
- Bathrooms: 2
- Full bathrooms: 2
Primary bedroom
- Features: Walk-In Closet(s), Full Bath
- Area: 224
- Dimensions: 14 x 16
Bedroom 2
- Area: 132
- Dimensions: 11 x 12
Bedroom 3
- Area: 121
- Dimensions: 11 x 11
Primary bathroom
- Features: Tub/Shower Separate, Soaking Tub
- Area: 117
- Dimensions: 13 x 9
Dining room
- Area: 160
- Dimensions: 10 x 16
Family room
- Area: 224
- Dimensions: 14 x 16
Kitchen
- Area: 209
- Dimensions: 19 x 11
Heating
- Central, Electric
Cooling
- Central Air
Appliances
- Included: Microwave, Range, Dishwasher
- Laundry: Main Level, Washer Hookup, Dryer Connection
Features
- One Living Area, Kitchen Island, Breakfast Bar, Utility Room Inside, Open Floorplan, All Bedrooms Downstairs, Walk-In Closet(s), Master Downstairs, Solid Counter Tops
- Flooring: Carpet, Ceramic Tile
- Windows: Window Coverings
- Has basement: No
- Has fireplace: No
- Fireplace features: Not Applicable
Interior area
- Total interior livable area: 1,882 sqft
Property
Parking
- Total spaces: 2
- Parking features: Two Car Garage
- Garage spaces: 2
Features
- Levels: One
- Stories: 1
- Patio & porch: Covered
- Exterior features: Sprinkler System
- Pool features: None, Community
- Fencing: Privacy
Lot
- Size: 6,098 Square Feet
- Residential vegetation: Mature Trees
Details
- Parcel number: 1G1362501101800000
Construction
Type & style
- Home type: SingleFamily
- Property subtype: Single Family Residence
Materials
- 3 Sides Masonry
- Foundation: Slab
- Roof: Composition
Condition
- Pre-Owned
- New construction: No
- Year built: 2019
Details
- Builder name: LENNAR
Utilities & green energy
- Sewer: Sewer System
- Water: Water System
- Utilities for property: Cable Available
Community & HOA
Community
- Features: Clubhouse, Playground
- Subdivision: Heights Of Cibolo
HOA
- Has HOA: Yes
- HOA fee: $144 quarterly
- HOA name: THE HEIGHTS OF CIBOLO
Location
- Region: Cibolo
Financial & listing details
- Price per square foot: $173/sqft
- Tax assessed value: $318,475
- Annual tax amount: $5,799
- Price range: $325K - $325K
- Date on market: 7/18/2026
- Cumulative days on market: 22 days
- Listing terms: Conventional,FHA,VA Loan,TX Vet,Cash
Estimated market value
$321,100
$305,000 - $337,000
$2,116/mo
Price history
| Date | Event | Price |
|---|---|---|
| 7/18/2026 | Listed for sale | $325,000+13.4%$173/sqft |
Source:  LERA MLS #2001463 Report a problem LERA MLS #2001463 Report a problem | ||
| 11/11/2019 | Sold | -- |
Source: LERA MLS #44006_1402517 Report a problem | ||
| 10/16/2019 | Listed for sale | $286,499$152/sqft |
Source: Rebate Haus, LLC #1402517 Report a problem | ||
| 10/16/2019 | Pending sale | $286,499$152/sqft |
Source: Rebate Haus, LLC #1402517 Report a problem | ||
| 9/13/2019 | Price change | $286,499+0.2%$152/sqft |
Source: Lennar Report a problem | ||
| 7/9/2019 | Price change | $285,999+0.4%$152/sqft |
Source: Lennar Report a problem | ||
| 6/12/2019 | Price change | $284,999+0.4%$151/sqft |
Source: Lennar Report a problem | ||
| 5/8/2019 | Price change | $283,999+0.2%$151/sqft |
Source: Lennar Report a problem | ||
| 4/25/2019 | Listed for sale | $283,499$151/sqft |
Source: Lennar Report a problem | ||
Public tax history
| Year | Property taxes | Tax assessment |
|---|---|---|
| 2025 | $3,789 +2.1% | $287,375 +10% |
| 2024 | $3,713 -24.4% | $261,250 -19.9% |
| 2023 | $4,910 -18.6% | $326,000 +6.6% |
| 2022 | $6,033 +3.2% | $305,828 +10% |
| 2021 | $5,845 +8.5% | $278,025 +10% |
| 2020 | $5,388 | $252,750 +1308.2% |
| 2019 | -- | $17,949 |
| 2018 | $420 -5.4% | $17,949 -6.3% |
| 2017 | $444 | $19,146 |
Find assessor info on the county website
Monthly payment
Est. payment
Payment breakdown
Explore the cost of this home by adjusting the details. Changes won't be saved.Climate risks
Neighborhood: 78108
Nearby schools
GreatSchools rating
- 5/10Cibolo Valley Elementary SchoolGrades: PK-4Distance: 0.8 mi
- 6/10Dobie Junior High SchoolGrades: 7-8Distance: 3.2 mi
- 7/10Byron P Steele II High SchoolGrades: 9-12Distance: 2 mi
Schools provided by the listing agent
- Elementary: John A Sippel
- Middle: Dobie J. Frank
- High: Steele
- District: Schertz-Cibolo-Universal City Isd
Source: LERA MLS. This data may not be complete. We recommend contacting the local school district to confirm school assignments for this home.
- $--3 bd2 ba1.6k sqft257 Holland Park, Cibolo, TX 78108Sold

- $303,6003 bd2 ba1.9k sqft249 Holland Park, Cibolo, TX 78108Off Market

- $289,7004 bd2 ba1.6k sqft245 Holland Park, Cibolo, TX 78108Off Market

- $276,4004 bd2 ba1.7k sqft245 Holland Park, Schertz, TX 78108Off Market
- $340,9004 bd3 ba2.2k sqft261 Holland Park, Cibolo, TX 78108Off Market
- $322,2004 bd3 ba2.2k sqft261 Holland Park, Schertz, TX 78108Off Market
- $297,0003 bd2 ba1.8k sqft246 Hanover Pl, Cibolo, TX 78108Off Market
- $338,7004 bd3 ba2.4k sqft254 Hanover Pl, Cibolo, TX 78108Off Market
A local agent can set up tours, give advice and negotiate with sellers.
Similar homes
- $349,9004 bd3 ba2.3k sqft828 RIVER STA, Cibolo, TX 78108For Sale

 MLS ID #2006770, Glenibel Cueto TREC #807139, Keller Williams City-View. LERA MLS
 - $345,9994 bd3 ba2.2k sqft320 Shelton Pass, Cibolo, TX 78108For Sale
 MLS ID #1938105, Veronica Montez TREC #768402, JB Goodwin, REALTORS. LERA MLS
 - $355,0003 bd2 ba1.8k sqft727 Rushing Banks, Cibolo, TX 78108For Sale
 MLS ID #1999232, Dayton Schrader TREC #312921, eXp Realty. LERA MLS
 - $314,8004 bd2 ba1.7k sqft808 Red River, Cibolo, TX 78108For Sale
 MLS ID #1999859, Ana Martinez TREC #728812, Kuper Sotheby's Int'l Realty. LERA MLS
 - $349,0003 bd3 ba2.2k sqft120 Stag Way, Schertz, TX 78108For SaleMLS ID #1995001, Kristen Schramme TREC #568432, Keller Williams Legacy. LERA MLS
- $349,5004 bd2 ba1.9k sqft534 Diamond SHOALS, Cibolo, TX 78108For SaleMLS ID #1968103, Marvin Ryals TREC #776941, LPT Realty, LLC. LERA MLS
- $400,0004 bd4 ba2.2k sqft426 Axis, Cibolo, TX 78108For SaleMLS ID #2006581, Renee Bachman TREC #640837, JB Goodwin, REALTORS. LERA MLS
- $399,0004 bd3 ba2.7k sqft508 Swift Move, Cibolo, TX 78108For Sale By Owner
- $369,9905 bd3 ba2.5k sqft312 BLACK RIV, Cibolo, TX 78108For SaleMLS ID #2002943, Stanton Loggins TREC #804730, eXp Realty. LERA MLS
- $399,0005 bd3 ba2.4k sqft217 Stag Way, Cibolo, TX 78108For SaleMLS ID #1996506, Christian Carielo TREC #0752978, Real Broker, LLC. LERA MLS
- $387,5004 bd4 ba2.4k sqft2925 MISTYWOOD LN, Schertz, TX 78108For SaleMLS ID #1959475, Sabrina Maddry TREC #678304, Keeping It Realty. LERA MLS
- $340,0003 bd2 ba2.2k sqft10223 Meadow Lark, Converse, TX 78109For SaleMLS ID #1965532, Jeff Smith TREC #430382, San Antonio Elite Realty. LERA MLS
- $350,0003 bd4 ba2.5k sqft5117 Arrow Rdg, Marion, TX 78124For SaleMLS ID #1924689, Yolanda Burroughs TREC #779013, Real Broker, LLC. LERA MLS
- $435,0005 bd4 ba2.7k sqft521 AMBER CRK, Cibolo, TX 78108For SaleMLS ID #1971961, Betsy Flores TREC #686732, Texas Premier Realty. LERA MLS
- $315,0004 bd3 ba2.5k sqft7911 Hoosier Park, Selma, TX 78154For SaleMLS ID #1999032, Magdalena Katz TREC #641414, Better Homes and Gardens Winans. LERA MLS
- $455,0004 bd3 ba2.3k sqft341 Misty Sails, Cibolo, TX 78108For SaleMLS ID #1970829, Sebastiano Formica TREC #693859, eXp Realty. LERA MLS
- $389,9003 bd2 ba1.6k sqft6324 Black Butte, Schertz, TX 78108For SaleMLS ID #1995993, Cheryl Ruiz TREC #729404, LPT Realty, LLC. LERA MLS
- $365,0004 bd3 ba1.7k sqft12418 BELFORT PT, Schertz, TX 78154For SaleMLS ID #1995828, Kelsey Tucker TREC #837405, Real Broker, LLC. LERA MLS
- $319,0004 bd3 ba1.9k sqft1969 Bluethroat, New Braunfels, TX 78130For SaleMLS ID #1969836, Daniel Ward TREC #715687, LPT Realty, LLC. LERA MLS
- $305,0003 bd3 ba2.1k sqft7559 Copper Kettle, Converse, TX 78109For SaleMLS ID #1999160, Stephanie Bock TREC #710640, Premier Realty Group Platinum. LERA MLS
