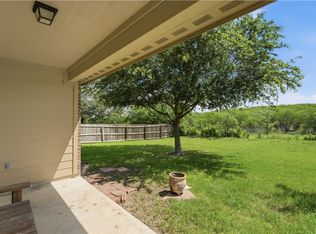
Price improvement! The seller is offering up to $5,000 toward buyer closing costs. Welcome to this well-maintained 3-bedroom, 2-bath homewith a dedicated study, thoughtfully designed to cater to today's lifestyle. The open-concept floor plan boasts high ceilings, tile flooringthroughout the main living areas, and ceiling fans in every bedroom. The kitchen features white quartz countertops, modern finishes, andoverlooks the living and dining areas, making it perfect for everyday living and entertaining. The dedicated study provides versatile space for ahome office, playroom, or hobby room. The garage includes an EV charging connection, and the negotiable vehicle lift offers the potential foradditional parking or workspace. Additionally, an existing survey is available, which may offer potential savings on buyer expenses. Enjoycommunity amenities such as a resort-style pool, fitness center, walking and biking trails, picnic areas, and barbecue grills. Convenientlylocated near Randolph Air Force Base, this home offers easy access to shopping, dining, and major highways, providing easy access to SanAntonio, New Braunfels, and surrounding areas.
Active
Price cut: $9.1K (8/6)
$389,900
6324 Black Butte, Schertz, TX 78154
3beds
1,666sqft
Single Family Residence
Built in 2022
6,534 Square Feet Lot
$384,400 Zestimate®
$234/sqft
$104/mo HOA
What's special
- 26 days
- 77
- 1
Likely to sell faster than
Zillow last checked:
Listing updated:
Listed by:
Cheryl Ruiz (877)366-2213,
LPT REALTY LLC
Source: Central Texas MLS,MLS#: 622489 Originating MLS: Four Rivers Association of REALTORS
Originating MLS: Four Rivers Association of REALTORSFacts & features
Interior
Bedrooms & bathrooms
- Bedrooms: 3
- Bathrooms: 2
- Full bathrooms: 2
Bedroom
- Level: Main
- Dimensions: 13x15
Bedroom 2
- Level: Main
- Dimensions: 8x5
Bedroom 3
- Level: Main
- Dimensions: 11x12
Living room
- Level: Main
- Dimensions: 14x16
Heating
- Has Heating (Unspecified Type)
Cooling
- 1 Unit
Appliances
- Included: Dryer, Dishwasher, Disposal, Refrigerator, Water Heater, Washer, Cooktop, Microwave, Water Softener Owned
- Laundry: Washer Hookup, Electric Dryer Hookup, Laundry Closet
Features
- Ceiling Fan(s), Double Vanity, Garden Tub/Roman Tub, High Ceilings, Home Office, Open Floorplan, Quartz Counters, Solid Surface Counters, Separate Shower, Walk-In Closet(s), Breakfast Bar, Kitchen Island, Kitchen/Family Room Combo, Kitchen/Dining Combo, Pantry
- Flooring: Carpet, Ceramic Tile
- Attic: Access Only
- Has fireplace: No
- Fireplace features: None
Interior area
- Total interior livable area: 1,666 sqft
Video & virtual tour
Property
Parking
- Total spaces: 2
- Parking features: Garage, Other, Oversized, See Remarks
- Garage spaces: 2
Features
- Levels: One
- Stories: 1
- Patio & porch: Covered, Patio, Porch
- Exterior features: Covered Patio, Porch, Lighting
- Pool features: Cabana, Community, Fenced, Outdoor Pool
- Spa features: None
- Fencing: Back Yard
- Has view: Yes
- View description: None
- Body of water: None
Lot
- Size: 6,534 Square Feet
Details
- Parcel number: 184891
Construction
Type & style
- Home type: SingleFamily
- Architectural style: Traditional
- Property subtype: Single Family Residence
Materials
- Masonry, Vinyl Siding
- Foundation: Slab
- Roof: Composition,Shingle
Condition
- Resale
- Year built: 2022
Details
- Builder name: CastleRock
Utilities & green energy
- Sewer: Not Connected (at lot), Public Sewer
- Water: Not Connected (at lot), Public
- Utilities for property: Electricity Available
Community & HOA
Community
- Features: Fitness Center, Trails/Paths, Community Pool
- Security: Smoke Detector(s)
- Subdivision: Homestead Un 4
HOA
- Has HOA: Yes
- HOA fee: $1,248 annually
- HOA name: Grand Manor
Location
- Region: Schertz
Financial & listing details
- Price per square foot: $234/sqft
- Tax assessed value: $359,000
- Annual tax amount: $6,890
- Date on market: 8/12/2026
- Listing agreement: Exclusive Agency
- Listing terms: Cash,Conventional,FHA,VA Loan
- Electric utility on property: Yes
- Road surface type: Paved
Estimated market value
$384,400
$365,000 - $404,000
$1,866/mo
Price history
| Date | Event | Price |
|---|---|---|
| 8/6/2026 | Price change | $389,900-2.3%$234/sqft |
Source:  LERA MLS #1995993 Report a problem LERA MLS #1995993 Report a problem | ||
| 6/29/2026 | Listed for sale | $399,000+7.8%$239/sqft |
Source: LERA MLS #1995993 Report a problem | ||
| 8/19/2024 | Sold | -- |
Source:  Central Texas MLS #499787 Report a problem Central Texas MLS #499787 Report a problem | ||
| 8/15/2024 | Pending sale | $369,990$222/sqft |
Source: LERA MLS #1666760 Report a problem | ||
| 5/7/2024 | Price change | $369,990-2.7%$222/sqft |
Source: LERA MLS #1666760 Report a problem | ||
| 1/19/2024 | Price change | $380,391+2.4%$228/sqft |
Source: LERA MLS #1666760 Report a problem | ||
| 11/22/2023 | Price change | $371,300-7.6%$223/sqft |
Source: LERA MLS #1666760 Report a problem | ||
| 8/1/2023 | Price change | $401,774+2.9%$241/sqft |
Source: LERA MLS #1666760 Report a problem | ||
| 4/17/2023 | Price change | $390,589-1.6%$234/sqft |
Source: LERA MLS #1666760 Report a problem | ||
| 3/27/2023 | Price change | $396,990+4.5%$238/sqft |
Source: Central Texas MLS #499787 Report a problem | ||
| 2/10/2023 | Price change | $379,990-4.2%$228/sqft |
Source: LERA MLS #1666760 Report a problem | ||
| 1/11/2023 | Price change | $396,649-3.2%$238/sqft |
Source: LERA MLS #1651719 Report a problem | ||
| 11/16/2022 | Listed for sale | $409,779+0.2%$246/sqft |
Source: LERA MLS #1651719 Report a problem | ||
| 11/10/2022 | Listing removed | -- |
Source: LERA MLS #1620928 Report a problem | ||
| 9/23/2022 | Price change | $408,824-4.6%$245/sqft |
Source: LERA MLS #1620928 Report a problem | ||
| 9/1/2022 | Price change | $428,384-3.6%$257/sqft |
Source: LERA MLS #1620928 Report a problem | ||
| 7/8/2022 | Listed for sale | $444,544$267/sqft |
Source: LERA MLS #1620928 Report a problem | ||
Public tax history
| Year | Property taxes | Tax assessment |
|---|---|---|
| 2025 | $6,890 +51.4% | $359,000 +53.3% |
| 2024 | $4,550 +7.3% | $234,112 +7.7% |
| 2023 | $4,239 +433.2% | $217,442 +491.7% |
| 2022 | $795 | $36,749 |
Find assessor info on the county website
Monthly payment
Est. payment
Payment breakdown
Explore the cost of this home by adjusting the details. Changes won't be saved.Climate risks
Neighborhood: 78154
Nearby schools
Schools provided by the listing agent
- Elementary: John A Sippel Elementary
- Middle: J Frank Dobie Junior High School
- High: Byron P Steele II High School
- District: Schertz-Cibolo Universal City ISD
Source: Central Texas MLS. This data may not be complete. We recommend contacting the local school district to confirm school assignments for this home.
Similar homes
- $430,0004 bd3 ba2.2k sqft6533 Crockett Cv, Schertz, TX 78108Active

 MLS ID #590955, Betty Trivette, Coldwell Banker D'Ann Harper,. Central Texas MLS
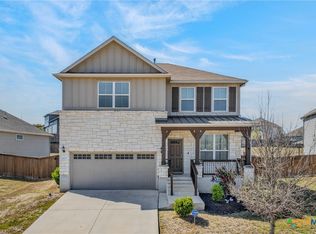
 - $299,9004 bd2 ba1.9k sqft6069 Covers Cv, Cibolo, TX 78108Active
 MLS ID #620519, Francene Larrabee, Larrabee Legacy Realty Group,. Central Texas MLS
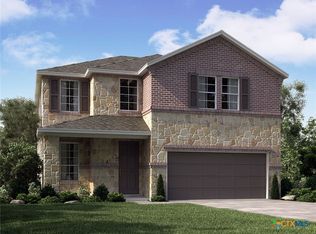
 - $460,0004 bd3 ba2.4k sqft6629 Bowie Cv, Schertz, TX 78108Active
 MLS ID #608695, Stephanie Carter, RE/MAX First Shot. Central Texas MLS
 - $399,9904 bd4 ba2.4k sqft5520 McBride St, Cibolo, TX 78108Active
 MLS ID #618879, Patrick McGrath, Meritage Homes Realty. Central Texas MLS
 - $380,0003 bd2 ba1.9k sqft6063 Ballast Trl, New Braunfels, TX 78132ActiveMLS ID #623982, Elisa Griggs, Keller Williams Heritage. Central Texas MLS
- $305,0004 bd2 ba2.1k sqft120 Evening Breeze, Cibolo, TX 78108ActiveMLS ID #623857, Vincent Salas, Texas Home Realty. Central Texas MLS
- $379,9004 bd3 ba2.4k sqft2083 Western Pecan, New Braunfels, TX 78130ActiveMLS ID #617991, Jason Barth, Real Broker, LLC. Central Texas MLS
- $404,9003 bd2 ba1.9k sqft6122 Ballast Trl, New Braunfels, TX 78132ActiveMLS ID #621144, Douglas Vogel, StepStone Realty, LLC. Central Texas MLS
- $428,0003 bd3 ba1.9k sqft655 Vireos St, New Braunfels, TX 78132ActiveMLS ID #617168, Shelby Renfeld, Keller Williams Heritage. Central Texas MLS
- $381,4904 bd4 ba2.2k sqft4225 Carlotta Drive, New Braunfels, TX 78130New Construction
 LERA MLS
 - $349,9005 bd3 ba2.2k sqft673 Sheridan Park, New Braunfels, TX 78130ActiveMLS ID #621368, Christopher Marti, Keller Williams City-View. Central Texas MLS
- $325,0003 bd3 ba2.1k sqft1865 Logan Trl, New Braunfels, TX 78130ActiveMLS ID #619103, Sarah Dietz, Keller Williams Heritage. Central Texas MLS
- $369,9004 bd3 ba2.1k sqft1916 Highland, Seguin, TX 78155ActiveMLS ID #621741, Derek Slafka, Anders Pierce Realty, LLC. Central Texas MLS
- $369,9994 bd2 ba1.8k sqft1944 Colonial Ave, New Braunfels, TX 78130ActiveMLS ID #620591, Elizabeth Harris, Compass RE Texas, LLC. Central Texas MLS
- $302,9903 bd2 ba1.7k sqft729 Tupelo Tank Dr, New Braunfels, TX 78130ActiveMLS ID #614650, Christopher Marti, Keller Williams City-View. Central Texas MLS
- $375,0004 bd3 ba2.3k sqft8935 Rancher Pl, Seguin, TX 78155ActiveMLS ID #615973, Krista Moreno, Bloom Realty, LLC. Central Texas MLS
- $399,0003 bd2 ba2k sqft723 Arroyo Dorado, New Braunfels, TX 78130ActiveMLS ID #616854, Gerard Montenegro, Vista Realty. Central Texas MLS
- $345,0003 bd2 ba1.4k sqft703 Lazy Bluff Ln, New Braunfels, TX 78130ActiveMLS ID #621230, Mercy Boatright-Wood, House Hunters NB. Central Texas MLS
- $329,9003 bd2 ba2k sqft2142 Belvedere Ct, New Braunfels, TX 78130ActiveMLS ID #616805, Meiling Hernandez, Heritage Homes & Ranches. Central Texas MLS
- $310,0004 bd3 ba2k sqft2767 Calandra Lark, New Braunfels, TX 78130ActiveMLS ID #613154, Martha Ayala, Reliance Residential Realty -. Central Texas MLS
