PRICE IMPROVEMENT! Welcome to modern living with space, style, and freedom-and NO HOA! Built in 2023, this stunning contemporary home offers almost 2000 square feet of thoughtfully designed living space with 4 bedrooms and 3 full bathrooms. Step inside to a light-filled, open layout featuring wood-look tile flooring and a bright, modern kitchen complete with white cabinetry, quartz countertops, and Black & stainless steel appliances-perfect for both everyday living and entertaining. The oversized primary suite is a true retreat, showcasing a spa-like walk-in shower with a pebble floor and beautifully tiled walls. Enjoy outdoor living on the covered patio overlooking a spacious 0.25-acre lot. (Add. lot next door is also for sale!) The versatile 4th bedroom makes an ideal home office, study or nursery. Located just minutes from shopping, dining, and entertainment at The Forum, with easy access to I-35, Loop 1604, and Randolph AFB, this home offers both convenience and comfort. Don't miss your chance-schedule your private showing today!
Active
Price cut: $12K (5/23)
$449,000
8511 Ventura Blvd, Selma, TX 78154
4beds
1,980sqft
:
Get pre-qualified$3,109/mo
Single Family Residence
Built in 2023
0.26 Acres Lot
$-- Zestimate®
$227/sqft
$-- HOA
What's special
Wood-look tile flooringQuartz countertopsCovered patioBright modern kitchenOversized primary suiteWhite cabinetryLight-filled open layout
- 136 days |
- 232 |
- 23 |
Zillow last checked:
Listing updated:
Listed by:
Melissa Carpenter (210)659-6700,
RE/MAX Corridor
Source: Central Texas MLS,MLS#: 608098 Originating MLS: Four Rivers Association of REALTORS
Originating MLS: Four Rivers Association of REALTORSFacts & features
Interior
Bedrooms & bathrooms
- Bedrooms: 4
- Bathrooms: 3
- Full bathrooms: 3
Primary bedroom
- Level: Main
- Dimensions: 14 X 15
Bedroom 2
- Level: Main
- Dimensions: 11 X 14
Bedroom 3
- Level: Main
- Dimensions: 11 X 11
Bedroom 4
- Level: Main
- Dimensions: 9 X 9
Primary bathroom
- Level: Main
- Dimensions: 13 X 9
Breakfast room nook
- Level: Main
- Dimensions: 11 X 9
Kitchen
- Level: Main
- Dimensions: 11 X 16
Laundry
- Level: Main
- Dimensions: 6 X 9
Living room
- Level: Main
- Dimensions: 17 X 18
Heating
- Electric, Heat Pump
Cooling
- Electric, 1 Unit
Appliances
- Included: Dishwasher, Electric Range, Disposal, Oven, Microwave, Range
- Laundry: Washer Hookup, Electric Dryer Hookup, Main Level, Laundry Room
Features
- Built-in Features, Tray Ceiling(s), Ceiling Fan(s), Double Vanity, High Ceilings, Open Floorplan, Pull Down Attic Stairs, Recessed Lighting, Smart Thermostat, Tub Shower, Walk-In Closet(s), Window Treatments, Breakfast Bar, Custom Cabinets, Eat-in Kitchen, Kitchen Island, Kitchen/Family Room Combo, Kitchen/Dining Combo, Pantry, Solid Surface Counters, Walk-In Pantry
- Flooring: Carpet, Ceramic Tile
- Windows: Window Treatments
- Attic: Pull Down Stairs
- Has fireplace: No
- Fireplace features: None
Interior area
- Total interior livable area: 1,980 sqft
Video & virtual tour
Property
Parking
- Total spaces: 2
- Parking features: Attached, Garage Faces Front, Garage
- Attached garage spaces: 2
Features
- Levels: One
- Stories: 1
- Patio & porch: Covered, Patio
- Exterior features: Covered Patio
- Pool features: None
- Spa features: None
- Fencing: Back Yard,Full,Wood
- Has view: Yes
- View description: None
- Body of water: None
Lot
- Size: 0.26 Acres
Details
- Parcel number: 059920120120
Construction
Type & style
- Home type: SingleFamily
- Architectural style: Contemporary/Modern,Ranch
- Property subtype: Single Family Residence
Materials
- Masonry, Stucco
- Foundation: Slab
- Roof: Composition,Shingle
Condition
- Resale
- Year built: 2023
Details
- Builder name: Canyon Homes of TX
Utilities & green energy
- Sewer: Not Connected (at lot), Public Sewer
- Water: Public
- Utilities for property: Electricity Available, High Speed Internet Available, Trash Collection Public, Water Available
Community & HOA
Community
- Features: None, Curbs, Street Lights
- Security: Smoke Detector(s)
- Subdivision: Selma Park Estates Sub Un I County
HOA
- Has HOA: No
Location
- Region: Selma
Financial & listing details
- Price per square foot: $227/sqft
- Tax assessed value: $464,700
- Annual tax amount: $5,205
- Date on market: 3/23/2026
- Cumulative days on market: 136 days
- Listing agreement: Exclusive Right To Sell
- Listing terms: Cash,Conventional,FHA,VA Loan
- Electric utility on property: Yes
- Road surface type: Asphalt
Estimated market value
Not available
Estimated sales range
Not available
Not available
Price history
| Date | Event | Price |
|---|---|---|
| 5/23/2026 | Price change | $449,000-2.6%$227/sqft |
Source:  Central Texas MLS #608098 Report a problem Central Texas MLS #608098 Report a problem | ||
| 4/25/2026 | Price change | $461,000-0.9%$233/sqft |
Source:  LERA MLS #1951223 Report a problem LERA MLS #1951223 Report a problem | ||
| 3/23/2026 | Listed for sale | $465,000-0.5%$235/sqft |
Source: Central Texas MLS #608098 Report a problem | ||
| 6/24/2024 | Sold | -- |
Source: LERA MLS #1768332 Report a problem | ||
| 6/3/2024 | Pending sale | $467,500$236/sqft |
Source: LERA MLS #1768332 Report a problem | ||
| 4/19/2024 | Listed for sale | $467,500-1.6%$236/sqft |
Source: LERA MLS #1768332 Report a problem | ||
| 4/16/2024 | Listing removed | -- |
Source: LERA MLS #1752052 Report a problem | ||
| 4/4/2024 | Price change | $474,9000%$240/sqft |
Source: LERA MLS #1752052 Report a problem | ||
| 2/16/2024 | Listed for sale | $475,000$240/sqft |
Source: LERA MLS #1752052 Report a problem | ||
Public tax history
| Year | Property taxes | Tax assessment |
|---|---|---|
| 2025 | $5,205 -26.5% | $464,700 +16.7% |
| 2024 | $7,078 +344.4% | $398,100 +344.4% |
| 2023 | $1,593 +24.3% | $89,580 +37.3% |
| 2022 | $1,281 +64.7% | $65,250 +33.8% |
| 2021 | $778 | $48,780 +26.7% |
| 2020 | $778 +3.6% | $38,510 +18% |
| 2019 | $751 | $32,630 |
| 2018 | $751 +44.6% | $32,630 +49.2% |
| 2017 | $519 -2.1% | $21,870 |
| 2016 | $530 +45% | $21,870 |
| 2015 | $366 | $21,870 +43.8% |
| 2014 | $366 | $15,210 |
| 2013 | -- | $15,210 |
| 2012 | -- | $15,210 -33.3% |
| 2011 | -- | $22,820 -20% |
| 2010 | -- | $28,520 |
| 2009 | -- | $28,520 |
| 2008 | -- | $28,520 +19.7% |
| 2007 | -- | $23,820 +44% |
| 2006 | -- | $16,540 +96.9% |
| 2005 | -- | $8,400 |
Find assessor info on the county website
Monthly payment
Est. payment
Payment breakdown
Explore the cost of this home by adjusting the details. Changes won't be saved.Climate risks
Neighborhood: 78154
Nearby schools
GreatSchools rating
- 6/10Rolling Meadows Elementary SchoolGrades: PK-5Distance: 1.6 mi
- 5/10Kitty Hawk Middle SchoolGrades: 6-8Distance: 2.6 mi
- 3/10Veterans Memorial High SchoolGrades: 9-12Distance: 2.2 mi
Schools provided by the listing agent
- Middle: Kitty Hawk Middle School
- High: Veterans Memorial High School
- District: Judson ISD
Source: Central Texas MLS. This data may not be complete. We recommend contacting the local school district to confirm school assignments for this home.
- $376,9000.26 acres8516 Woodcliff Blvd, Selma, TX 78154Off Market
- $343,7004 bd2 ba2k sqft8520 Woodcliff Blvd, Selma, TX 78154Off Market
- $363,4003 bd3 ba2.5k sqft8512 Woodcliff Blvd, Selma, TX 78154Off Market

- $115,0000.26 acres8497 Ventura Blvd #13, Schertz, TX 78154Lot/Land

- $318,6003 bd2 ba1.9k sqft8524 Woodcliff Blvd, Selma, TX 78154Off Market
- $89,580-- bd-- ba-- sqft8497 Ventura Blvd, Selma, TX 78154Off Market
- $468,9003 bd2 ba2k sqft8508 Woodcliff Blvd, Selma, TX 78154Off Market
- $361,1004 bd2 ba2.7k sqft8479 Ventura Blvd, Selma, TX 78154Off Market
A local agent can set up tours, give advice and negotiate with sellers.
Similar homes
- $444,0004 bd3 ba2.2k sqft15418 Ivory Hls, San Antonio, TX 78247Active

 MLS ID #616913, Cynthia Ross-Goodwin, JB Goodwin, REALTORS. Central Texas MLS
 - $424,5004 bd3 ba2.6k sqft10157 BUSSANG RD, Schertz, TX 78154For Sale

 MLS ID #1968708, Matt Macho TREC #734711, Keller Williams Heritage. LERA MLS
 - $445,0004 bd3 ba2.2k sqft6533 Crockett Cv, Schertz, TX 78108For Sale
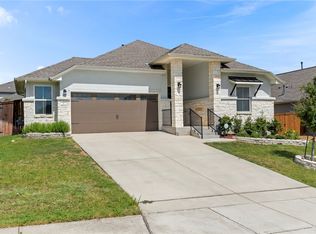 MLS ID #464524, Betty Trivette, Coldwell Banker D'Ann Harper. South Texas MLS
 - $324,9004 bd3 ba2.3k sqft716 Hollow Rdg, Schertz, TX 78108Active
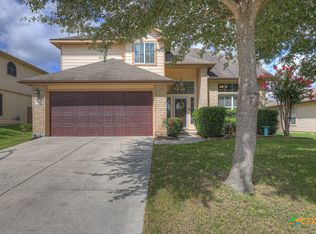 MLS ID #621585, Tami Gatewood, RE/MAX GO - NB. Central Texas MLS
 - $469,9504 bd3 ba2.3k sqft1606 Folk Victorian, New Braunfels, TX 78132ActiveMLS ID #617647, Maria Wade-Delacruz, Tuscan Resid. & Invest Realty,. Central Texas MLS
- $465,0004 bd3 ba2.5k sqft5205 Nature Path, Marion, TX 78124ActiveMLS ID #607256, Jeff Smith, San Antonio Elite Realty. Central Texas MLS
- $349,0005 bd3 ba2.8k sqft7306 Concerto Dr, San Antonio, TX 78239ActiveMLS ID #613915, Jola J. Crivelli, Realty Texas LLC. Central Texas MLS
- $435,0004 bd2 ba2k sqft1551 Balcones Fault, New Braunfels, TX 78132ActiveMLS ID #617089, Kennie Bender, MCP Realty. Central Texas MLS
- $499,9004 bd4 ba2.5k sqft6501 Crockett Cv, Schertz, TX 78108ActiveMLS ID #615635, Judy Goldick, Regal Realty. Central Texas MLS
- $449,7504 bd3 ba2.5k sqft1935 Esplanade, New Braunfels, TX 78130ActiveMLS ID #616980, The Smartt Team, Keller Williams Heritage. Central Texas MLS
- $395,0004 bd3 ba2.3k sqft3448 Iron Cyn, Bulverde, TX 78163ActiveMLS ID #620546, Brenda Mullen, RE/MAX Unity. Central Texas MLS
- $440,0003 bd2 ba2.1k sqft2174 Kiskadee Dr, New Braunfels, TX 78132ActiveMLS ID #605558, Suzanne Kuntz, Keller Williams Heritage. Central Texas MLS
- $465,9994 bd3 ba2.5k sqft1414 Ferien Machen, New Braunfels, TX 78132ActiveMLS ID #608066, Sarah Lindsay, Hillstar Realty. Central Texas MLS
- $474,7773 bd2 ba2k sqft280 Long Creek Blvd, New Braunfels, TX 78130ActiveMLS ID #618038, Kendra Wray, Keller Williams Heritage. Central Texas MLS
- $420,0004 bd3 ba2.5k sqft907 Highland Vis, New Braunfels, TX 78130ActiveMLS ID #606571, Shelby Renfeld, Keller Williams Heritage. Central Texas MLS
- $575,0004 bd3 ba2.3k sqft249 Deer Cross Ln, San Antonio, TX 78260ActiveMLS ID #620212, Ilona Innus, Reliance Residential Realty -. Central Texas MLS
- $349,9005 bd3 ba2.2k sqft673 Sheridan Park, New Braunfels, TX 78130ActiveMLS ID #621368, Christopher Marti, Keller Williams City-View. Central Texas MLS
- $399,0003 bd3 ba1.9k sqft655 Vireos St, New Braunfels, TX 78132ActiveMLS ID #617168, Shelby Renfeld, Keller Williams Heritage. Central Texas MLS
- $385,0004 bd2 ba1.8k sqft1944 Colonial Ave, New Braunfels, TX 78130ActiveMLS ID #620591, Elizabeth Harris, Compass RE Texas, LLC. Central Texas MLS
- $489,9004 bd3 ba2.1k sqft636 Vireos St, New Braunfels, TX 78132ActiveMLS ID #603215, Easton Smith, Keller Williams Heritage. Central Texas MLS
