Don't miss this stunning 4-bedroom, 3-bath home in the peaceful community of Park Hill Commons! Perfectly located near shopping, restaurants, grocery stores, and major highways 281 and 1604, this home combines convenience, comfort, and modern style. The first floor features a guest bedroom and a spacious living area-ideal for entertaining or relaxing with family. The beautifully designed kitchen showcases custom cabinetry, a white tile backsplash, white quartz countertops, stainless steel appliances, and a walk-in pantry. Built with energy efficiency in mind, this home includes a Smart Electric Meter, 16+ SEER AC, programmable thermostat, double-pane Low-E windows, Energy Star appliances, a radiant barrier, a high-efficiency water heater, and ceiling fans throughout. Additional upgrades include dual AC units, concrete stairs leading from the back patio, and an oversized lot. Included with the home are Blink and Ring cameras, a refrigerator, washer and dryer, and custom wall cabinets in the primary closet. The primary suite offers dual sinks with striking black quartz countertops and a modern walk-in shower. Step outside to your covered backyard patio-perfect for relaxing or hosting gatherings with friends and family.
Active
Price cut: $5K (7/10)
$444,000
15418 Ivory Hls, San Antonio, TX 78247
4beds
2,280sqft
Single Family Residence
Built in 2022
5,754 Square Feet Lot
$-- Zestimate®
$195/sqft
$-- HOA
What's special
Stainless steel appliancesCeiling fans throughoutWhite quartz countertopsStriking black quartz countertopsWhite tile backsplashOversized lotWalk-in pantry
- 35 days |
- 131 |
- 10 |
Zillow last checked:
Listing updated:
Listed by:
Cynthia Ross-Goodwin (210)581-9050,
JB Goodwin, REALTORS
Source: Central Texas MLS,MLS#: 616913 Originating MLS: Four Rivers Association of REALTORS
Originating MLS: Four Rivers Association of REALTORSFacts & features
Interior
Bedrooms & bathrooms
- Bedrooms: 4
- Bathrooms: 3
- Full bathrooms: 3
Bedroom
- Level: Upper
Bedroom 2
- Level: Upper
Bedroom 3
- Level: Upper
Bedroom 4
- Level: Main
Other
- Level: Upper
Heating
- Central, Multiple Heating Units
Cooling
- Central Air, 2 Units
Appliances
- Included: Dryer, Dishwasher, Electric Range, Gas Cooktop, Disposal, Oven, Refrigerator, Washer, Some Gas Appliances, Built-In Oven, Microwave, Water Softener Owned
- Laundry: Laundry Room, Upper Level
Features
- Built-in Features, Ceiling Fan(s), Double Vanity, High Ceilings, Open Floorplan, Pull Down Attic Stairs, Quartz Counters, Smart Thermostat, Walk-In Closet(s), Custom Cabinets, Eat-in Kitchen, Kitchen Island, Kitchen/Family Room Combo, Kitchen/Dining Combo, Pantry, Solid Surface Counters, Walk-In Pantry
- Flooring: Carpet, Ceramic Tile, Vinyl
- Attic: Pull Down Stairs
- Has fireplace: No
- Fireplace features: None
Interior area
- Total interior livable area: 2,280 sqft
Video & virtual tour
Property
Parking
- Total spaces: 2
- Parking features: Garage
- Garage spaces: 2
Features
- Levels: Two
- Stories: 2
- Patio & porch: Covered, Porch
- Exterior features: Porch
- Pool features: None
- Fencing: Back Yard
- Has view: Yes
- View description: None
- Body of water: None
Lot
- Size: 5,754 Square Feet
Details
- Parcel number: 173630030310
Construction
Type & style
- Home type: SingleFamily
- Architectural style: Traditional
- Property subtype: Single Family Residence
Materials
- Brick, HardiPlank Type, Masonry, Stucco
- Foundation: None
- Roof: Composition,Shingle
Condition
- Resale
- Year built: 2022
Details
- Builder name: Scott Felder
Utilities & green energy
- Sewer: Not Connected (at lot), Public Sewer
- Water: Not Connected (at lot), Public
- Utilities for property: Electricity Available, Natural Gas Available, Trash Collection Public
Green energy
- Green verification: ENERGY STAR Certified Homes, HERS Index Score
- Energy efficient items: Thermostat, Water Heater, Windows
Community & HOA
Community
- Features: None, Curbs
- Subdivision: Park Hill Commons
HOA
- Has HOA: Yes
Location
- Region: San Antonio
Financial & listing details
- Price per square foot: $195/sqft
- Date on market: 6/16/2026
- Cumulative days on market: 218 days
- Listing agreement: Exclusive Right To Sell
- Listing terms: Cash,Conventional,VA Loan
- Electric utility on property: Yes
Estimated market value
Not available
Estimated sales range
Not available
Not available
Price history
| Date | Event | Price |
|---|---|---|
| 7/10/2026 | Price change | $444,000-1.1%$195/sqft |
Source:  LERA MLS #1992273 Report a problem LERA MLS #1992273 Report a problem | ||
| 6/16/2026 | Listed for sale | $449,000-0.2%$197/sqft |
Source: LERA MLS #1992273 Report a problem | ||
| 5/15/2026 | Listing removed | $449,900$197/sqft |
Source:  Central Texas MLS #596880 Report a problem Central Texas MLS #596880 Report a problem | ||
| 1/6/2026 | Price change | $449,900-4.1%$197/sqft |
Source: LERA MLS #1922543 Report a problem | ||
| 11/13/2025 | Listed for sale | $469,000+2%$206/sqft |
Source: LERA MLS #1922543 Report a problem | ||
| 12/27/2023 | Sold | -- |
Source: LERA MLS #1673701 Report a problem | ||
| 11/17/2023 | Price change | $459,990-5.9%$202/sqft |
Source: LERA MLS #1673701 Report a problem | ||
| 5/12/2023 | Price change | $488,990-4.1%$214/sqft |
Source: LERA MLS #1673701 Report a problem | ||
| 12/17/2022 | Price change | $509,990-0.8%$224/sqft |
Source:  Scott Felder Homes Report a problem Scott Felder Homes Report a problem | ||
| 12/10/2022 | Price change | $513,990+2.2%$225/sqft |
Source: Scott Felder Homes Report a problem | ||
| 10/21/2022 | Listed for sale | $502,990$221/sqft |
Source: Scott Felder Homes Report a problem | ||
Public tax history
Tax history is unavailable.
Monthly payment
Est. payment
Payment breakdown
Explore the cost of this home by adjusting the details. Changes won't be saved.Climate risks
Neighborhood: 78247
Nearby schools
GreatSchools rating
- 8/10Redland Oaks Elementary SchoolGrades: PK-5Distance: 1.2 mi
- 5/10Driscoll Middle SchoolGrades: 6-8Distance: 1.4 mi
- 4/10MacArthur High SchoolGrades: 9-12Distance: 3.9 mi
Schools provided by the listing agent
- District: North East ISD
Source: Central Texas MLS. This data may not be complete. We recommend contacting the local school district to confirm school assignments for this home.
- $420,8004 bd3 ba2.2k sqft115411 Ivory Hls, San Antonio, TX 78247Off Market
- $--4 bd2 ba1.7k sqft3930 Gentle Brk, San Antonio, TX 78247Sold
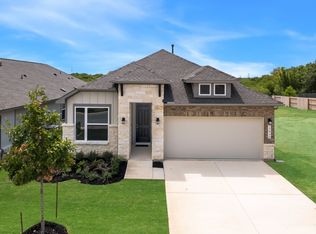
- $--4 bd4 ba2.8k sqft3910 Gentle Brk, San Antonio, TX 78247Sold
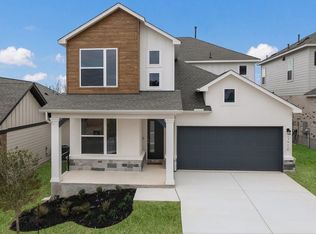
- $--4 bd4 ba2.4k sqft15315 Golden Pr, San Antonio, TX 78247Sold
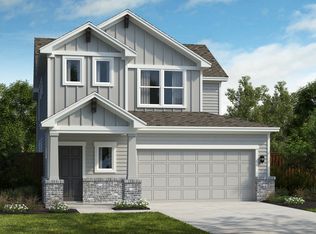
- $483,0004 bd4 ba2.6k sqft15311 Golden Pr, San Antonio, TX 78247Off Market
- from $426,9903 bd3 ba1.7k sqftMartindale Plan, Park Hill Commons, San Antonio, TX 78247New Construction
- $480,9004 bd4 ba2.6k sqft15323 Twin Cyn, San Antonio, TX 78247Off Market
- $424,9903 bd3 ba1.7k sqft15407 Ivory Hls, San Antonio, TX 78247New Construction
A local agent can set up tours, give advice and negotiate with sellers.
A local lender can help you make sure your offer is ready when you are.
Similar homes
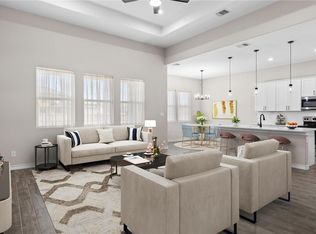
- $449,0004 bd3 ba1.9k sqft8511 Ventura Blvd, Selma, TX 78154Active
 MLS ID #608098, Melissa Carpenter, RE/MAX Corridor. Central Texas MLS
 - $359,9503 bd3 ba2k sqft15055 Summer Lynn Pl, San Antonio, TX 78247For Sale

 MLS ID #1961615, Chad Nall TREC #550904, Suburban Spaces, LLC. LERA MLS
 - $385,0005 bd3 ba2.5k sqft4834 Forward Swing, San Antonio, TX 78261Active
 MLS ID #609895, Theresa Saari, Kristalli Real Estate. Central Texas MLS
 - $306,0003 bd3 ba1.9k sqft12406 Ashley Pl, San Antonio, TX 78247Active
 MLS ID #604005, Evan Barnett, eXp Realty LLC. Central Texas MLS
 - $445,0004 bd3 ba2.2k sqft6533 Crockett Cv, Schertz, TX 78108For SaleMLS ID #464524, Betty Trivette, Coldwell Banker D'Ann Harper. South Texas MLS
- $349,0005 bd3 ba2.8k sqft7306 Concerto Dr, San Antonio, TX 78239ActiveMLS ID #613915, Jola J. Crivelli, Realty Texas LLC. Central Texas MLS
- $460,0004 bd3 ba2.4k sqft6629 Bowie Cv, Schertz, TX 78108ActiveMLS ID #608695, Stephanie Carter, RE/MAX First Shot. Central Texas MLS
- $365,0004 bd4 ba2.7k sqft4705 Cambridge Park, Converse, TX 78109ActiveMLS ID #620103, Leslie Marroquin, BHHS Don Johnson REALTORS - NB. Central Texas MLS
- $459,0003 bd2 ba2k sqft223 RED ROCK CANYON, San Antonio, TX 78258For SaleMLS ID #1945977, Celina Lopez TREC #711706, United Realty Group of Texas, LLC. LERA MLS
- $435,0004 bd2 ba2k sqft1551 Balcones Fault, New Braunfels, TX 78132ActiveMLS ID #617089, Kennie Bender, MCP Realty. Central Texas MLS
- $479,9504 bd3 ba2.3k sqft1606 Folk Victorian, New Braunfels, TX 78132ActiveMLS ID #617647, Maria Wade-Delacruz, Tuscan Resid. & Invest Realty,. Central Texas MLS
- $465,0004 bd3 ba2.5k sqft5205 Nature Path, Marion, TX 78124ActiveMLS ID #607256, Jeff Smith, San Antonio Elite Realty. Central Texas MLS
- $550,0005 bd4 ba3.3k sqft23567 Seven Winds, San Antonio, TX 78258ActiveMLS ID #598030, Tonya Carnes, Keller Williams Heritage. Central Texas MLS
- $450,0005 bd4 ba2.6k sqft519 Diamond Shoals, Cibolo, TX 78108For SaleMLS ID #1998734, Tom Betsill TREC #719903, Texas Edge Realty. LERA MLS
- $424,9004 bd3 ba2.6k sqft10157 BUSSANG RD, Schertz, TX 78154For SaleMLS ID #1968708, Matt Macho TREC #734711, Keller Williams Heritage. LERA MLS
- $439,0004 bd4 ba2.7k sqft1642 Ranch, New Braunfels, TX 78132ActiveMLS ID #611027, Brandy Fitzgerald, Brunner Real Estate LLC. Central Texas MLS
- $505,9004 bd4 ba2.5k sqft6501 Crockett Cv, Schertz, TX 78108ActiveMLS ID #615635, Judy Goldick, Regal Realty. Central Texas MLS
- $445,0003 bd2 ba1.8k sqft2266 Kiskadee Dr, New Braunfels, TX 78132ActiveMLS ID #615943, Betsy Barr, Betsy Barr Real Estate. Central Texas MLS
- $379,9993 bd2 ba2.1k sqft626 Rexton Ln, San Antonio, TX 78258ActiveMLS ID #605446, Shelby Renfeld, Keller Williams Heritage. Central Texas MLS
- $580,0004 bd3 ba2.3k sqft24118 Sidehill Lie, San Antonio, TX 78261ActiveMLS ID #608366, Joy Flamer, All City San Antonio Registere. Central Texas MLS
