Exceptional Smart Home on a Premium Corner Lot in Meyer Ranch, New Braunfels, TX Discover luxury living in this beautifully designed smart home located in the sought-after Meyer Ranch community, crafted by Princeton Classic Homes. Situated on a spacious .25-acre corner lot, this 4-bedroom, 3-bathroom property offers 2,376 sq. ft. of thoughtfully planned space, perfect for today's modern lifestyle. Move-in ready with all appliances included - even washer and dryer - this home also comes fully equipped with advanced technology features. All A/V components, touch screens, universal remotes, TVs, and receivers convey with the home, delivering seamless convenience and entertainment. Built for tech enthusiasts and remote professionals, the home is hardwired with CAT-6 cabling throughout and features Unifi Wi-Fi access points to ensure fast, reliable connectivity. The Nice/ELAN automation system controls lighting, climate, security cameras, video doorbell, and A/V components throughout the home. The gourmet kitchen is a true centerpiece, complete with a large island, gas stove, double oven, microwave, refrigerator, and abundant counter space - ideal for cooking and hosting. Entertainment is elevated with a dedicated high-end theater room featuring a 120" projection screen and theater seating. The adjacent family room includes a mounted 75" TV and immersive 5.1 surround sound, set against a warm fireplace backdrop. The open-concept layout and welcoming foyer provide the perfect flow for gatherings. Retreat to the luxurious master suite, which offers picturesque backyard views, a wall-mounted 65" OLED TV with soundbar, and an elegant ensuite bathroom featuring an upgraded shower with dual body jet sprayers for a spa-like experience. Additional premium features include: Whole-house water filtration system Central vacuum system REAL home automation system Security cameras with three large interactive touch screens screens High-grade carpet throughout Tall 2-car garage.
Active
Price cut: $10K (7/19)
$469,950
1606 Folk Victorian, New Braunfels, TX 78132
4beds
2,376sqft
:
Get pre-qualified$3,251/mo
Single Family Residence
Built in 2021
0.25 Acres Lot
$464,400 Zestimate®
$198/sqft
$50/mo HOA
What's special
Warm fireplace backdropGas stoveHigh-grade carpet throughoutCentral vacuum systemWelcoming foyerWhole-house water filtration systemAdvanced technology features
- 39 days |
- 269 |
- 20 |
Zillow last checked:
Listing updated:
Listed by:
Maria Wade-Delacruz (210)764-7200,
Tuscan Resid. & Invest Realty,
Source: Central Texas MLS,MLS#: 617647 Originating MLS: Four Rivers Association of REALTORS
Originating MLS: Four Rivers Association of REALTORSFacts & features
Interior
Bedrooms & bathrooms
- Bedrooms: 4
- Bathrooms: 3
- Full bathrooms: 3
Primary bedroom
- Level: Main
- Dimensions: 16 X 14
Bedroom 2
- Level: Main
- Dimensions: 12 X 12
Bedroom 3
- Level: Main
- Dimensions: 12 X 12
Bedroom 4
- Level: Main
- Dimensions: 12 X 12
Primary bathroom
- Level: Main
- Dimensions: 15 X 13
Dining room
- Level: Main
- Dimensions: 13 X 13
Entry foyer
- Level: Main
- Dimensions: 20 X 7
Family room
- Level: Main
- Dimensions: 18 X 18
Kitchen
- Level: Main
- Dimensions: 14 X 13
Laundry
- Level: Main
- Dimensions: 7 X6
Media room
- Level: Main
- Dimensions: 15 X 11
Heating
- Central, Natural Gas
Cooling
- Central Air, Electric, 1 Unit
Appliances
- Included: Double Oven, Dishwasher, Gas Cooktop, Disposal, Gas Range, Gas Water Heater, Ice Maker, PlumbedForIce Maker, Refrigerator, Vented Exhaust Fan, Water Heater, Some Gas Appliances, Built-In Oven, Microwave, Water Softener Owned
- Laundry: Washer Hookup, Electric Dryer Hookup, Gas Dryer Hookup, Laundry in Utility Room, Main Level, Laundry Room
Features
- Built-in Features, Tray Ceiling(s), Ceiling Fan(s), Carbon Monoxide Detector, Cathedral Ceiling(s), Double Vanity, Entrance Foyer, High Ceilings, Multiple Living Areas, Open Floorplan, Split Bedrooms, Smart Home, Separate Shower, Smart Thermostat, Vanity, Wired for Data, Walk-In Closet(s), Wired for Sound, Window Treatments, Breakfast Bar, Custom Cabinets
- Flooring: Carpet, Ceramic Tile, Vinyl
- Windows: Window Treatments
- Attic: Access Only
- Number of fireplaces: 1
- Fireplace features: Family Room, Gas Log, Gas Starter
Interior area
- Total interior livable area: 2,376 sqft
Video & virtual tour
Property
Parking
- Total spaces: 2
- Parking features: Garage
- Garage spaces: 2
Features
- Levels: One
- Stories: 1
- Patio & porch: Covered, Patio
- Exterior features: Covered Patio, Private Yard
- Pool features: Cabana, Community, Fenced, In Ground
- Fencing: Back Yard,Picket,Wood
- Has view: Yes
- View description: Hills
- Body of water: Hill Country View
Lot
- Size: 0.25 Acres
- Topography: Sloping
Details
- Parcel number: 436632
Construction
Type & style
- Home type: SingleFamily
- Architectural style: Hill Country
- Property subtype: Single Family Residence
Materials
- Brick, Frame, Masonry, Stone, Stucco
- Foundation: Slab
- Roof: Composition,Shingle
Condition
- Resale
- Year built: 2021
Details
- Builder name: PRINCETON CLASSIC
Utilities & green energy
- Sewer: Public Sewer
- Water: Community/Coop, Public
- Utilities for property: Electricity Available, High Speed Internet Available, Trash Collection Private, Trash Collection Public
Community & HOA
Community
- Features: Playground, Park, Trails/Paths, Community Pool, Curbs, Sidewalks
- Security: Prewired, Security System Owned, Fire Alarm, Smoke Detector(s)
- Subdivision: MEYER RANCH
HOA
- Has HOA: Yes
- HOA fee: $150 quarterly
- HOA name: MEYER RANCH
Location
- Region: New Braunfels
Financial & listing details
- Price per square foot: $198/sqft
- Tax assessed value: $530,160
- Annual tax amount: $9,189
- Date on market: 6/22/2026
- Cumulative days on market: 40 days
- Listing agreement: Exclusive Right To Sell
- Listing terms: Cash,Conventional,FHA,VA Loan
- Electric utility on property: Yes
Estimated market value
$464,400
$441,000 - $488,000
$2,645/mo
Price history
| Date | Event | Price |
|---|---|---|
| 7/19/2026 | Price change | $469,950-2.1%$198/sqft |
Source:  LERA MLS #1991933 Report a problem LERA MLS #1991933 Report a problem | ||
| 6/15/2026 | Listed for sale | $479,950-4%$202/sqft |
Source: LERA MLS #1991933 Report a problem | ||
| 11/26/2025 | Listing removed | $499,950$210/sqft |
Source:  Central Texas MLS #596187 Report a problem Central Texas MLS #596187 Report a problem | ||
| 10/22/2025 | Listed for rent | $2,995-9.1%$1/sqft |
Source: LERA MLS #1917471 Report a problem | ||
| 10/4/2025 | Price change | $499,950-2.9%$210/sqft |
Source: LERA MLS #1875918 Report a problem | ||
| 9/30/2025 | Price change | $514,995-2.8%$217/sqft |
Source: LERA MLS #1875918 Report a problem | ||
| 6/15/2025 | Listed for sale | $529,995-3.6%$223/sqft |
Source: LERA MLS #1875918 Report a problem | ||
| 5/28/2025 | Listing removed | $549,999$231/sqft |
Source: LERA MLS #1792702 Report a problem | ||
| 5/27/2025 | Price change | $549,999-1.8%$231/sqft |
Source: LERA MLS #1792702 Report a problem | ||
| 5/6/2025 | Price change | $559,999-1.8%$236/sqft |
Source: LERA MLS #1792702 Report a problem | ||
| 3/7/2025 | Price change | $569,999-1.7%$240/sqft |
Source: LERA MLS #1792702 Report a problem | ||
| 1/23/2025 | Price change | $579,999-1.4%$244/sqft |
Source: LERA MLS #1792702 Report a problem | ||
| 1/15/2025 | Price change | $588,000-0.2%$247/sqft |
Source: LERA MLS #1792702 Report a problem | ||
| 9/5/2024 | Price change | $589,000-1.7%$248/sqft |
Source: LERA MLS #1792702 Report a problem | ||
| 7/13/2024 | Listed for sale | $599,000$252/sqft |
Source: LERA MLS #1792702 Report a problem | ||
| 6/12/2023 | Listing removed | -- |
Source: LERA MLS #1693432 Report a problem | ||
| 6/6/2023 | Listed for rent | $3,295$1/sqft |
Source: LERA MLS #1693432 Report a problem | ||
| 5/26/2022 | Sold | -- |
Source: Agent Provided Report a problem | ||
Public tax history
| Year | Property taxes | Tax assessment |
|---|---|---|
| 2025 | $9,189 +9% | $496,296 +10% |
| 2024 | $8,431 +12.6% | $451,178 +10% |
| 2023 | $7,489 +33.5% | $410,162 +92.5% |
| 2022 | $5,610 +123.9% | $213,020 +133.4% |
| 2021 | $2,505 | $91,260 |
Find assessor info on the county website
Monthly payment
Est. payment
Payment breakdown
Explore the cost of this home by adjusting the details. Changes won't be saved.Climate risks
Neighborhood: 78132
Nearby schools
GreatSchools rating
- 10/10Bill Brown Elementary SchoolGrades: PK-5Distance: 8.3 mi
- 9/10Smithson Valley Middle SchoolGrades: 6-8Distance: 4.4 mi
- 8/10Smithson Valley High SchoolGrades: 9-12Distance: 4.5 mi
Schools provided by the listing agent
- Elementary: Bill Brown Elementary
- Middle: Smithson Valley
- High: Smithson Valley
- District: Comal ISD
Source: Central Texas MLS. This data may not be complete. We recommend contacting the local school district to confirm school assignments for this home.
- $552,900-- bd3 ba3.3k sqft1610 Folk Victorian, New Braunfels, TX 78132Off Market
- $640,700-- bd3 ba3.5k sqft1560 Terrys Gate, New Braunfels, TX 78132Off Market
- $530,400-- bd3 ba3k sqft1556 Terrys Gate, New Braunfels, TX 78132Off Market
- $418,100-- bd3 ba2.2k sqft1571 Terrys Gate, New Braunfels, TX 78132Off Market
- $461,5005 bd2 ba2k sqft1618 Folk Victorian, New Braunfels, TX 78132Off Market
- $421,400-- bd2 ba1.9k sqft1607 Folk Victorian, New Braunfels, TX 78132Off Market
- $425,100-- bd2 ba2.3k sqft1559 Terrys Gate, New Braunfels, TX 78132Off Market
- $528,200-- bd3 ba2.8k sqft1611 Folk Victorian, New Braunfels, TX 78132Off Market
A local agent can set up tours, give advice and negotiate with sellers.
Similar homes
- $465,9994 bd3 ba2.5k sqft1414 Ferien Machen, New Braunfels, TX 78132Active
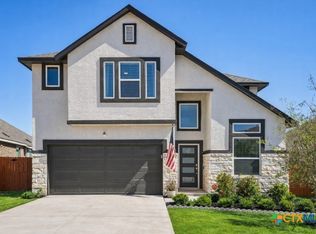
 MLS ID #608066, Sarah Lindsay, Hillstar Realty. Central Texas MLS
 - $435,0004 bd2 ba2k sqft1551 Balcones Fault, New Braunfels, TX 78132Active
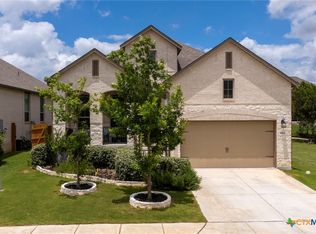 MLS ID #617089, Kennie Bender, MCP Realty. Central Texas MLS
 - $549,9995 bd4 ba3.1k sqft1511 Balcones Fault, New Braunfels, TX 78132Active
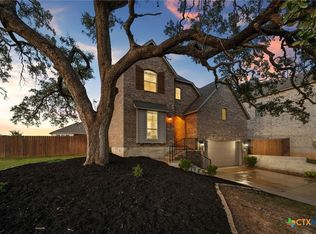 MLS ID #620235, Shelby Renfeld, Keller Williams Heritage. Central Texas MLS
 - $519,7774 bd3 ba2.5k sqft557 Tobacco Pass, New Braunfels, TX 78132Active
 MLS ID #612321, Kendra Wray, Keller Williams Heritage. Central Texas MLS
 - $525,0003 bd2 ba2.4k sqft415 Bridle Trl, New Braunfels, TX 78132ActiveMLS ID #619021, Maria Davila, All City San Antonio Registere. Central Texas MLS
- $499,0004 bd3 ba2.6k sqft274 Sigel Ave, New Braunfels, TX 78132ActiveMLS ID #613110, Betty Trivette, Coldwell Banker D'Ann Harper,. Central Texas MLS
- $429,0004 bd3 ba2.3k sqft6138 Ballast Trl, New Braunfels, TX 78132ActiveMLS ID #614315, The Smartt Team, Keller Williams Heritage. Central Texas MLS
- $499,0004 bd4 ba2.8k sqft1226 Hidden Cave Dr, New Braunfels, TX 78132ActiveMLS ID #613615, Shelby Renfeld, Keller Williams Heritage. Central Texas MLS
- $579,0004 bd3 ba2.7k sqft633 Vale Ct, New Braunfels, TX 78132ActiveMLS ID #593075, Andres Montenegro, HomeSmart. Central Texas MLS
- $485,0004 bd3 ba2.6k sqft1082 Cedar Glen Dr, New Braunfels, TX 78132ActiveMLS ID #607483, Kennie Bender, MCP Realty. Central Texas MLS
- $449,0004 bd4 ba2.9k sqft5613 Cross Over Rd, New Braunfels, TX 78132ActiveMLS ID #565701, Felicia James, BHHS Don Johnson REALTORS - NB. Central Texas MLS
- $499,9904 bd4 ba2.6k sqft2223 Bluewood St, New Braunfels, TX 78132ActiveMLS ID #616476, Amy Allen, eXp Realty LLC. Central Texas MLS
- $549,9004 bd3 ba2.1k sqft1435 Oaklawn Dr, New Braunfels, TX 78132ActiveMLS ID #610695, Aimee Blackwell, BHHS Don Johnson REALTORS - NB. Central Texas MLS
- $579,9004 bd3 ba2.6k sqft613 Meade St, New Braunfels, TX 78132ActiveMLS ID #620623, Kimberly Molder, LPT REALTY LLC. Central Texas MLS
- $436,4404 bd3 ba2.4k sqft1543 Ravine Way, New Braunfels, TX 78132ActiveMLS ID #616377, Patrick McGrath, Meritage Homes Realty. Central Texas MLS
- $449,7504 bd3 ba2.5k sqft1935 Esplanade, New Braunfels, TX 78130ActiveMLS ID #616980, The Smartt Team, Keller Williams Heritage. Central Texas MLS
- $649,9904 bd4 ba3.2k sqft865 Santa Cruz, New Braunfels, TX 78132ActiveMLS ID #611936, Katie Foerster, Keller Williams Heritage. Central Texas MLS
- $370,0004 bd3 ba3.2k sqft315 Big Hawk, New Braunfels, TX 78130ActiveMLS ID #620986, Jackie Oldbury, Premier Realty Group. Central Texas MLS
- $460,0004 bd3 ba2.4k sqft6629 Bowie Cv, Schertz, TX 78108ActiveMLS ID #608695, Stephanie Carter, RE/MAX First Shot. Central Texas MLS
- $444,0005 bd3 ba2.4k sqft3004 Werra Ln, New Braunfels, TX 78130ActiveMLS ID #599326, Lawrence Flack, Real Broker, LLC. Central Texas MLS
