Situated on one of the largest corner homesites in the highly sought-after Meyer Ranch community, this stunning 2022 Highland Home offers an exceptional blend of luxury, comfort, and functionality. Nestled on a spacious .27-acre lot, this beautifully designed 3,197-square-foot residence features 5 bedrooms, 4 full bathrooms, and an ideal floor plan for both everyday living and entertaining. Step inside to discover a private home office, soaring ceilings, and an expansive living room anchored by a cozy fireplace and filled with natural light. The chef-inspired kitchen is the heart of the home, showcasing gas cooking, a large center island with abundant seating and storage, walk-in pantry, and seamless flow into the living and dining areas. The private primary retreat provides a relaxing escape with a spacious walk-in closet and a luxurious ensuite bath featuring dual vanities with dedicated vanity space, a soaking tub, and separate walk-in shower. Upstairs, you'll find two versatile loft spaces perfect for a game room, media room, playroom, or additional living areas, along with generously sized secondary bedrooms and bathrooms to accommodate family and guests. Enjoy outdoor living year-round in the oversized backyard, complete with an extended deck offering plenty of space for entertaining, grilling, or simply relaxing. The two-car garage is complemented by an extended driveway, providing ample additional parking for guests. Located in the award-winning Meyer Ranch community, residents enjoy resort-style amenities including a community pool, fitness center, clubhouse, walking trails, parks, and scenic Hill Country views, all while being conveniently located between New Braunfels and San Antonio.
Active
Price cut: $24K (7/23)
$549,999
1511 Balcones Fault, New Braunfels, TX 78132
5beds
3,197sqft
:
Get pre-qualified$3,757/mo
Single Family Residence
Built in 2022
0.27 Acres Lot
$-- Zestimate®
$172/sqft
$50/mo HOA
What's special
Cozy fireplaceTwo versatile loft spacesOversized backyardGas cookingTwo-car garageFilled with natural lightPrivate home office
- 2 days |
- 184 |
- 8 |
Zillow last checked:
Listing updated:
Listed by:
Shelby Renfeld (210)493-3030,
Keller Williams Heritage
Source: Central Texas MLS,MLS#: 620235 Originating MLS: Four Rivers Association of REALTORS
Originating MLS: Four Rivers Association of REALTORSFacts & features
Interior
Bedrooms & bathrooms
- Bedrooms: 5
- Bathrooms: 4
- Full bathrooms: 4
Primary bedroom
- Level: Lower
- Dimensions: 13x15
Bedroom
- Level: Upper
- Dimensions: 12x12
Bedroom 2
- Level: Lower
- Dimensions: 11x12
Bedroom 3
- Level: Upper
- Dimensions: 11x11
Bedroom 4
- Level: Upper
- Dimensions: 12x10
Primary bathroom
- Level: Lower
- Dimensions: 12x10
Bonus room
- Level: Upper
- Dimensions: 19x13
Bonus room
- Level: Upper
- Dimensions: 12x12
Dining room
- Level: Lower
- Dimensions: 14x11
Entry foyer
- Level: Lower
- Dimensions: 14x5
Kitchen
- Level: Lower
- Dimensions: 13x14
Laundry
- Level: Lower
- Dimensions: 6x5
Living room
- Level: Lower
- Dimensions: 17x15
Office
- Level: Lower
- Dimensions: 11x10
Heating
- Fireplace(s), Multiple Heating Units, Natural Gas, Zoned
Cooling
- Central Air, Electric, 2 Units, Zoned
Appliances
- Included: Dishwasher, Gas Cooktop, Disposal, Gas Water Heater, Multiple Water Heaters, Oven, Plumbed For Ice Maker, Range Hood, Tankless Water Heater, Some Gas Appliances, Built-In Oven, Cooktop, Microwave, Water Softener Owned
- Laundry: Washer Hookup, Electric Dryer Hookup, Inside, Laundry in Utility Room, Lower Level, Laundry Room
Features
- Attic, Ceiling Fan(s), Carbon Monoxide Detector, Central Vacuum, Double Vanity, Entrance Foyer, Game Room, Garden Tub/Roman Tub, High Ceilings, Home Office, Primary Downstairs, Multiple Living Areas, Main Level Primary, Open Floorplan, Pull Down Attic Stairs, Stone Counters, Separate Shower, Smart Thermostat, Tub Shower, Wired for Data, Walk-In Closet(s)
- Flooring: Carpet, Ceramic Tile
- Windows: Double Pane Windows, Window Treatments
- Attic: Pull Down Stairs,Partially Floored
- Number of fireplaces: 1
- Fireplace features: Gas Log, Living Room, Masonry
Interior area
- Total interior livable area: 3,197 sqft
Video & virtual tour
Property
Parking
- Total spaces: 2
- Parking features: Door-Single, Garage Faces Front, Garage, Garage Door Opener
- Garage spaces: 2
Features
- Levels: Two
- Stories: 2
- Patio & porch: Covered, Deck, Porch
- Exterior features: Deck, Porch, Private Yard
- Pool features: Community, In Ground
- Fencing: Back Yard,Full,Gate,Privacy,Wood
- Has view: Yes
- View description: None
- Body of water: None
Lot
- Size: 0.27 Acres
Details
- Parcel number: 418614
Construction
Type & style
- Home type: SingleFamily
- Architectural style: Hill Country,Traditional
- Property subtype: Single Family Residence
Materials
- Brick, Masonry, Vertical Siding
- Foundation: Stone
- Roof: Composition,Shingle
Condition
- Resale
- Year built: 2022
Details
- Builder name: Highland
Utilities & green energy
- Sewer: Not Connected (at lot), Public Sewer
- Water: Public
- Utilities for property: Electricity Available, Natural Gas Available, High Speed Internet Available, Phone Available, Underground Utilities
Green energy
- Energy efficient items: Thermostat, Windows
Community & HOA
Community
- Features: Barbecue, Clubhouse, Dog Park, Fitness Center, Kitchen Facilities, Playground, Park, Trails/Paths, Community Pool, Gutter(s), Sidewalks
- Security: Prewired, Security System Owned, Smoke Detector(s)
- Subdivision: Meyer Ranch
HOA
- Has HOA: Yes
- HOA fee: $150 quarterly
- HOA name: Meyer Ranch HOA
- HOA phone: 210-585-2386
Location
- Region: New Braunfels
Financial & listing details
- Price per square foot: $172/sqft
- Tax assessed value: $563,281
- Date on market: 7/23/2026
- Listing agreement: Exclusive Right To Sell
- Listing terms: Cash,Conventional,FHA,Texas Vet,VA Loan
- Electric utility on property: Yes
- Road surface type: Asphalt, Paved
Estimated market value
Not available
Estimated sales range
Not available
Not available
Price history
| Date | Event | Price |
|---|---|---|
| 7/23/2026 | Price change | $549,999-4.2%$172/sqft |
Source:  LERA MLS #2002652 Report a problem LERA MLS #2002652 Report a problem | ||
| 9/10/2024 | Listing removed | $3,800$1/sqft |
Source: LERA MLS #1799268 Report a problem | ||
| 9/1/2024 | Price change | $574,000-1.7%$180/sqft |
Source: LERA MLS #1782139 Report a problem | ||
| 8/7/2024 | Listed for rent | $3,800$1/sqft |
Source: LERA MLS #1799268 Report a problem | ||
| 7/29/2024 | Price change | $584,000-2.3%$183/sqft |
Source: LERA MLS #1782139 Report a problem | ||
| 6/28/2024 | Price change | $598,000-1.8%$187/sqft |
Source: LERA MLS #1782139 Report a problem | ||
| 6/7/2024 | Listed for sale | $609,000-7.9%$190/sqft |
Source: LERA MLS #1782139 Report a problem | ||
| 12/23/2022 | Sold | -- |
Source:  Central Texas MLS #491295 Report a problem Central Texas MLS #491295 Report a problem | ||
| 11/26/2022 | Pending sale | $660,907$207/sqft |
Source: LERA MLS #1650136 Report a problem | ||
| 11/8/2022 | Listed for sale | $660,907$207/sqft |
Source: LERA MLS #1650136 Report a problem | ||
Public tax history
| Year | Property taxes | Tax assessment |
|---|---|---|
| 2025 | -- | $563,281 -3.3% |
| 2024 | $14,121 -10.1% | $582,609 -9.5% |
| 2023 | $15,712 +332.8% | $643,600 +366.9% |
| 2022 | $3,630 +113.8% | $137,840 +122.9% |
| 2021 | $1,698 +12.6% | $61,850 +12.5% |
| 2020 | $1,508 -2.4% | $55,000 |
| 2019 | $1,544 | $55,000 |
Find assessor info on the county website
Monthly payment
Est. payment
Payment breakdown
Explore the cost of this home by adjusting the details. Changes won't be saved.Climate risks
Neighborhood: 78132
Nearby schools
GreatSchools rating
- 10/10Bill Brown Elementary SchoolGrades: PK-5Distance: 8.3 mi
- 9/10Smithson Valley Middle SchoolGrades: 6-8Distance: 4.8 mi
- 8/10Smithson Valley High SchoolGrades: 9-12Distance: 4.7 mi
Schools provided by the listing agent
- Elementary: Bill Brown Elementary
- Middle: Smithson Valley
- High: Smithson Valley High
- District: Comal ISD
Source: Central Texas MLS. This data may not be complete. We recommend contacting the local school district to confirm school assignments for this home.
- $498,8005 bd4 ba3.1k sqft1515 Balcones Fault, New Braunfels, TX 78132Off Market

- $414,100-- bd3 ba2.2k sqft1519 Balcones Fault, New Braunfels, TX 78132Off Market
- $371,6003 bd2 ba1.8k sqft1512 Anhalt Rnch, New Braunfels, TX 78132Off Market

- $423,3003 bd3 ba2.2k sqft1516 Anhalt Dr, New Braunfels, TX 78132Off Market
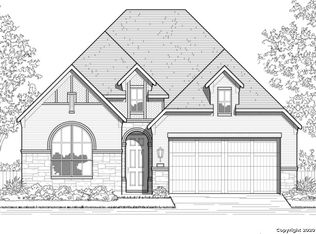
- $409,800-- bd3 ba2.2k sqft1112 Meyer Pkwy, New Braunfels, TX 78132Off Market
- $412,4004 bd3 ba2.2k sqft1523 Balcones Fault, New Braunfels, TX 78132Off Market
- $436,000-- bd3 ba2.2k sqft1116 Meyer Pkwy, New Braunfels, TX 78132Off Market
- $578,100-- bd3 ba2.5k sqft1108 Meyer Pkwy, New Braunfels, TX 78132Off Market
A local agent can set up tours, give advice and negotiate with sellers.
Similar homes
- $558,0005 bd4 ba3.1k sqft1421 Escarpment, New Braunfels, TX 78132Active
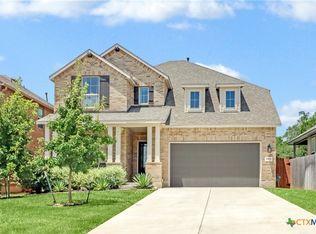
 MLS ID #620307, Rose King, Rose King, Broker. Central Texas MLS
 - $562,5004 bd4 ba2.6k sqft1531 ESSER XING, New Braunfels, TX 78132For Sale

 MLS ID #2000060, Hannah Curro TREC #748197, Popby Realty. LERA MLS
 - $599,9004 bd4 ba3k sqft1216 MEYER PKWY, New Braunfels, TX 78132For Sale
 MLS ID #1972153, Kimberly Murillo-Armstrong TREC #787694, eXp Realty. LERA MLS
 - $525,0004 bd3 ba3.3k sqft1525 SPECHTS RNCH, New Braunfels, TX 78132For Sale
 MLS ID #1972410, Kevin Rogers TREC #655096, 43 Realty, LLC. LERA MLS
 - from $549,9905 bd4 ba2.8k sqftTravis Plan, Meyer Ranch, New Braunfels, TX 78132New ConstructionScott Felder Homes
- $499,9994 bd3 ba2.2k sqft1513 NEUMANNS PT, New Braunfels, TX 78132For SaleMLS ID #1997604, Jessica Cameron TREC #844280, RE/MAX GO - NB. LERA MLS
- from $498,9904 bd3 ba2.7k sqftRymer Plan, Meyer Ranch - Legacy Series, New Braunfels, TX 78132New ConstructionDavid Weekley Homes
- $479,9504 bd3 ba2.3k sqft1606 Folk Victorian, New Braunfels, TX 78132ActiveMLS ID #617647, Maria Wade-Delacruz, Tuscan Resid. & Invest Realty,. Central Texas MLS
- $564,9004 bd3 ba2.7k sqft1512 NEUMANN'S PT., New Braunfels, TX 78132For SaleMLS ID #1948351, Terre Collins TREC #542904, Century 21 River & Ridge. LERA MLS
- $449,9954 bd4 ba2.9k sqft1239 Loma Ranch, New Braunfels, TX 78132For SaleMLS ID #1960588, Vincent Salas TREC #516943, Texas Home Realty. LERA MLS
- $418,9994 bd4 ba2.6k sqft1550 Founders Park, New Braunfels, TX 78132For Sale By Owner
- $435,0004 bd2 ba2k sqft1551 Balcones Fault, New Braunfels, TX 78132ActiveMLS ID #617089, Kennie Bender, MCP Realty. Central Texas MLS
- from $546,9904 bd3 ba2.6k sqftLamar Plan, Meyer Ranch, New Braunfels, TX 78132New ConstructionScott Felder Homes
- $430,0003 bd3 ba2.4k sqft1526 Balcones Fault, New Braunfels, TX 78132For SaleMLS ID #1994890, Kennie Bender TREC #783412, MCP Realty. LERA MLS
- $449,0004 bd4 ba2.9k sqft1624 Stone House, New Braunfels, TX 78132Active
 MLS ID #1072826, Tracy Noll, Compass RE Texas, LLC. Unlock MLS
 - $549,9004 bd3 ba2.5k sqft1693 Hidden Fox, New Braunfels, TX 78132For SaleMLS ID #1944587, Jeff Froboese TREC #652548, Premier Realty Group Platinum. LERA MLS
- $457,0004 bd3 ba2.2k sqft1703 Dirndl, New Braunfels, TX 78132For SaleMLS ID #2001112, Matt Macho TREC #734711, Keller Williams Heritage. LERA MLS
- from $422,9904 bd3 ba3k sqftTahiti Plan, Meyer Ranch - Enclave, New Braunfels, TX 78132New ConstructionDRB Homes
- $474,9904 bd4 ba2.7k sqft1855 Heritage Maples, New Braunfels, TX 78132New ConstructionLERA MLS
- $467,4804 bd3 ba2.4k sqft1943 Lost Cedar, New Braunfels, TX 78132New ConstructionDavid Weekley Homes
