This STUNNING 2-story Highland Home features 5 bedrooms, 4 bathrooms, huge family room, loft/game room, a flex room that could be a media room, playroom or office. 3100 square feet of greatness! LIGHT and BRIGHT! SOARING CEILINGS! OPEN and SPACIOUS! The 2-story entry hall opens to a HUGE family room/dining room combination with tall ceilings and a cozy corner gas or woodburning fireplace. The gourmet kitchen features abundant tall cabinets, beautiful quartz countertops, stainless appliances, gas cooktop, corner walk-in pantry, designer lighting, and a large island with room for family and friends to sit and visit while you are preparing a meal. The kitchen is open to the family room. There are two bedrooms and two bathrooms downstairs - the primary bedroom ensuite and a secondary bedroom that is right next to the full hall bathroom. The primary bedroom is very large and features a big bay window and a pretty shiplap accent wall. The primary ensuite bathroom features a large walk-in shower, double sinks, linen closet and a HUGE walk-in closet. Upstairs you will find three additional bedrooms and two full baths. Two of the bedrooms are connected by a Hollywood bathroom and the other upstairs bedroom is right next to a full hall bath. There is a game room/loft upstairs that could be a second living area or entertainment area. There is also an upstairs flex room which could be used as a media room, a fitness room, office or playroom. GREAT floorplan! The back yard features a huge, covered patio to extend your living and entertainment space. NO BACK NEIGHBORS! The home backs to a beautiful green space with pretty trees - fabulous! This home is located on a cul-de-sac lot and boasts an extra-long driveway, gorgeous landscaping, a pretty front porch, full sprinkler system, and so much more! A new elementary school will open in the neighborhood in 2027. Easy access to Texas-46, FM-3009, New Braunfels and Bulverde/Spring Branch. GREAT NEIGHBORHOOD! BEAUTIFUL HOME!
Active
$558,000
1421 Escarpment, New Braunfels, TX 78132
5beds
3,100sqft
:
Get pre-qualified$3,808/mo
Single Family Residence
Built in 2021
6,969 Square Feet Lot
$-- Zestimate®
$180/sqft
$50/mo HOA
What's special
Huge covered patioLight and brightHuge family roomStainless appliancesBeautiful quartz countertopsLarge walk-in showerCul-de-sac lot
- 6 days |
- 133 |
- 12 |
Likely to sell faster than
Zillow last checked:
Listing updated:
Listed by:
Rose King rose@rosekingrealtor.com,
Rose King, Broker
Source: Central Texas MLS,MLS#: 620307 Originating MLS: Four Rivers Association of REALTORS
Originating MLS: Four Rivers Association of REALTORSFacts & features
Interior
Bedrooms & bathrooms
- Bedrooms: 5
- Bathrooms: 4
- Full bathrooms: 4
Primary bedroom
- Level: Main
- Dimensions: 16x16
Bedroom
- Level: Main
- Dimensions: 12x12
Bedroom
- Level: Upper
- Dimensions: 11x12
Bedroom
- Level: Upper
- Dimensions: 11x12
Bedroom
- Level: Upper
- Dimensions: 11x12
Dining room
- Level: Main
- Dimensions: 12x10
Game room
- Level: Upper
- Dimensions: 11x17
Kitchen
- Level: Main
- Dimensions: 19x11
Laundry
- Level: Main
- Dimensions: 6x9
Living room
- Level: Main
- Dimensions: 17x18
Other
- Level: Upper
- Dimensions: 10x12
Heating
- Central, Fireplace(s), Gas, Natural Gas, Zoned
Cooling
- Central Air, Electric, 1 Unit, Zoned
Appliances
- Included: Dryer, Dishwasher, Gas Cooktop, Disposal, Oven, Plumbed For Ice Maker, Range Hood, Tankless Water Heater, Washer, Some Gas Appliances, Built-In Oven, Cooktop, Microwave, Water Softener Owned
- Laundry: Washer Hookup, Electric Dryer Hookup, Inside, Laundry in Utility Room, Main Level, Laundry Room
Features
- Attic, Beamed Ceilings, Built-in Features, Ceiling Fan(s), Carbon Monoxide Detector, Cathedral Ceiling(s), Double Vanity, Entrance Foyer, Game Room, High Ceilings, Primary Downstairs, Living/Dining Room, Multiple Living Areas, Main Level Primary, Open Floorplan, Stone Counters, Recessed Lighting, Walk-In Closet(s), Breakfast Bar, Custom Cabinets, Granite Counters
- Flooring: Carpet, Ceramic Tile
- Windows: Double Pane Windows, Plantation Shutters
- Attic: Partially Floored
- Number of fireplaces: 1
- Fireplace features: Gas, Wood Burning
Interior area
- Total interior livable area: 3,100 sqft
Video & virtual tour
Property
Parking
- Total spaces: 2
- Parking features: Attached, Garage
- Attached garage spaces: 2
Features
- Levels: Two
- Stories: 2
- Patio & porch: Covered, Patio, Porch
- Exterior features: Covered Patio, Porch
- Pool features: Community, Fenced, Gunite, In Ground
- Fencing: Back Yard,Wood,Wrought Iron
- Has view: Yes
- View description: None
- Body of water: None
Lot
- Size: 6,969 Square Feet
Details
- Parcel number: 436610
Construction
Type & style
- Home type: SingleFamily
- Architectural style: Traditional
- Property subtype: Single Family Residence
Materials
- Masonry
- Foundation: Slab
- Roof: Composition,Shingle
Condition
- Resale
- Year built: 2021
Details
- Builder name: Highland Homes
Utilities & green energy
- Sewer: Not Connected (at lot), Public Sewer
- Water: Not Connected (at lot), Public, Community/Coop
- Utilities for property: Electricity Available, Natural Gas Available, Trash Collection Private
Green energy
- Green verification: ENERGY STAR Certified Homes
Community & HOA
Community
- Features: Clubhouse, Dog Park, Fitness Center, Playground, Trails/Paths, Community Pool, Street Lights
- Security: Prewired
- Subdivision: Meyer Ranch Un 6
HOA
- Has HOA: Yes
- HOA fee: $600 annually
- HOA name: Meyer Ranch
- HOA phone: 210-585-2386
Location
- Region: New Braunfels
Financial & listing details
- Price per square foot: $180/sqft
- Tax assessed value: $506,450
- Date on market: 7/21/2026
- Cumulative days on market: 7 days
- Listing agreement: Exclusive Right To Sell
- Listing terms: Cash,Conventional,FHA,VA Loan
- Electric utility on property: Yes
- Road surface type: Concrete
Estimated market value
Not available
Estimated sales range
Not available
Not available
Price history
| Date | Event | Price |
|---|---|---|
| 7/10/2026 | Listed for sale | $558,000$180/sqft |
Source:  LERA MLS #1999132 Report a problem LERA MLS #1999132 Report a problem | ||
Public tax history
| Year | Property taxes | Tax assessment |
|---|---|---|
| 2025 | -- | $506,450 +1.3% |
| 2024 | $10,351 -3.2% | $499,820 -2.2% |
| 2023 | $10,691 +294.4% | $511,170 +396.6% |
| 2022 | $2,711 +53.2% | $102,940 +59.7% |
| 2021 | $1,770 | $64,470 |
Find assessor info on the county website
Monthly payment
Est. payment
Payment breakdown
Explore the cost of this home by adjusting the details. Changes won't be saved.Climate risks
Neighborhood: 78132
Nearby schools
GreatSchools rating
- 10/10Bill Brown Elementary SchoolGrades: PK-5Distance: 8.5 mi
- 9/10Smithson Valley Middle SchoolGrades: 6-8Distance: 4.7 mi
- 8/10Smithson Valley High SchoolGrades: 9-12Distance: 4.7 mi
Schools provided by the listing agent
- District: Comal ISD
Source: Central Texas MLS. This data may not be complete. We recommend contacting the local school district to confirm school assignments for this home.
- $422,800-- bd3 ba2.6k sqft1417 Escarpment, New Braunfels, TX 78132Off Market
- $434,9003 bd2 ba2k sqft1425 Escarpment, New Braunfels, TX 78132For Sale
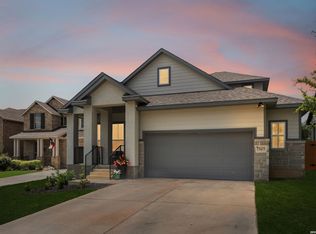
- $372,300-- bd2 ba2.6k sqft324 Escarpment Oak, New Braunfels, TX 78130Off Market
- $490,200-- bd4 ba2.9k sqft1413 Escarpment, New Braunfels, TX 78132Off Market
- $417,900-- bd3 ba2.5k sqft1429 Escarpment, New Braunfels, TX 78132Off Market
- $--3 bd2 ba1.7k sqft1433 Escarpment, New Braunfels, TX 78132Sold
- $526,5004 bd4 ba3.2k sqft1571 Frankies Cv, New Braunfels, TX 78132Off Market
- $447,000-- bd3 ba2.7k sqft1426 Escarpment, New Braunfels, TX 78132Off Market
A local agent can set up tours, give advice and negotiate with sellers.
Similar homes
- $615,0004 bd3 ba2.7k sqft1307 YAUPON LOOP, New Braunfels, TX 78132For Sale

 MLS ID #1991382, Marisa Jackson TREC #662936, Compass RE Texas, LLC - SA. LERA MLS
 - $449,9004 bd4 ba2.9k sqft1239 Loma Ranch, New Braunfels, TX 78132For Sale
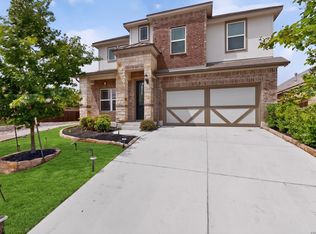 MLS ID #1960588, Vincent Salas TREC #516943, Texas Home Realty. LERA MLS
 - $499,5004 bd3 ba2.3k sqft615 Coral Berry, New Braunfels, TX 78132For Sale
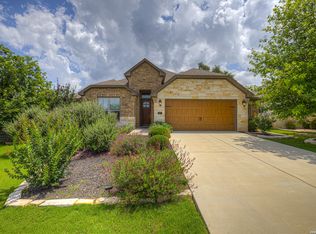 MLS ID #1992427, Viki Wernert TREC #475505, Century 21 River & Ridge. LERA MLS
 - $595,0004 bd3 ba3.3k sqft2230 Steerhead Trail, New Braunfels, TX 78132For Sale
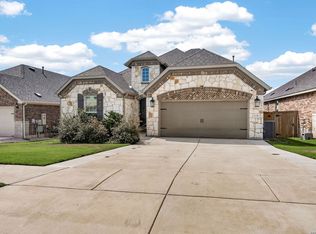 MLS ID #2002398, Josh Boggs TREC #563487, Keller Williams Heritage. LERA MLS
 - $406,9994 bd4 ba2.7k sqft1708 Kneupper Farm, New Braunfels, TX 78132Active
 MLS ID #608835, Shelby Renfeld, Keller Williams Heritage. Central Texas MLS
 - $685,0004 bd3 ba2.3k sqft412 Chinkapin, New Braunfels, TX 78132For SaleMLS ID #1996548, Charles Armstrong TREC #687513, Capital Ranch Sales, LLC. LERA MLS
- $570,0005 bd3 ba3.4k sqft2259 Zachry, New Braunfels, TX 78132For SaleMLS ID #1956291, Cody Cravens TREC #739241, JB Goodwin, REALTORS. LERA MLS
- $550,0004 bd4 ba2.9k sqft2233 Hoja Ave, New Braunfels, TX 78132For SaleMLS ID #1944637, Hilary Barras TREC #650877, Keller Williams Heritage. LERA MLS
- $680,0003 bd3 ba2.8k sqft1218 Yaupon, New Braunfels, TX 78132For SaleMLS ID #1958139, Jessica Sosa TREC #786790, Stag & Stone Realty LLC. LERA MLS
- $359,9004 bd2 ba1.9k sqft1620 Stone House, New Braunfels, TX 78132For SaleMLS ID #1943940, Vincent Salas TREC #516943, Texas Home Realty. LERA MLS
- $458,9008 bd2 ba2.2k sqft230 Sigel Ave, New Braunfels, TX 78132ActiveMLS ID #620148, Scott Bettersworth, Bettersworth Realty. Central Texas MLS
- $549,7005 bd4 ba2.7k sqft31761 Acacia Vista, Bulverde, TX 78163For SaleMLS ID #1966987, Jean Curtis TREC #780102, BHHS PenFed Realty. LERA MLS
- $525,0004 bd4 ba3k sqft309 Valiant Valley, Cibolo, TX 78108New ConstructionMLS ID #2001546, Evan Rayborn TREC #708527, Real Broker, LLC. LERA MLS
- $515,0003 bd2 ba2.1k sqft1838 Luna, New Braunfels, TX 78132For SaleMLS ID #1996981, Misty Hickman TREC #609310, Epique Realty LLC. LERA MLS
- $565,0004 bd3 ba2.6k sqft1222 Cadogan Squire, San Antonio, TX 78260For SaleMLS ID #1990597, Daniel Ward TREC #715687, LPT Realty, LLC. LERA MLS
- $524,9005 bd5 ba3.6k sqft221 Terramar, Cibolo, TX 78108For SaleMLS ID #1972028, Derrell Skillman TREC #639690, Redfin Corporation. LERA MLS
- $520,0003 bd3 ba2.4k sqft466 FOXTAIL VALLEY, Cibolo, TX 78108For SaleMLS ID #2002535, Rosalinda Angel Dominguez TREC #763595, Alamo Home Source Realty. LERA MLS
- $540,0005 bd3 ba2.3k sqft1122 Midnight, San Antonio, TX 78260For SaleMLS ID #1966393, Christopher Winstead TREC #719854, All City Homes. LERA MLS
- $660,0004 bd3 ba2.5k sqft541 Saxet Trail, Spring Branch, TX 78070For SaleMLS ID #1998892, Kristen Schramme TREC #568432, Keller Williams Legacy. LERA MLS
- $460,0004 bd3 ba2.3k sqft5317 Black Walnut, Bulverde, TX 78163For SaleMLS ID #1995146, Michelle Buchanan TREC #590383, Magnolia Realty. LERA MLS
