*Seller is offering $5,000 towards buyer's closing costs or to be used to help buy down the interest rate.* Built in 2021 and located in the highly desirable Veramendi community, this stunning 5 bedroom, 3 bathroom home offers a thoughtfully designed layout with the primary suite and an additional guest bedroom conveniently situated on the main level, along with high ceilings throughout that create a bright and open feel. The open concept floor plan features beautiful tile flooring throughout the main living areas, a spacious living room, and a stylish kitchen complete with all white quartz countertops, white cabinetry with gold fixtures, gas cooking, and elegant pendant lighting. Just off the kitchen, you'll find a functional office nook and main level laundry for added convenience. The primary suite is a true retreat with double vanities, a designated makeup vanity, a large walk in closet, and an oversized tiled walk in shower with glass enclosure. Upstairs, a massive game room anchors three additional bedrooms and a full bathroom, providing plenty of space for family or guests. The home features four sides brick construction, a two car garage, and a covered back patio overlooking the backyard, perfect for relaxing or entertaining. Residents of Veramendi enjoy top tier amenities including a pool, clubhouse, walking trails, and parks, all just minutes from everything New Braunfels has to offer. This home is located within New Braunfels Independent School district. Schools are within walking/biking distance as well, which gives another wonderful feature to living in Veramendi.
For sale
Price cut: $5K (6/29)
$570,000
2259 Zachry, New Braunfels, TX 78132
5beds
3,474sqft
Single Family Residence
Built in 2021
6,098 Square Feet Lot
$558,600 Zestimate®
$164/sqft
$55/mo HOA
What's special
Four sides brick constructionGas cookingFunctional office nookHigh ceilings throughoutOpen concept floor planLarge walk in closetStylish kitchen
- 130 days |
- 100 |
- 7 |
Zillow last checked:
Listing updated:
Listed by:
Cody Cravens TREC #739241 (830) 643-4811,
JB Goodwin, REALTORS
Source: LERA MLS,MLS#: 1956291
Facts & features
Interior
Bedrooms & bathrooms
- Bedrooms: 5
- Bathrooms: 3
- Full bathrooms: 3
Primary bedroom
- Features: Walk-In Closet(s), Ceiling Fan(s), Full Bath
- Area: 224
- Dimensions: 16 x 14
Bedroom 2
- Area: 165
- Dimensions: 15 x 11
Bedroom 3
- Area: 165
- Dimensions: 15 x 11
Bedroom 4
- Area: 156
- Dimensions: 13 x 12
Bedroom 5
- Area: 154
- Dimensions: 14 x 11
Primary bathroom
- Features: Shower Only, Double Vanity
- Area: 117
- Dimensions: 13 x 9
Dining room
- Area: 110
- Dimensions: 11 x 10
Kitchen
- Area: 192
- Dimensions: 16 x 12
Living room
- Area: 288
- Dimensions: 18 x 16
Office
- Area: 42
- Dimensions: 7 x 6
Heating
- Central, 1 Unit, Natural Gas
Cooling
- 16+ SEER AC, Ceiling Fan(s), Central Air
Appliances
- Included: ENERGY STAR Qualified Appliances
- Laundry: Main Level, Laundry Room, Washer Hookup, Dryer Connection
Features
- Two Living Area, Liv/Din Combo, Eat-in Kitchen, Two Eating Areas, Kitchen Island, Breakfast Bar, Pantry, Study/Library, Game Room, High Ceilings, Open Floorplan, High Speed Internet, Walk-In Closet(s), Master Downstairs, Ceiling Fan(s), Programmable Thermostat
- Flooring: Carpet, Ceramic Tile
- Windows: Double Pane Windows, Low Emissivity Windows, Window Coverings
- Has basement: No
- Attic: Pull Down Storage
- Has fireplace: No
- Fireplace features: Not Applicable
Interior area
- Total interior livable area: 3,474 sqft
Property
Parking
- Total spaces: 2
- Parking features: Two Car Garage
- Garage spaces: 2
Features
- Levels: Two
- Stories: 2
- Patio & porch: Patio, Covered
- Exterior features: Sprinkler System
- Pool features: None, Community
- Fencing: Privacy
Lot
- Size: 6,098 Square Feet
- Features: Level, Curbs, Street Gutters, Streetlights
Details
- Parcel number: 550981052500
Construction
Type & style
- Home type: SingleFamily
- Architectural style: Traditional
- Property subtype: Single Family Residence
Materials
- Brick, 4 Sides Masonry, Radiant Barrier
- Foundation: Slab
- Roof: Composition
Condition
- Pre-Owned
- New construction: No
- Year built: 2021
Details
- Builder name: Pulte
Utilities & green energy
- Electric: NBU
- Sewer: NBU, Sewer System
- Water: NBU
- Utilities for property: Cable Available
Green energy
- Green verification: HERS Index Score, ENERGY STAR Certified Homes
Community & HOA
Community
- Features: Clubhouse, Playground, Jogging Trails, Sports Court
- Subdivision: Veramendi
HOA
- Has HOA: Yes
- HOA fee: $165 quarterly
- HOA name: COHERE LIFE
Location
- Region: New Braunfels
Financial & listing details
- Price per square foot: $164/sqft
- Tax assessed value: $625,700
- Annual tax amount: $13,647
- Price range: $570K - $570K
- Date on market: 4/9/2026
- Cumulative days on market: 130 days
- Listing terms: Conventional,FHA,VA Loan,Cash
- Road surface type: Paved
Estimated market value
$558,600
$531,000 - $587,000
$3,395/mo
Price history
| Date | Event | Price |
|---|---|---|
| 6/29/2026 | Price change | $570,000-0.9%$164/sqft |
Source:  LERA MLS #1956291 Report a problem LERA MLS #1956291 Report a problem | ||
| 4/9/2026 | Listed for sale | $575,000+39.6%$166/sqft |
Source: LERA MLS #1956291 Report a problem | ||
| 5/3/2021 | Listing removed | -- |
Source:  Pulte Report a problem Pulte Report a problem | ||
| 5/1/2021 | Price change | $411,990+1.1%$119/sqft |
Source: Pulte Report a problem | ||
| 4/21/2021 | Price change | $407,490+0.5%$117/sqft |
Source: Pulte Report a problem | ||
| 4/16/2021 | Price change | $405,490+0.5%$117/sqft |
Source: Pulte Report a problem | ||
| 4/9/2021 | Price change | $403,490+1%$116/sqft |
Source: Pulte Report a problem | ||
| 4/2/2021 | Listed for sale | $399,490$115/sqft |
Source: Pulte Report a problem | ||
Public tax history
| Year | Property taxes | Tax assessment |
|---|---|---|
| 2025 | $6,224 -11.6% | $625,700 +0.7% |
| 2024 | $7,039 -42.2% | $621,620 -0.9% |
| 2023 | $12,181 +1186.5% | $627,240 +917.6% |
| 2022 | $947 +54.1% | $61,640 +62.5% |
| 2021 | $614 | $37,940 |
Find assessor info on the county website
Monthly payment
Est. payment
Payment breakdown
Explore the cost of this home by adjusting the details. Changes won't be saved.Climate risks
Neighborhood: 78132
Nearby schools
GreatSchools rating
- 7/10Veramendi Elementary SchoolGrades: PK-5Distance: 0.4 mi
- 6/10Oakrun Middle SchoolGrades: 6-8Distance: 0.7 mi
- 7/10New Braunfels High SchoolGrades: 9-12Distance: 0.7 mi
Schools provided by the listing agent
- Elementary: Veramendi
- Middle: Oak Run
- High: New Braunfel
- District: New Braunfels
Source: LERA MLS. This data may not be complete. We recommend contacting the local school district to confirm school assignments for this home.
- $420,9003 bd2 ba2.1k sqft2255 Zachry Dr, New Braunfels, TX 78132Off Market
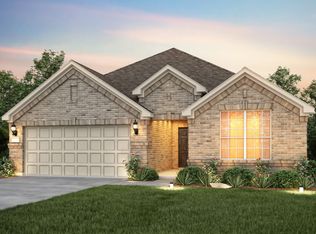
- $499,8565 bd3 ba3.2k sqft2263 Zachry Dr, New Braunfels, TX 78132Off Market

- $484,2004 bd3 ba2.9k sqft2251 Zachry Dr, New Braunfels, TX 78132Off Market

- $--4 bd3 ba2.6k sqft2254 Hoja Ave, New Braunfels, TX 78132Sold

- $481,7004 bd3 ba3.2k sqft442 Rosemellow St, New Braunfels, TX 78132Off Market
- $443,800-- bd3 ba2.3k sqft2262 Hoja Ave, New Braunfels, TX 78132Off Market
- $526,800-- bd4 ba3.1k sqft2247 Zachry Dr, New Braunfels, TX 78132Off Market
- $510,900-- bd3 ba2.6k sqft447 Yarro St, New Braunfels, TX 78132Off Market
A local agent can set up tours, give advice and negotiate with sellers.
Similar homes
- $524,0004 bd3 ba2.6k sqft2224 Sur Ave, New Braunfels, TX 78132For Sale

 MLS ID #1994051, Catherine Naiser TREC #534225, Keller Williams City-View. LERA MLS
 - $525,0003 bd3 ba2.6k sqft2290 STEERHEAD TRL, New Braunfels, TX 78132For Sale
 MLS ID #2008164, Teresa Johnson TREC #697336, Epique Realty LLC. LERA MLS
 - $535,6004 bd3 ba3.3k sqft2230 Steerhead Trail, New Braunfels, TX 78132For Sale
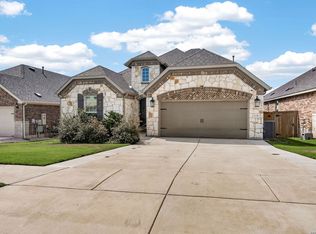 MLS ID #2002398, Josh Boggs TREC #563487, Keller Williams Heritage. LERA MLS
 - $615,0004 bd3 ba2.7k sqft1307 YAUPON LOOP, New Braunfels, TX 78132For Sale
 MLS ID #1991382, Marisa Jackson TREC #662936, Compass RE Texas, LLC - SA. LERA MLS
 - $680,0003 bd3 ba2.8k sqft1218 Yaupon, New Braunfels, TX 78132For SaleMLS ID #1958139, Jessica Sosa TREC #786790, Stag & Stone Realty LLC. LERA MLS
- $480,0004 bd4 ba3.6k sqft905 Pasture Rose, New Braunfels, TX 78130For SaleMLS ID #2003023, Chelsea Roberts TREC #639047, Coldwell Banker D'Ann Harper. LERA MLS
- $595,0004 bd4 ba3k sqft1418 CLELAND PL, San Antonio, TX 78260For SaleMLS ID #2006681, Jeremy Cobb TREC #721447, Magnolia Realty. LERA MLS
- $680,0005 bd4 ba2.9k sqft3225 Mountain Mint, New Braunfels, TX 78130For SaleMLS ID #1933713, Devin Resendez TREC #663042, Keller Williams Legacy. LERA MLS
- $524,9005 bd5 ba3.6k sqft221 Terramar, Cibolo, TX 78108For SaleMLS ID #1972028, Derrell Skillman TREC #639690, Redfin Corporation. LERA MLS
- $619,9904 bd4 ba3.3k sqft5389 Hartley, Schertz, TX 78108For SaleMLS ID #1953593, Dayton Schrader TREC #312921, eXp Realty. LERA MLS
- $549,0005 bd4 ba3.3k sqft6014 DEWDROP LN, Converse, TX 78109For SaleMLS ID #1999139, David Rutter TREC #662390, Keller Williams Heritage. LERA MLS
- $355,0004 bd3 ba2.1k sqft3065 Charyn Way, New Braunfels, TX 78132For SaleMLS ID #1967289, Jennifer Romance-Deal TREC #526449, Coldwell Banker D'Ann Harper. LERA MLS
- $364,9994 bd3 ba2.1k sqft2953 SUNSET SMT, New Braunfels, TX 78130For SaleMLS ID #2004922, Jose Ramirez Garcia TREC #688911, SERHANT.. LERA MLS
- $399,9994 bd4 ba2.7k sqft1708 Kneupper Farm, New Braunfels, TX 78132Active
 MLS ID #608835, Shelby Renfeld, Keller Williams Heritage. Central Texas MLS
 - $544,7005 bd4 ba2.7k sqft31761 Acacia Vista, Bulverde, TX 78163For SaleMLS ID #1966987, Jean Curtis TREC #780102, BHHS PenFed Realty. LERA MLS
- $370,0004 bd2 ba1.8k sqft1325 Cool River, New Braunfels, TX 78132For SaleMLS ID #1908962, Richelle Rundberg TREC #621339, All City San Antonio Registered Series. LERA MLS
- $514,0004 bd4 ba3k sqft309 Valiant Valley, Cibolo, TX 78108New ConstructionMLS ID #2001546, Evan Rayborn TREC #708527, Real Broker, LLC. LERA MLS
- $593,9004 bd3 ba2.6k sqft4207 Artabri, San Antonio, TX 78261For SaleMLS ID #1947864, Mark Phillips TREC #636392, Hill Country Flat Fee Realty. LERA MLS
- $550,0004 bd3 ba2.5k sqft4110 MONTEVERDE VW, San Antonio, TX 78261For SaleMLS ID #1994796, Laila Kamel TREC #656003, Lifestyle Design Realty, LLC. LERA MLS
- $495,0003 bd3 ba2.3k sqft1752 Heritage Maples, New Braunfels, TX 78132For SaleMLS ID #1992990, Shane Neal TREC #608871, eXp Realty. LERA MLS
