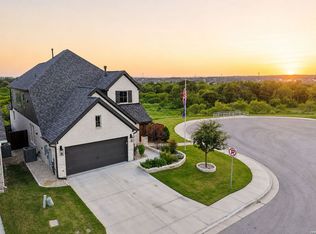
Step into luxury and space in this stunning home designed for both everyday living and unforgettable entertaining. Soaring ceilings create an open, light-filled atmosphere throughout, while five generously sized bedrooms and a dedicated office offer flexibility for work, guests, and family life. A formal dining room sets the stage for elegant gatherings, complemented by an upstairs loft and a game room perfect for movie nights, play space, or entertaining friends. The backyard is a true resort-style retreat. Enjoy a large heated pool with cascading waterfalls, ambient lighting, and an inviting hot tub. Lounge in style with ample space for chairs and relaxation, all surrounded by low-maintenance turf grass. A private sport court adds fun and functionality, while the oversized covered patio provides the ideal setting for outdoor dining and year-round entertaining. Schedule your showing TODAY!!
For sale
$680,000
3225 Mountain Mint, New Braunfels, TX 78130
5beds
2,984sqft
:
Get pre-qualified$4,630/mo
Single Family Residence
Built in 2023
9,583 Square Feet Lot
$-- Zestimate®
$228/sqft
$50/mo HOA
What's special
Upstairs loftDedicated officeOversized covered patioFormal dining roomLow-maintenance turf grassFive generously sized bedroomsInviting hot tub
- 199 days |
- 466 |
- 48 |
Zillow last checked:
Listing updated:
Listed by:
Devin Resendez TREC #663042 (210) 862-6909,
Keller Williams Legacy
Source: LERA MLS,MLS#: 1933713
Facts & features
Interior
Bedrooms & bathrooms
- Bedrooms: 5
- Bathrooms: 4
- Full bathrooms: 3
- 1/2 bathrooms: 1
Primary bedroom
- Area: 210
- Dimensions: 15 x 14
Bedroom 2
- Area: 132
- Dimensions: 12 x 11
Bedroom 3
- Area: 132
- Dimensions: 12 x 11
Bedroom 4
- Area: 156
- Dimensions: 12 x 13
Bedroom 5
- Area: 156
- Dimensions: 12 x 13
Primary bathroom
- Features: Shower Only, Double Vanity
- Area: 108
- Dimensions: 12 x 9
Dining room
- Area: 132
- Dimensions: 12 x 11
Kitchen
- Area: 63
- Dimensions: 9 x 7
Living room
- Area: 228
- Dimensions: 19 x 12
Office
- Area: 120
- Dimensions: 12 x 10
Heating
- Central, Electric
Cooling
- Central Air
Appliances
- Included: Cooktop, Built-In Oven, Self Cleaning Oven, Microwave, Disposal, Dishwasher, Plumbed For Ice Maker, Electric Water Heater, Plumb for Water Softener, Electric Cooktop
- Laundry: Main Level, Laundry Room, Washer Hookup, Dryer Connection
Features
- One Living Area, Separate Dining Room, Kitchen Island, Pantry, Study/Library, Game Room, Loft, Utility Room Inside, High Ceilings, Open Floorplan, High Speed Internet, Walk-In Closet(s), Master Downstairs, Ceiling Fan(s), Chandelier
- Flooring: Carpet, Laminate
- Windows: Window Coverings
- Has basement: No
- Attic: Pull Down Storage,Access Only
- Number of fireplaces: 1
- Fireplace features: Living Room
Interior area
- Total interior livable area: 2,984 sqft
Video & virtual tour
Property
Parking
- Total spaces: 2
- Parking features: Two Car Garage, Garage Door Opener
- Garage spaces: 2
Features
- Levels: Two
- Stories: 2
- Exterior features: Solar Panels
- Has private pool: Yes
- Pool features: In Ground, Heated, Community
- Has spa: Yes
- Spa features: Heated
Lot
- Size: 9,583 Square Feet
- Features: Sidewalks
Details
- Parcel number: 220155063900
Construction
Type & style
- Home type: SingleFamily
- Property subtype: Single Family Residence
Materials
- Stone, Siding
- Foundation: Slab
- Roof: Heavy Composition
Condition
- Pre-Owned
- New construction: No
- Year built: 2023
Details
- Builder name: Coventry
Utilities & green energy
- Utilities for property: Cable Available
Community & HOA
Community
- Features: Playground, None
- Subdivision: Creekside
HOA
- Has HOA: Yes
- HOA fee: $600 annually
- HOA name: AMG ASSOCIATION MANAGEMENT
Location
- Region: New Braunfels
Financial & listing details
- Price per square foot: $228/sqft
- Tax assessed value: $648,750
- Annual tax amount: $9,294
- Price range: $680K - $680K
- Date on market: 1/13/2026
- Cumulative days on market: 200 days
- Listing terms: Conventional,FHA,VA Loan,Cash
- Road surface type: Paved
Estimated market value
Not available
Estimated sales range
Not available
Not available
Price history
| Date | Event | Price |
|---|---|---|
| 3/2/2026 | Price change | $680,000-2.7%$228/sqft |
Source:  LERA MLS #1933713 Report a problem LERA MLS #1933713 Report a problem | ||
| 1/13/2026 | Listed for sale | $699,000$234/sqft |
Source: LERA MLS #1933713 Report a problem | ||
Public tax history
| Year | Property taxes | Tax assessment |
|---|---|---|
| 2025 | $9,294 +23% | $648,750 +20.8% |
| 2024 | $7,554 +1157.7% | $537,250 +1171.6% |
| 2023 | $601 | $42,250 |
Find assessor info on the county website
Monthly payment
Est. payment
Payment breakdown
Explore the cost of this home by adjusting the details. Changes won't be saved.Climate risks
Neighborhood: 78130
Nearby schools
GreatSchools rating
- 7/10Freiheit Elementary SchoolGrades: PK-5Distance: 2.4 mi
- 5/10Canyon Middle SchoolGrades: 6-8Distance: 2 mi
- 7/10Canyon High SchoolGrades: 9-12Distance: 2.9 mi
Schools provided by the listing agent
- District: Comal
Source: LERA MLS. This data may not be complete. We recommend contacting the local school district to confirm school assignments for this home.
- $595,0004 bd4 ba3.8k sqft3229 Mountain Mint, New Braunfels, TX 78130For Sale

- $528,400-- bd2 ba3.2k sqft3217 Mountain Mint, New Braunfels, TX 78130Off Market
- $535,0005 bd4 ba3.2k sqft3233 Mountain Mint, New Braunfels, TX 78130For Sale
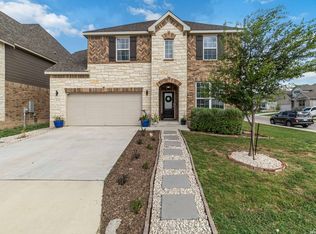
- $458,3005 bd4 ba3.3k sqft936 Pasture Rose, New Braunfels, TX 78130Off Market
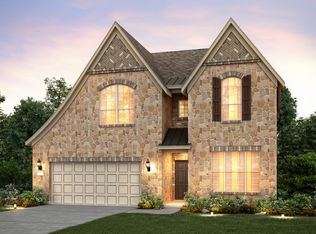
- $--4 bd3 ba2.6k sqft3209 Mountain Mint, New Braunfels, TX 78130Sold
- $391,600-- bd3 ba2.7k sqft949 Windflower, New Braunfels, TX 78130Off Market
- $396,2004 bd3 ba2.7k sqft945 Windflower, New Braunfels, TX 78130Off Market
- $426,000-- bd2 ba3.1k sqft932 Pasture Rose, New Braunfels, TX 78130Off Market
A local agent can set up tours, give advice and negotiate with sellers.
A local lender can help you make sure your offer is ready when you are.
Similar homes
- $480,0004 bd4 ba3.6k sqft905 Pasture Rose, New Braunfels, TX 78130For Sale

 MLS ID #2003023, Chelsea Roberts TREC #639047, Coldwell Banker D'Ann Harper. LERA MLS
 - $700,0004 bd4 ba2.8k sqft511 NASH WAY, New Braunfels, TX 78130For Sale
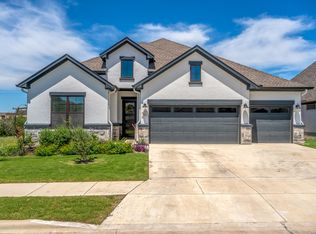 MLS ID #1969192, Taylor Sutlive TREC #728585, JB Goodwin, REALTORS. LERA MLS
 - $620,0004 bd3 ba2.9k sqft5718 HURON DR, New Braunfels, TX 78130For Sale
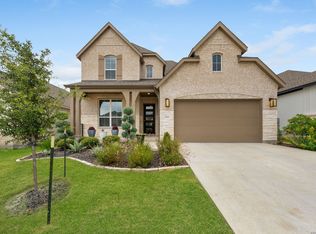 MLS ID #1970383, Audrey James TREC #624360, Malouff Realty, LLC. LERA MLS
 - $575,0003 bd3 ba2.3k sqft759 Arroyo Dorado, New Braunfels, TX 78130For Sale
 MLS ID #2003132, Michelle Carter TREC #663993, Keller Williams Heritage. LERA MLS
 - $635,0004 bd3 ba2.2k sqft277 TEXAS COUNTRY DR, New Braunfels, TX 78132For SaleMLS ID #1972671, Misty Hickman TREC #609310, Epique Realty LLC. LERA MLS
- $389,9005 bd3 ba2.5k sqft731 Myrtle Path, New Braunfels, TX 78130For SaleMLS ID #1924914, Devin Resendez TREC #663042, Keller Williams Legacy. LERA MLS
- $349,9004 bd3 ba2.6k sqft905 CYPRESS ML, New Braunfels, TX 78130For SaleMLS ID #1998558, Madison Krause TREC #831750, Real Broker, LLC. LERA MLS
- $449,9994 bd4 ba2.4k sqft1382 Shadow Rock, New Braunfels, TX 78130For SaleMLS ID #1968750, Michelle Lundquist TREC #732475, Orchard Brokerage. LERA MLS
- $685,0004 bd3 ba2.3k sqft412 Chinkapin, New Braunfels, TX 78132For SaleMLS ID #1996548, Charles Armstrong TREC #687513, Capital Ranch Sales, LLC. LERA MLS
- $595,0004 bd3 ba3.3k sqft2230 Steerhead Trail, New Braunfels, TX 78132For SaleMLS ID #2002398, Josh Boggs TREC #563487, Keller Williams Heritage. LERA MLS
- $419,0004 bd3 ba2.6k sqft1027 Haystack, New Braunfels, TX 78130For SaleMLS ID #1992714, Jordan Sanders TREC #829127, Real Broker, LLC. LERA MLS
- $393,8004 bd3 ba2.5k sqft1932 Colonial, New Braunfels, TX 78130For SaleMLS ID #1917217, Eric Isarraraz TREC #617104, Vortex Realty. LERA MLS
- $365,0004 bd3 ba2.1k sqft410 MOONVINE WAY, New Braunfels, TX 78130For SaleMLS ID #1997829, Melody Bailey TREC #788161, Phyllis Browning Company. LERA MLS
- $570,0005 bd3 ba3.4k sqft2259 Zachry, New Braunfels, TX 78132For SaleMLS ID #1956291, Cody Cravens TREC #739241, JB Goodwin, REALTORS. LERA MLS
- $369,9005 bd3 ba2.5k sqft337 Dakota Crk, New Braunfels, TX 78130For SaleMLS ID #1995241, Michelle Lundquist TREC #732475, Orchard Brokerage. LERA MLS
- $680,0003 bd3 ba2.8k sqft1218 Yaupon, New Braunfels, TX 78132For SaleMLS ID #1958139, Jessica Sosa TREC #786790, Stag & Stone Realty LLC. LERA MLS
- $391,9955 bd3 ba3.2k sqft1146 Kite Cor, New Braunfels, TX 78130For SaleMLS ID #1995561, Michael Martinez TREC #784237, Lifestyles Realty Houston Inc.. LERA MLS
- $834,9905 bd3 ba3.1k sqft140 Gustav Ln, San Marcos, TX 78666Active
 MLS ID #6711808, Christopher Marti, Keller Williams City-View. Unlock MLS
 - $615,0004 bd3 ba2.7k sqft1307 YAUPON LOOP, New Braunfels, TX 78132For SaleMLS ID #1991382, Marisa Jackson TREC #662936, Compass RE Texas, LLC - SA. LERA MLS
- $539,9003 bd3 ba2.6k sqft2224 Sur Ave, New Braunfels, TX 78132For SaleMLS ID #1994051, Catherine Naiser TREC #534225, Keller Williams City-View. LERA MLS
