Experience luxury living at 511 Nash Way in the highly sought-after Mayfair community of New Braunfels. Built by Toll Brothers, this gently lived-in 4-bedroom, 3.5-bath home offers 2,898 square feet of thoughtfully designed living space with upscale finishes and modern comfort throughout. From the spacious open-concept layout to the elegant details and abundant natural light, this home was built for both everyday living and entertaining. The private backyard is a standout feature with no rear neighbors, creating a peaceful setting to relax and unwind. Located in one of the fastest-growing areas of New Braunfels, Mayfair offers exceptional convenience with schools, shopping, dining, and expanding commercial development all nearby. Enjoy the perfect blend of luxury, privacy, and prime location in a thriving community.
For sale
$700,000
511 NASH WAY, New Braunfels, TX 78130
4beds
2,898sqft
Single Family Residence
Built in 2024
7,405 Square Feet Lot
$679,600 Zestimate®
$242/sqft
$33/mo HOA
What's special
Modern comfort throughoutUpscale finishesAbundant natural lightElegant detailsSpacious open-concept layout
- 100 days
- 51
- 3
Zillow last checked:
Listing updated:
Listed by:
Taylor Sutlive TREC #728585 (210) 618-6742,
JB Goodwin, REALTORS
Source: LERA MLS,MLS#: 1969192
Facts & features
Interior
Bedrooms & bathrooms
- Bedrooms: 4
- Bathrooms: 4
- Full bathrooms: 3
- 1/2 bathrooms: 1
Primary bedroom
- Features: Full Bath
- Area: 224
- Dimensions: 14 x 16
Bedroom 2
- Area: 144
- Dimensions: 12 x 12
Bedroom 3
- Area: 132
- Dimensions: 12 x 11
Bedroom 4
- Area: 132
- Dimensions: 12 x 11
Primary bathroom
- Features: Shower Only, Double Vanity
- Area: 63
- Dimensions: 9 x 7
Kitchen
- Area: 216
- Dimensions: 18 x 12
Living room
- Area: 360
- Dimensions: 20 x 18
Heating
- Central, Electric
Cooling
- Ceiling Fan(s), Central Air
Appliances
- Included: Microwave, Range, Gas Cooktop, Disposal, Dishwasher, Plumbed For Ice Maker, Water Softener Owned, Vented Exhaust Fan, Gas Water Heater, Tankless Water Heater, ENERGY STAR Qualified Appliances
- Laundry: Main Level, Washer Hookup, Dryer Connection
Features
- One Living Area, Eat-in Kitchen, Kitchen Island, High Ceilings, Open Floorplan, High Speed Internet, All Bedrooms Downstairs, Walk-In Closet(s), Master Downstairs, Ceiling Fan(s), Solid Counter Tops, Programmable Thermostat
- Flooring: Carpet, Ceramic Tile, Vinyl
- Has basement: No
- Attic: Pull Down Storage
- Number of fireplaces: 1
- Fireplace features: One, Living Room
Interior area
- Total interior livable area: 2,898 sqft
Property
Parking
- Total spaces: 2
- Parking features: Two Car Garage, Garage Door Opener
- Garage spaces: 2
Features
- Levels: One
- Stories: 1
- Pool features: None, Community
Lot
- Size: 7,405 Square Feet
Details
- Parcel number: 330600023200
Construction
Type & style
- Home type: SingleFamily
- Architectural style: Contemporary
- Property subtype: Single Family Residence
Materials
- Stucco, Radiant Barrier
- Foundation: Slab
- Roof: Composition
Condition
- Pre-Owned
- New construction: No
- Year built: 2024
Details
- Builder name: TOLL BROTHERS
Utilities & green energy
- Utilities for property: Cable Available, City Garbage service
Community & HOA
Community
- Features: Clubhouse, Playground, Jogging Trails, Bike Trails
- Security: Smoke Detector(s), Carbon Monoxide Detector(s)
- Subdivision: Mayfair
HOA
- Has HOA: Yes
- HOA fee: $400 annually
- HOA name: MAYFAIR HOA
Location
- Region: New Braunfels
Financial & listing details
- Price per square foot: $242/sqft
- Tax assessed value: $637,000
- Annual tax amount: $2,972
- Price range: $700K - $700K
- Date on market: 7/8/2026
- Cumulative days on market: 101 days
- Listing terms: Conventional,FHA,VA Loan,Cash
Estimated market value
$679,600
$646,000 - $714,000
$2,955/mo
Price history
| Date | Event | Price |
|---|---|---|
| 7/8/2026 | Listed for sale | $700,000-4.7%$242/sqft |
Source:  LERA MLS #1969192 Report a problem LERA MLS #1969192 Report a problem | ||
| 12/30/2024 | Listing removed | $734,182$253/sqft |
Source:  Toll Brothers Inc. Report a problem Toll Brothers Inc. Report a problem | ||
| 10/30/2024 | Listed for sale | $734,182$253/sqft |
Source: Toll Brothers Inc. Report a problem | ||
Public tax history
| Year | Property taxes | Tax assessment |
|---|---|---|
| 2026 | -- | $637,000 +207% |
| 2025 | $4,944 +202.9% | $207,500 +199.6% |
| 2024 | $1,632 | $69,270 |
Find assessor info on the county website
Monthly payment
Est. payment
Payment breakdown
Explore the cost of this home by adjusting the details. Changes won't be saved.Climate risks
Neighborhood: 78130
Nearby schools
Schools provided by the listing agent
- Elementary: Mayfair Elementary
- Middle: Canyon
- High: Canyon
- District: Comal
Source: LERA MLS. This data may not be complete. We recommend contacting the local school district to confirm school assignments for this home.

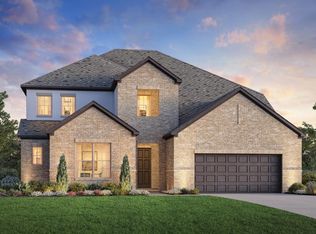

Similar homes
- $795,0004 bd5 ba3.9k sqft5728 Tug Point, New Braunfels, TX 78130New Construction

 MLS ID #1959183, Dana Phillips TREC #584558, Phillips & Associates Realty. LERA MLS
 - $597,0004 bd3 ba2.9k sqft5718 HURON DR, New Braunfels, TX 78130For Sale
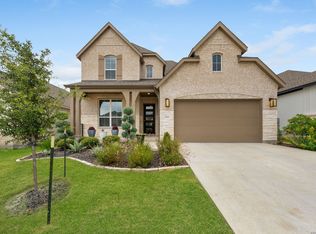 MLS ID #1970383, Audrey James TREC #624360, Malouff Realty, LLC. LERA MLS
 - $709,0004 bd4 ba2.7k sqft738 Borchers Blvd, New Braunfels, TX 78132Active
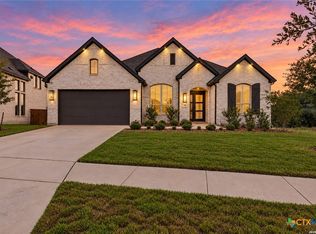
 MLS ID #627575, James Bigley, Iron Creek Realty. Central Texas MLS
 - $675,0004 bd3 ba2.3k sqft173 Northridge, New Braunfels, TX 78132For Sale
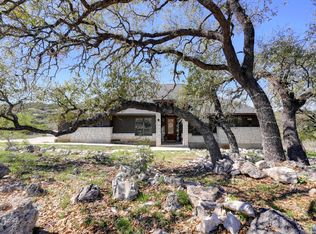 MLS ID #2017442, Kendra Townsend TREC #661141, Jason Mitchell Real Estate Tex. LERA MLS
 - $534,5005 bd4 ba3.2k sqft3233 Mountain Mint, New Braunfels, TX 78130For SaleMLS ID #2003580, Nova Stephenson TREC #686153, Compass RE Texas, LLC - SA. LERA MLS
- $625,0004 bd3 ba2.2k sqft277 TEXAS COUNTRY DR, New Braunfels, TX 78132For SaleMLS ID #1972671, Misty Hickman TREC #609310, Epique Realty LLC. LERA MLS
- $374,0004 bd3 ba2.1k sqft719 Arroyo Dorado, New Braunfels, TX 78130Active
 MLS ID #7098423, Linda Apostalo, Express Realty. Unlock MLS
 - $825,0004 bd4 ba2.8k sqft227 PARADISE HLS, New Braunfels, TX 78132For SaleMLS ID #2009963, Misti Rios TREC #572999, Keller Williams Heritage. LERA MLS
- $670,0004 bd3 ba2.5k sqft412 Chinkapin, New Braunfels, TX 78132For SaleMLS ID #1996548, Charles Armstrong TREC #687513, Capital Ranch Sales, LLC. LERA MLS
- $365,0004 bd2 ba2k sqft3627 TWIN DISH WAY, New Braunfels, TX 78130For SaleMLS ID #1967633, Regina Yockey TREC #0707436, JPAR San Antonio. LERA MLS
- $535,0004 bd4 ba2.8k sqft619 HIDDEN VIEW ST, New Braunfels, TX 78130For SaleMLS ID #2013005, Jennifer Fry TREC #590228, 1st Choice Realty Group. LERA MLS
- $370,0003 bd2 ba1.8k sqft667 Arroyo Sierra, New Braunfels, TX 78130For SaleMLS ID #1995258, Richard Virosteck TREC #734689, Option One Real Estate. LERA MLS
- $540,0004 bd3 ba3.1k sqft2182 Indigobush Dr, New Braunfels, TX 78132ActiveMLS ID #626222, Janet Sprayue, Magnolia Realty. Central Texas MLS
- $599,9994 bd3 ba2.7k sqft1307 YAUPON LOOP, New Braunfels, TX 78132For SaleMLS ID #1991382, Marisa Jackson TREC #662936, Compass RE Texas, LLC - SA. LERA MLS
- $449,9004 bd3 ba2.1k sqft624 Arroyo Dorado, New Braunfels, TX 78130For SaleMLS ID #2015187, Mark Goodner TREC #744848, Keller Williams Heritage. LERA MLS
- $392,0003 bd2 ba1.9k sqft2926 Alster, New Braunfels, TX 78130For SaleMLS ID #1993359, Anna Almanza TREC #827678, Clark Realty & Associates,LLC. LERA MLS
- $740,0004 bd3 ba2.2k sqft110 LAKE VILLAGE RD, Seguin, TX 78155New ConstructionMLS ID #1962769, Maria Davila TREC #579538, All City San Antonio Registered Series. LERA MLS
- $595,0004 bd4 ba3.3k sqft323 Sugarcane, New Braunfels, TX 78132For SaleMLS ID #2021055, A David Marne TREC #460605, Half Priced Real Estate, Inc.. LERA MLS
