Beautiful custom-built home situated on 2.3 acres in Seguin, Tx., offering the perfect blend of elegance, comfort and space. This stunning property features 3 spacious bedrooms, including a luxurious primary suite with a spectacular spa-like bathroom, double vanity, soaking tub, separate shower and an oversized walk-in closet complete with built-in-drawers, shelving and abundant storage. Designed with an open and airy layout, the home showcases tile flooring throughout, a cozy fireplace in the living area and an abundance of windows that fill the home with natural light. The large open kitchen is perfect for entertaining and everyday living, offering ample workspace, storage and seamless flow into the main living areas. A spacious pantry with plenty of shelving provides exceptional organization. All bedrooms are generously sized and include ceiling fans, large closets and built-in shelving for added convenience and storage. Additional highlights include a mudroom off the garage entrance, an oversized laundry room with cabinets, sink and extra storage, plus generous storage options throughout the home. Stunning double front doors, wood-accent details at the covered front entry and spacious covered patio create warm character and charm, perfect for relaxing or entertaining outdoors. The oversized two-car garage includes extra storage space, making this home as practical as it is beautiful. Located in a great subdivision with boat ramp access to Lake McQueeney. This gorgeous home offers the perfect combination of privacy, luxury, and lifestyle. Recently added front and backyard sod and a new sprinkler system, enhancing both curb appeal and outdoor enjoyment!!
New construction
Price cut: $10K (9/15)
$740,000
110 LAKE VILLAGE RD, Seguin, TX 78155
4beds
2,215sqft
Single Family Residence
Built in 2024
2.33 Acres Lot
$265,500 Zestimate®
$334/sqft
$22/mo HOA
What's special
Tile flooring throughoutSpectacular spa-like bathroomSoaking tubDouble vanityOpen and airy layoutLuxurious primary suiteSeparate shower
- 159 days
- 215
- 23
Zillow last checked:
Listing updated:
Listed by:
Maria Davila TREC #579538 (830) 305-5229,
All City San Antonio Registered Series
Source: LERA MLS,MLS#: 1962769
Facts & features
Interior
Bedrooms & bathrooms
- Bedrooms: 4
- Bathrooms: 3
- Full bathrooms: 2
- 1/2 bathrooms: 1
Primary bedroom
- Features: Walk-In Closet(s), Ceiling Fan(s), Full Bath
- Area: 238
- Dimensions: 14 x 17
Bedroom 2
- Area: 156
- Dimensions: 12 x 13
Bedroom 3
- Area: 144
- Dimensions: 12 x 12
Bedroom 4
- Area: 196
- Dimensions: 14 x 14
Primary bathroom
- Features: Tub/Shower Separate, Double Vanity
- Area: 108
- Dimensions: 9 x 12
Dining room
- Area: 144
- Dimensions: 12 x 12
Kitchen
- Area: 192
- Dimensions: 16 x 12
Living room
- Area: 324
- Dimensions: 18 x 18
Heating
- Central, 1 Unit, Electric
Cooling
- Central Air, Attic Fan
Appliances
- Included: Range, Disposal, Dishwasher, Electric Water Heater, Plumb for Water Softener
- Laundry: Main Level, Lower Level, Laundry Room, Washer Hookup, Dryer Connection
Features
- One Living Area, Eat-in Kitchen, Two Eating Areas, Kitchen Island, Pantry, Utility Room Inside, 1st Floor Lvl/No Steps, High Ceilings, Open Floorplan, All Bedrooms Downstairs, Walk-In Closet(s), Master Downstairs, Ceiling Fan(s), Solid Counter Tops
- Flooring: Ceramic Tile
- Windows: Double Pane Windows
- Has basement: No
- Attic: Partially Finished,Pull Down Stairs,Storage Only
- Number of fireplaces: 1
- Fireplace features: One, Living Room, Wood Burning
Interior area
- Total interior livable area: 2,215 sqft
Video & virtual tour
Property
Parking
- Total spaces: 2
- Parking features: Two Car Garage, Garage Door Opener, Open
- Garage spaces: 2
Features
- Levels: One
- Stories: 1
- Pool features: None
Lot
- Size: 2.33 Acres
- Dimensions: 230 X 441
- Features: 2 - 5 Acres, Streetlights
Details
- Parcel number: 1G1760000009900000
Construction
Type & style
- Home type: SingleFamily
- Architectural style: Traditional
- Property subtype: Single Family Residence
Materials
- Stucco, Stone Veneer
- Foundation: Slab
- Roof: Composition
Condition
- New Construction
- New construction: Yes
- Year built: 2024
Details
- Builder name: BRENA HOMES
Utilities & green energy
- Electric: GVEC
- Sewer: SEPTIC
- Water: SPRINGS HILL, Co-op Water
- Utilities for property: Cable Available, Private Garbage Service
Community & HOA
Community
- Features: Boat Ramp
- Security: Smoke Detector(s)
- Subdivision: Lake Ridge
HOA
- Has HOA: Yes
- HOA fee: $258 annually
- HOA name: LAKE RIDGE HOMEOWNERS ASSOC
Location
- Region: Seguin
Financial & listing details
- Price per square foot: $334/sqft
- Tax assessed value: $447,378
- Annual tax amount: $6,322
- Price range: $740K - $740K
- Date on market: 4/30/2026
- Cumulative days on market: 160 days
- Listing terms: Conventional,FHA,VA Loan,Cash,USDA Loan
- Road surface type: Paved, Dirt
Estimated market value
$265,500
$247,000 - $287,000
$2,145/mo
Price history
| Date | Event | Price |
|---|---|---|
| 9/15/2026 | Price change | $740,000-1.3%$334/sqft |
Source:  LERA MLS #1962769 Report a problem LERA MLS #1962769 Report a problem | ||
| 4/30/2026 | Listed for sale | $750,000-2%$339/sqft |
Source: LERA MLS #1962769 Report a problem | ||
| 3/2/2026 | Listing removed | $765,000$345/sqft |
Source:  Central Texas MLS #571551 Report a problem Central Texas MLS #571551 Report a problem | ||
| 7/28/2025 | Price change | $765,000-1.9%$345/sqft |
Source: Central Texas MLS #571551 Report a problem | ||
| 3/3/2025 | Listed for sale | $780,000$352/sqft |
Source: Central Texas MLS #571551 Report a problem | ||
Public tax history
| Year | Property taxes | Tax assessment |
|---|---|---|
| 2025 | $6,322 +235% | $447,378 +231.8% |
| 2024 | $1,887 -13.2% | $134,842 -10.7% |
| 2023 | $2,174 +56.3% | $151,010 +73% |
| 2022 | $1,391 +27.1% | $87,314 +32.7% |
| 2021 | $1,095 -24.1% | $65,785 -20.3% |
| 2020 | $1,442 | $82,577 +7.9% |
| 2019 | -- | $76,511 +22.2% |
| 2018 | $1,129 +22.9% | $62,636 +22.8% |
| 2017 | $918 +26.7% | $51,005 +27% |
| 2016 | $725 +14.4% | $40,146 -33.7% |
| 2015 | $634 | $60,580 +63.4% |
| 2014 | $634 | $37,072 |
Find assessor info on the county website
Monthly payment
Est. payment
Payment breakdown
Explore the cost of this home by adjusting the details. Changes won't be saved.Climate risks
Neighborhood: 78155
Nearby schools
Schools provided by the listing agent
- Elementary: Mcqueeney
- Middle: A.J. Briesemeister
- High: Seguin
- District: Seguin
Source: LERA MLS. This data may not be complete. We recommend contacting the local school district to confirm school assignments for this home.
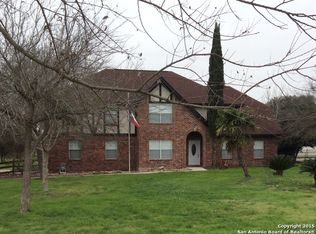
Similar homes
- $740,0004 bd3 ba2.2k sqft110 Lake Village Rd, Seguin, TX 78155Active

 MLS ID #612401, Maria Davila, All City San Antonio Registere. Central Texas MLS
 - $724,9004 bd3 ba2.5k sqft1433 HAVENWOOD BLVD, New Braunfels, TX 78132For Sale

 MLS ID #2004566, Casey Ellis TREC #681138, Keller Williams Heritage. LERA MLS
 - $449,9994 bd3 ba2.5k sqft1956 Creekview, Seguin, TX 78155For Sale
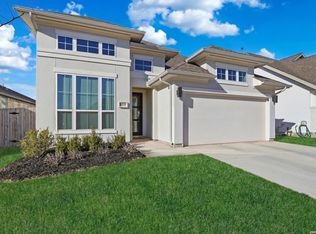 MLS ID #1992083, Iris Gonzalez TREC #766872, Real Broker, LLC. LERA MLS
 - $675,0004 bd3 ba2.3k sqft173 Northridge, New Braunfels, TX 78132For Sale
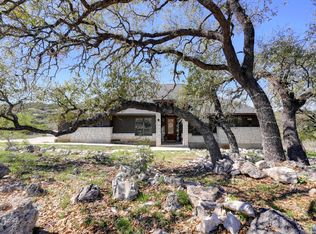 MLS ID #2017442, Kendra Townsend TREC #661141, Jason Mitchell Real Estate Tex. LERA MLS
 - $685,0004 bd3 ba2.4k sqft313 Farmhouse Dr, Marion, TX 78124ActiveMLS ID #615182, Chad Hahn, Southern Capital Realty. Central Texas MLS
- $529,9994 bd3 ba2.9k sqft1713 FIELD BRK, Seguin, TX 78155For SaleMLS ID #2011444, Gary Bisha TREC #508227, My Castle Realty. LERA MLS
- $530,0004 bd4 ba2.8k sqft1701 Field Brook, Seguin, TX 78155For SaleMLS ID #1879900, Brendon Clemons TREC #699222, B.Clemons & Associates Real Es. LERA MLS
- $404,7754 bd4 ba2.5k sqft224 WILD CREEK RD, Seguin, TX 78155New ConstructionLERA MLS
- $825,0004 bd4 ba2.8k sqft227 PARADISE HLS, New Braunfels, TX 78132For SaleMLS ID #2009963, Misti Rios TREC #572999, Keller Williams Heritage. LERA MLS
- $625,0004 bd3 ba2.2k sqft277 TEXAS COUNTRY DR, New Braunfels, TX 78132For SaleMLS ID #1972671, Misty Hickman TREC #609310, Epique Realty LLC. LERA MLS
- $519,0004 bd3 ba2.4k sqft615 ABBOTT RDG, St Hedwig, TX 78152For SaleMLS ID #2021210, Amanda Aultman TREC #792916, Real Broker, LLC. LERA MLS
- $399,9003 bd2 ba2.1k sqft1739 Gyst Road, Seguin, TX 78155New ConstructionMLS ID #1949808, Lee Jones TREC #439466, Perry Homes Realty, LLC. LERA MLS
- $549,9005 bd4 ba2.9k sqft3225 Mountain Mint, New Braunfels, TX 78130For SaleMLS ID #2021693, Vincent Salas TREC #516943, Texas Home Realty. LERA MLS
- $624,0003 bd3 ba2.3k sqft806 SHADY HOLW, New Braunfels, TX 78132For SaleMLS ID #2003061, Brittany Simpson TREC #609388, Compass RE Texas, LLC.. LERA MLS
- $519,9994 bd4 ba3k sqft325 Waterford, Cibolo, TX 78108For SaleMLS ID #2020839, Persia McMillan TREC #728851, Premier Realty Group Platinum. LERA MLS
- $719,5004 bd4 ba3.1k sqft6826 Hallie, Schertz, TX 78154For SaleMLS ID #1996032, Kito Smith TREC #657368, Keller Williams Heritage. LERA MLS
- $700,0004 bd4 ba3.1k sqft507 Caliban, Cibolo, TX 78108For SaleMLS ID #1953843, Yolanda Burroughs TREC #779013, Real Broker, LLC. LERA MLS
- $734,4514 bd4 ba3.2k sqft3213 Potter Place, Schertz, TX 78108New ConstructionMLS ID #2009676, Dayton Schrader TREC #312921, eXp Realty. LERA MLS
