**Now offering an assumable loan with an attractive 4.375 interest rate for qualified buyers-a rare opportunity in today's market!** Welcome to peaceful country living with NO HOA on the outskirts of Bexar County, located within the city limits of Saint Hedwig, TX. Built in 2021, this beautifully maintained 4-bedroom, 3-bath home offers 2,484 square feet of thoughtfully designed living space on a spacious .62-acre lot. From the moment you enter, you're greeted by a stunning entry hallway featuring tongue and groove wood ceilings, creating a warm and inviting first impression that extends to both the covered front porch and extended back patio-perfect for enjoying quiet mornings or relaxing evenings outdoors. The open-concept layout showcases a well-appointed kitchen with granite countertops, modern cabinetry, stainless steel appliances, and ample prep space-ideal for both everyday living and entertaining. A split floor plan provides added privacy, while the oversized primary suite serves as a true retreat with tall ceilings, dual walk-in closets, and a spa-like ensuite featuring a garden tub and separate oversized walk-in shower. Secondary bedrooms are generously sized with convenient access to full baths, making this home ideal for families or guests. Neutral finishes throughout create a clean, modern feel that is completely move-in ready. Step outside to an expansive backyard offering endless possibilities-add a pool, workshop, playscape, or design your own outdoor oasis. With NO HOA restrictions, you have the flexibility and freedom to truly make this property your own. Enjoy the best of both worlds-quiet, country-style living with quick access to the city. Conveniently located just 7 minutes to IH-10 and approximately 20 minutes to Randolph Air Force Base. If you're looking for newer construction, space to grow, and a prime location without HOA limitations, this property is a must-see. And with the opportunity to assume the seller's low 4.375 interest rate (subject to lender approval and qualification), buyers may be able to secure significant monthly savings compared to current market rates.
For sale
$519,000
615 ABBOTT RDG, St Hedwig, TX 78152
4beds
2,484sqft
Single Family Residence
Built in 2021
0.62 Acres Lot
$517,300 Zestimate®
$209/sqft
$-- HOA
What's special
Stainless steel appliancesDual walk-in closetsCovered front porchModern cabinetryOpen-concept layout
- 27 days
- 411
- 37
Zillow last checked:
Listing updated:
Listed by:
Amanda Aultman TREC #792916 (830) 321-1333,
Black Label RE Advisors, LLC
Source: LERA MLS,MLS#: 1962381
Facts & features
Interior
Bedrooms & bathrooms
- Bedrooms: 4
- Bathrooms: 3
- Full bathrooms: 3
Primary bedroom
- Features: Walk-In Closet(s), Ceiling Fan(s)
- Area: 300
- Dimensions: 20 x 15
Bedroom 2
- Area: 165
- Dimensions: 11 x 15
Bedroom 3
- Area: 132
- Dimensions: 12 x 11
Bedroom 4
- Area: 132
- Dimensions: 12 x 11
Primary bathroom
- Features: Tub/Shower Separate, Separate Vanity, Soaking Tub
- Area: 126
- Dimensions: 14 x 9
Dining room
- Area: 154
- Dimensions: 11 x 14
Kitchen
- Area: 180
- Dimensions: 12 x 15
Living room
- Area: 391
- Dimensions: 17 x 23
Heating
- Central, Electric
Cooling
- Central Air
Appliances
- Included: Cooktop, Built-In Oven, Microwave, Disposal, Dishwasher, Water Softener Owned
- Laundry: Laundry Room
Features
- One Living Area, Separate Dining Room, Pantry, High Ceilings, Open Floorplan, Walk-In Closet(s), Ceiling Fan(s), Chandelier
- Flooring: Ceramic Tile
- Windows: Window Coverings
- Has basement: No
- Has fireplace: No
- Fireplace features: Not Applicable
Interior area
- Total interior livable area: 2,484 sqft
Property
Parking
- Total spaces: 2
- Parking features: Two Car Garage, Garage Door Opener
- Garage spaces: 2
Features
- Levels: One
- Stories: 1
- Pool features: None
Lot
- Size: 0.62 Acres
- Features: 1/2-1 Acre, Sidewalks
Details
- Parcel number: 051081030040
Construction
Type & style
- Home type: SingleFamily
- Property subtype: Single Family Residence
Materials
- Stone, Stucco, Stone Veneer
- Foundation: Slab
- Roof: Composition
Condition
- Pre-Owned
- New construction: No
- Year built: 2021
Details
- Builder name: FLORES SMART HOMES,LLC
Utilities & green energy
- Electric: CPS Energy
- Sewer: Septic
- Water: East Central
Community & HOA
Community
- Features: None
- Security: Smoke Detector(s)
- Subdivision: Abbott Estates
Location
- Region: Saint Hedwig
Financial & listing details
- Price per square foot: $209/sqft
- Tax assessed value: $490,000
- Annual tax amount: $8,700
- Price range: $519K - $519K
- Date on market: 8/24/2026
- Cumulative days on market: 128 days
- Listing terms: Conventional,FHA,VA Loan,Cash,Assumable
- Road surface type: Paved
Estimated market value
$517,300
$491,000 - $543,000
$2,150/mo
Price history
| Date | Event | Price |
|---|---|---|
| 8/24/2026 | Listed for sale | $519,000-3.7%$209/sqft |
Source:  LERA MLS #1962381 Report a problem LERA MLS #1962381 Report a problem | ||
| 8/8/2026 | Listing removed | $539,000$217/sqft |
Source: LERA MLS #1962381 Report a problem | ||
| 7/14/2026 | Price change | $539,000-1.8%$217/sqft |
Source: LERA MLS #1962381 Report a problem | ||
| 6/1/2026 | Price change | $549,000-1.8%$221/sqft |
Source: LERA MLS #1962381 Report a problem | ||
| 4/30/2026 | Listed for sale | $559,000$225/sqft |
Source: LERA MLS #1962381 Report a problem | ||
| 11/5/2019 | Sold | -- |
Source: Public Record Report a problem | ||
Public tax history
| Year | Property taxes | Tax assessment |
|---|---|---|
| 2025 | $411 -93.8% | $490,000 |
| 2024 | $6,632 -3.6% | $490,000 |
| 2023 | $6,879 | $490,000 +10.9% |
| 2022 | -- | $441,840 +841.5% |
| 2021 | $790 | $46,930 +20% |
| 2020 | $790 +10.4% | $39,110 +14.4% |
| 2019 | $716 | $34,180 |
| 2018 | $716 +17.4% | $34,180 +25% |
| 2017 | $610 | $27,340 -9.3% |
| 2016 | -- | $30,140 +99.6% |
| 2015 | -- | $15,100 +15.3% |
| 2014 | -- | $13,100 -32.8% |
| 2013 | -- | $19,500 |
| 2012 | -- | $19,500 -21.6% |
| 2011 | -- | $24,860 |
Find assessor info on the county website
Monthly payment
Est. payment
Payment breakdown
Explore the cost of this home by adjusting the details. Changes won't be saved.Climate risks
Neighborhood: 78152
Nearby schools
Schools provided by the listing agent
- Elementary: East Central
- Middle: East Central
- High: East Central
- District: East Central I.S.D
Source: LERA MLS. This data may not be complete. We recommend contacting the local school district to confirm school assignments for this home.
Similar homes
- $620,0004 bd3 ba3k sqft4915 HUNTERS CV, St Hedwig, TX 78152For Sale
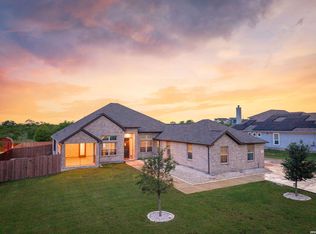
 MLS ID #1969688, James Chappel TREC #654139, Keller Williams Heritage. LERA MLS
 - $499,0003 bd3 ba2.5k sqft6963 Hallie Heights, Schertz, TX 78154For Sale
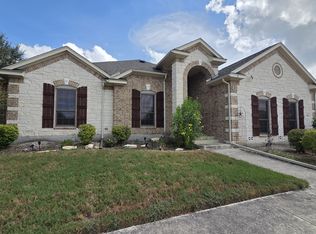 MLS ID #1842422, Erica Vogel TREC #612820, Vortex Realty. LERA MLS
 - $380,0005 bd4 ba2.6k sqft13019 Rosemary, St Hedwig, TX 78152For Sale
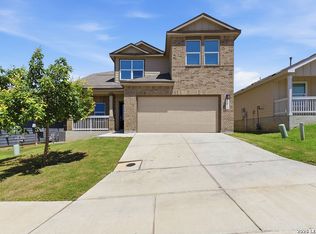 MLS ID #1971740, Kyrissa Parsons TREC #724216, Sovy Realty Group. LERA MLS
 - $465,0004 bd3 ba3.2k sqft11635 Chalk Stem, Schertz, TX 78154For Sale
 MLS ID #1973159, Hunter Smith TREC #454671, Texas Dream Realtors. LERA MLS
 - $304,9004 bd3 ba2.3k sqft3915 Ivy Path, St.Hedwig, TX 78152For SaleMLS ID #2004313, Hillary Romero TREC #683848, Home Sweet San Antonio LLC. LERA MLS
- $419,3164 bd3 ba2.6k sqft640 Cavan, Cibolo, TX 78108Active
 MLS ID #625642, Fran Daniels, Daniels And Daniels Real Estat. Central Texas MLS
 - $469,0004 bd3 ba2.4k sqft824 FOXBROOK WAY, Cibolo, TX 78108For SaleMLS ID #2011662, Isabel Duran TREC #700424, RE/MAX Preferred, REALTORS. LERA MLS
- $308,9004 bd2 ba1.7k sqft13226 Hagerd Loop, Converse, TX 78152For SaleMLS ID #2010728, Myleen Trevino TREC #725433, Real Broker, LLC. LERA MLS
- $615,0004 bd2 ba2.5k sqft247 S Palo Alto Dr, Floresville, TX 78114For SaleMLS ID #2011145, Christopher Watters TREC #567369, Watters International Realty. LERA MLS
- $478,0004 bd3 ba3.2k sqft109 WILLOW OAK TRL, Floresville, TX 78114For SaleMLS ID #2013297, Heather Murray TREC #628341, Homestead & Ranch Real Estate. LERA MLS
- $585,0004 bd3 ba2.8k sqft136 SUMMER MEADOW DR, La Vernia, TX 78121For SaleMLS ID #2013483, Kerry Banda TREC #650285, Orchard Brokerage. LERA MLS
- $609,9995 bd4 ba2.7k sqft9671 Crow Ln, Adkins, TX 78101For SaleMLS ID #1991615, Raymond Rodriguez TREC #689336, RealVisor Realty, LLC. LERA MLS
- $288,5004 bd2 ba1.7k sqft13011 HEATHERS SUN, St Hedwig, TX 78152For SaleMLS ID #1994878, Alesia Young TREC #763746, eXp Realty. LERA MLS
- $299,9503 bd2 ba1.9k sqft4939 Ranahan Pass, St Hedwig, TX 78152For SaleMLS ID #1973254, Donna Drayton TREC #435704, Drayton Realty, LLC. LERA MLS
- $434,9004 bd3 ba2.2k sqft11910 Lofted Bloom, Schertz, TX 78154For SaleMLS ID #2002823, Persia McMillan TREC #728851, Premier Realty Group Platinum. LERA MLS
- $509,5003 bd3 ba1.9k sqft930 Hays, San Antonio, TX 78202For SaleMLS ID #1955120, Lucio Vasquez TREC #647841, Keller Williams City-View. LERA MLS
- $391,5004 bd3 ba2.3k sqft4509 RIDGE PEAK DR, Schertz, TX 78154For SaleMLS ID #1965029, Deborah Snelling TREC #583287, Keller Williams Heritage. LERA MLS
- $310,0003 bd2 ba1.8k sqft13302 BOTTOM LAND, St Hedwig, TX 78152For SaleMLS ID #2002968, Sean Blanchard TREC #628118, Becker Properties, LLC. LERA MLS
- $650,0004 bd3 ba2.9k sqft156 Crescent Ridge, Adkins, TX 78101For SaleMLS ID #1958700, Antonio Hernandez TREC #641129, JB Goodwin, REALTORS. LERA MLS
- $675,0004 bd3 ba2.9k sqft128 CHUCKWAGON DR, La Vernia, TX 78121For SaleMLS ID #2004882, Keli Beck TREC #764075, BRAVA Realty. LERA MLS
