Bank approved short sale. Tucked away on a quiet cul-de-sac and situated on an oversized 1/4-acre lot, this spacious and thoughtfully designed home offers the perfect blend of comfort, flexibility, and outdoor living. A small greenbelt alongside the property provides additional privacy and open space rarely found in the neighborhood. Inside, the expansive floor plan features a generously sized primary suite and a secondary bedroom on the main level, making it ideal for multi-generational living or hosting guests. Dedicated spaces for work and play include a private office, media room, and game room, offering room for everyone to spread out and enjoy. Step outside and experience resort-style community amenities, including a sparkling pool, event pavilion, multipurpose outdoor amphitheater, fishing pond, scenic trails, greenbelt areas, and an outdoor exercise course. Whether you're seeking recreation, relaxation, or connection with neighbors, this community has something for everyone. With its prime cul-de-sac location, oversized lot, versatile floor plan, and exceptional neighborhood amenities, this home is a rare opportunity you won't want to miss. Priced to sell!
Under contract
Price cut: $31K (6/25)
$449,000
11635 Chalk Stem, Schertz, TX 78154
4beds
3,221sqft
Single Family Residence
Built in 2020
9,975 Square Feet Lot
$445,700 Zestimate®
$139/sqft
$85/mo HOA
What's special
Private officeVersatile floor planExpansive floor planQuiet cul-de-sacPrime cul-de-sac locationGame roomMedia room
- 35 days |
- 720 |
- 30 |
Zillow last checked:
Listing updated:
Listed by:
Hunter Smith TREC #454671 (702) 506-1588,
Texas Dream Realtors
Source: LERA MLS,MLS#: 1973159
Facts & features
Interior
Bedrooms & bathrooms
- Bedrooms: 4
- Bathrooms: 3
- Full bathrooms: 3
Primary bedroom
- Area: 260
- Dimensions: 20 x 13
Bedroom 2
- Area: 132
- Dimensions: 12 x 11
Bedroom 3
- Area: 143
- Dimensions: 13 x 11
Bedroom 4
- Area: 169
- Dimensions: 13 x 13
Primary bathroom
- Features: Tub/Shower Separate
- Area: 40
- Dimensions: 10 x 4
Dining room
- Area: 144
- Dimensions: 12 x 12
Kitchen
- Area: 196
- Dimensions: 14 x 14
Living room
- Area: 255
- Dimensions: 17 x 15
Heating
- Central, Natural Gas
Cooling
- Central Air
Appliances
- Included: Built-In Oven, Disposal, Dishwasher, Water Softener Owned, Gas Water Heater
- Laundry: Main Level, Washer Hookup, Dryer Connection
Features
- Two Living Area, Eat-in Kitchen, Kitchen Island, Study/Library, Game Room, Media Room, Secondary Bedroom Down, Open Floorplan, High Speed Internet, Walk-In Closet(s), Master Downstairs, Ceiling Fan(s), Solid Counter Tops
- Flooring: Carpet, Ceramic Tile
- Has basement: No
- Attic: Pull Down Stairs,Storage Only
- Has fireplace: No
- Fireplace features: Not Applicable
Interior area
- Total interior livable area: 3,221 sqft
Property
Parking
- Total spaces: 3
- Parking features: Three Car Garage, Tandem, Garage Door Opener
- Garage spaces: 3
Features
- Levels: Two
- Stories: 2
- Pool features: None, Community
Lot
- Size: 9,975 Square Feet
Details
- Parcel number: 050590510090
- Special conditions: Short Sale
Construction
Type & style
- Home type: SingleFamily
- Property subtype: Single Family Residence
Materials
- Stone, Fiber Cement
- Foundation: Slab
- Roof: Composition
Condition
- Pre-Owned
- New construction: No
- Year built: 2020
Details
- Builder name: PULTE
Utilities & green energy
- Electric: CPS
- Gas: CPS
- Sewer: SAWS
- Water: SAWS
- Utilities for property: Cable Available
Community & HOA
Community
- Features: Playground
- Security: Smoke Detector(s)
- Subdivision: The Crossvine
HOA
- Has HOA: Yes
- HOA fee: $255 quarterly
- HOA name: THE CROSSVINE MASTER COMMUNITY
Location
- Region: Schertz
Financial & listing details
- Price per square foot: $139/sqft
- Tax assessed value: $588,230
- Annual tax amount: $4,374
- Price range: $449K - $449K
- Date on market: 6/5/2026
- Cumulative days on market: 36 days
- Listing terms: Conventional,FHA,VA Loan,Cash
Estimated market value
$445,700
$423,000 - $468,000
$2,841/mo
Price history
| Date | Event | Price |
|---|---|---|
| 7/5/2026 | Contingent | $449,000$139/sqft |
Source:  LERA MLS #1973159 Report a problem LERA MLS #1973159 Report a problem | ||
| 6/25/2026 | Price change | $449,000-6.5%$139/sqft |
Source: LERA MLS #1973159 Report a problem | ||
| 6/5/2026 | Price change | $480,000-15.8%$149/sqft |
Source: LERA MLS #1973159 Report a problem | ||
| 8/21/2025 | Listing removed | $2,995$1/sqft |
Source: Zillow Rentals Report a problem | ||
| 7/25/2025 | Price change | $2,995-6.4%$1/sqft |
Source: Zillow Rentals Report a problem | ||
| 7/4/2025 | Listed for rent | $3,200$1/sqft |
Source: Zillow Rentals Report a problem | ||
| 3/23/2025 | Price change | $570,000+1.8%$177/sqft |
Source: LERA MLS #1852106 Report a problem | ||
| 3/8/2025 | Price change | $560,000-1.8%$174/sqft |
Source: LERA MLS #1840517 Report a problem | ||
| 2/8/2025 | Price change | $570,000+0.9%$177/sqft |
Source: LERA MLS #1840517 Report a problem | ||
| 2/5/2025 | Price change | $565,000+0.9%$175/sqft |
Source: Owner Report a problem | ||
| 11/28/2024 | Price change | $560,000-0.9%$174/sqft |
Source: Owner Report a problem | ||
| 11/8/2024 | Price change | $565,000-0.9%$175/sqft |
Source: Owner Report a problem | ||
| 11/1/2024 | Price change | $570,000-2.5%$177/sqft |
Source: Owner Report a problem | ||
| 10/8/2024 | Price change | $584,500-0.1%$181/sqft |
Source: LERA MLS #1790701 Report a problem | ||
| 9/22/2024 | Price change | $585,000-0.8%$182/sqft |
Source: LERA MLS #1790701 Report a problem | ||
| 8/12/2024 | Price change | $589,999-0.8%$183/sqft |
Source: LERA MLS #1790701 Report a problem | ||
| 7/6/2024 | Listed for sale | $595,000+8.2%$185/sqft |
Source: LERA MLS #1790701 Report a problem | ||
| 6/10/2022 | Sold | -- |
Source: LERA MLS #1601613 Report a problem | ||
| 5/26/2022 | Pending sale | $550,000$171/sqft |
Source: LERA MLS #1601613 Report a problem | ||
| 5/19/2022 | Contingent | $550,000$171/sqft |
Source: LERA MLS #1601613 Report a problem | ||
| 5/14/2022 | Price change | $550,000-3.5%$171/sqft |
Source: LERA MLS #1601613 Report a problem | ||
| 4/23/2022 | Listed for sale | $570,000$177/sqft |
Source: LERA MLS #1601613 Report a problem | ||
Public tax history
| Year | Property taxes | Tax assessment |
|---|---|---|
| 2025 | $4,375 +1.8% | $588,230 +1.8% |
| 2024 | $4,296 -2% | $577,960 -2% |
| 2023 | $4,383 +17.5% | $589,600 +17.6% |
| 2022 | $3,729 +1047.9% | $501,360 +22.9% |
| 2021 | $325 | $408,000 +835.8% |
| 2020 | $325 -70.6% | $43,600 +5.6% |
| 2019 | $1,107 | $41,300 -10.8% |
| 2018 | $1,107 | $46,300 |
Find assessor info on the county website
Monthly payment
Est. payment$--/mo
Payment breakdown
Explore the cost of this home by adjusting the details. Changes won't be saved.All calculations are estimates and provided by Zillow, Inc. for informational purposes only. Actual amounts may vary.
HOA fees may include property taxes on listings classified as Co-Ops. Contact the listing agent and/or owner for fee details.
Mortgage interest rates are dependent on a number of factors, including credit score, down payment, and repayment length. Interest rate data provided by Zillow Group Marketplace, Inc. as of 1/1/1970 from various mortgage lenders with which we have lead or other similar arrangements; the Estimated Payment is an average of those rates.
See how much you could borrow to make a competitive offer.
Climate risks
Neighborhood: 78154
Nearby schools
GreatSchools rating
- 3/10Rose Garden Elementary SchoolGrades: PK-4Distance: 1 mi
- 7/10Ray D Corbett Junior High SchoolGrades: 7-8Distance: 0.9 mi
- 5/10Samuel Clemens High SchoolGrades: 9-12Distance: 3.1 mi
Schools provided by the listing agent
- Elementary: Rose Garden
- Middle: Corbett
- High: Clemens
- District: Schertz-Cibolo-Universal City Isd
Source: LERA MLS. This data may not be complete. We recommend contacting the local school district to confirm school assignments for this home.
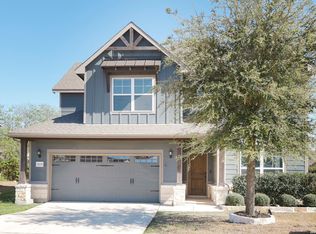
- $499,0004 bd4 ba3.1k sqft11638 Chalk Stem, Schertz, TX 78154For Sale
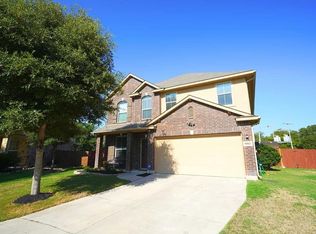
- $324,8004 bd3 ba2.4k sqft9001 Peridot, Schertz, TX 78154Off Market
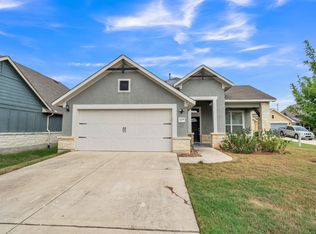
- $350,7004 bd2 ba2.7k sqft3000 Muntjac St, Schertz, TX 78154Off Market
- $438,7307,697 Square Feet11634 Chalk Stem, Schertz, TX 78154Off Market
- $348,1003 bd2 ba1.8k sqft9150 Curling Post, Schertz, TX 78154Off Market
- $354,0003 bd2 ba2.1k sqft3004 Mutjac Street, Schertz, TX 78154Off Market
- $462,4004 bd3 ba2.8k sqft9146 Curling Post, Schertz, TX 78154Off Market
- $279,4003 bd2 ba2.1k sqft3004 Muntjac St, Schertz, TX 78154Off Market
A local agent can set up tours, give advice and negotiate with sellers.
Similar homes
- $455,0004 bd4 ba2.7k sqft11989 TRAILING CRK, Schertz, TX 78154For Sale

 MLS ID #1967229, Lawrence Adair TREC #722315, BHHS Don Johnson Realtors - SA. LERA MLS
 - $425,0004 bd3 ba2.4k sqft12009 Vignette, Out of Area, TX 78154For Sale
 MLS ID #177769, Mitchell Kent, Mitchell Kent & Associates. HLMLS as distributed by MLS GRID
 - $488,0005 bd4 ba3k sqft11921 Spoke Holw, Schertz, TX 78154Active

 MLS ID #3646971, Rachel Brown, Spyglass Realty. Unlock MLS
 - $400,0003 bd2 ba2.5k sqft8745 Stackstone, Schertz, TX 78154For Sale
 MLS ID #1972943, Sebastiano Formica TREC #693859, eXp Realty. LERA MLS
 - $464,9904 bd4 ba2.6k sqft664 Colt, Schertz, TX 78154For SaleMLS ID #1943911, Stephanie Fikes TREC #593890, Texas Edge Realty. LERA MLS
- $384,6503 bd2 ba1.6k sqft9436 Hidden Stone, Schertz, TX 78154New ConstructionLERA MLS
- $409,9904 bd3 ba2.2k sqft12205 Moon Pool, Schertz, TX 78154New ConstructionLERA MLS
- $415,0003 bd3 ba1.7k sqft7814 WOODCLIFF BLVD, Selma, TX 78154For SaleMLS ID #1965514, Nancy Martinez TREC #624647, Redbird Realty LLC. LERA MLS
- $424,9905 bd3 ba2.1k sqft8051 Coral Draw, Schertz, TX 78154New ConstructionLERA MLS
- $365,0003 bd2 ba1.8k sqft727 Rushing Banks, Cibolo, TX 78108For SaleMLS ID #1999232, Dayton Schrader TREC #312921, eXp Realty. LERA MLS
- $395,0004 bd3 ba2.2k sqft3012 Toscana Way, Schertz, TX 78154For SaleMLS ID #1930272, Rose Negrete Preece TREC #619860, Keller Williams Heritage. LERA MLS
- $515,0004 bd3 ba2.5k sqft337 Misty Sails, Cibolo, TX 78108For SaleMLS ID #1991339, Sebastiano Formica TREC #693859, eXp Realty. LERA MLS
- $430,0004 bd3 ba2.5k sqft6658 Bowie, Schertz, TX 78108For SaleMLS ID #1890881, Angelica Rios TREC #722575, Levi Rodgers Real Estate Group. LERA MLS
- $549,0004 bd3 ba2.4k sqft615 ABBOTT RDG, St Hedwig, TX 78152For SaleMLS ID #1962381, Amanda Aultman TREC #792916, Black Label RE Advisors, LLC. LERA MLS
- $464,9903 bd2 ba2k sqft5373 HARTLEY SQ, Schertz, TX 78108For SaleMLS ID #1993057, Christopher Tijerina TREC #634451, Roadrunner Realty, LLC. LERA MLS
- $280,0004 bd3 ba1.8k sqft8225 Rocky Pebble, San Antonio, TX 78244For SaleMLS ID #1999246, Daniel Cline TREC #729312, Keller Williams Realty. LERA MLS
- $549,9505 bd5 ba3.6k sqft221 Terramar, Cibolo, TX 78108For SaleMLS ID #1972028, Derrell Skillman TREC #639690, Redfin Corporation. LERA MLS
- $415,0004 bd3 ba2.2k sqft5610 ANCIENT AVE, San Antonio, TX 78266For SaleMLS ID #1996999, Tracy Pankau TREC #479948, Keller Williams Heritage. LERA MLS
- $484,9504 bd3 ba2.5k sqft480 TOBACCO PASS, New Braunfels, TX 78132For SaleMLS ID #1995260, Kyle Swinney TREC #658461, Keller Williams Realty. LERA MLS
- $395,0004 bd3 ba2.3k sqft22410 Akin Nook, San Antonio, TX 78261For SaleMLS ID #1997598, Cedric Dequin TREC #645118, Phyllis Browning Company. LERA MLS
- Texas
- Bexar County
- Schertz
- 78154
- 11635 Chalk Stem
Nearby cities
Nearby zip codes
Other Schertz Topics
