Welcome to 824 Foxbrook Way, a beautifully maintained home in the desirable Foxbrook community of Cibolo. Built in 2020, this spacious single-story home offers approximately 2,480 square feet of living space, plus a 500-square-foot attached garage, all situated on a generous .19-acre lot. Enjoy an inviting open-concept layout designed for both everyday living and entertaining. Conveniently located in Cibolo with easy access to shopping, dining, major highways, and nearby communities. The home is located within Schertz-Cibolo-Universal City ISD, with John A. Sippel Elementary, Elaine S. Schlather Intermediate, J. Frank Dobie Junior High, and Byron P. Steele II High School identified in the property report. Don't miss the opportunity to make this spacious Foxbrook home your own!
For sale
$469,000
824 FOXBROOK WAY, Cibolo, TX 78108
4beds
2,480sqft
Single Family Residence
Built in 2020
8,276 Square Feet Lot
$461,600 Zestimate®
$189/sqft
$60/mo HOA
What's special
Inviting open-concept layout
- 42 days
- 721
- 33
Likely to sell faster than
Zillow last checked:
Listing updated:
Listed by:
Isabel Duran TREC #700424 (210) 687-6075,
RE/MAX Preferred, REALTORS
Source: LERA MLS,MLS#: 2011662
Facts & features
Interior
Bedrooms & bathrooms
- Bedrooms: 4
- Bathrooms: 3
- Full bathrooms: 3
Primary bedroom
- Features: Walk-In Closet(s), Ceiling Fan(s), Full Bath
- Area: 210
- Dimensions: 14 x 15
Bedroom 2
- Area: 143
- Dimensions: 13 x 11
Bedroom 3
- Area: 132
- Dimensions: 11 x 12
Bedroom 4
- Area: 90
- Dimensions: 10 x 9
Primary bathroom
- Features: Tub/Shower Separate, Double Vanity, Soaking Tub
- Area: 70
- Dimensions: 10 x 7
Dining room
- Area: 117
- Dimensions: 13 x 9
Family room
- Area: 144
- Dimensions: 12 x 12
Kitchen
- Area: 300
- Dimensions: 15 x 20
Living room
- Area: 255
- Dimensions: 17 x 15
Office
- Area: 126
- Dimensions: 14 x 9
Heating
- Central, Natural Gas
Cooling
- Central Air
Appliances
- Included: Microwave
- Laundry: Main Level, Washer Hookup, Dryer Connection
Features
- One Living Area, Separate Dining Room, Two Eating Areas, Kitchen Island, Breakfast Bar, Pantry, Study/Library, Media Room, Utility Room Inside, 1st Floor Lvl/No Steps, High Ceilings, Open Floorplan, All Bedrooms Downstairs, Master Downstairs, Ceiling Fan(s)
- Flooring: Carpet, Ceramic Tile
- Windows: Double Pane Windows, Window Coverings
- Has basement: No
- Has fireplace: No
- Fireplace features: Not Applicable
Interior area
- Total interior livable area: 2,480 sqft
Property
Parking
- Total spaces: 3
- Parking features: Three Car Garage, Tandem
- Garage spaces: 3
Features
- Levels: One
- Stories: 1
- Patio & porch: Covered
- Exterior features: Sprinkler System, Rain Gutters
- Pool features: None, Community
- Fencing: Privacy,Wrought Iron
Lot
- Size: 8,276 Square Feet
- Residential vegetation: Mature Trees
Details
- Parcel number: 1G3892200401500000
Construction
Type & style
- Home type: SingleFamily
- Architectural style: Contemporary
- Property subtype: Single Family Residence
Materials
- 3 Sides Masonry, Stone, Stucco
- Foundation: Slab
- Roof: Composition
Condition
- Pre-Owned
- New construction: No
- Year built: 2020
Details
- Builder name: Conventry
Utilities & green energy
- Electric: GVEC
- Gas: CenterPoint
- Sewer: CITY
- Water: GVSUD
- Utilities for property: Cable Available
Community & HOA
Community
- Features: Clubhouse, Playground, Jogging Trails, Bike Trails, BBQ/Grill, Fishing
- Subdivision: Foxbrook
HOA
- Has HOA: Yes
- HOA fee: $720 annually
- HOA name: GOODWIN & CO
Location
- Region: Cibolo
Financial & listing details
- Price per square foot: $189/sqft
- Tax assessed value: $482,378
- Annual tax amount: $9,309
- Price range: $469K - $469K
- Date on market: 8/26/2026
- Cumulative days on market: 42 days
- Listing terms: Conventional,FHA,VA Loan,Cash
Estimated market value
$461,600
$439,000 - $485,000
$2,799/mo
Price history
| Date | Event | Price |
|---|---|---|
| 8/26/2026 | Listed for sale | $469,000$189/sqft |
Source:  LERA MLS #2011662 Report a problem LERA MLS #2011662 Report a problem | ||
Public tax history
| Year | Property taxes | Tax assessment |
|---|---|---|
| 2025 | $7,784 -6.8% | $482,378 -0.9% |
| 2024 | $8,352 +2.9% | $486,876 +1.4% |
| 2023 | $8,118 -18.8% | $480,000 -2% |
| 2022 | $9,996 +76.9% | $490,000 +93.7% |
| 2021 | $5,650 +816.2% | $253,018 +835.3% |
| 2020 | $617 | $27,051 +9.1% |
| 2019 | -- | $24,789 |
Find assessor info on the county website
Monthly payment
Est. payment
Payment breakdown
Explore the cost of this home by adjusting the details. Changes won't be saved.Climate risks
Neighborhood: 78108
Nearby schools
Schools provided by the listing agent
- Elementary: John A Sippel
- Middle: Elaine Schlather
- High: Byron Steele High
- District: Schertz-Cibolo-Universal City Isd
Source: LERA MLS. This data may not be complete. We recommend contacting the local school district to confirm school assignments for this home.
Similar homes
- $425,0004 bd3 ba3.1k sqft232 Albarella, Cibolo, TX 78108For Sale
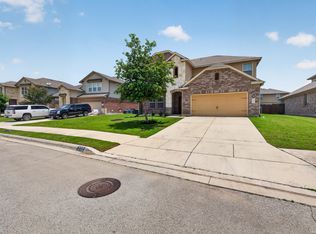
 MLS ID #1992435, Brittany Simpson TREC #609388, Compass RE Texas, LLC.. LERA MLS
 - $400,0004 bd3 ba2.5k sqft340 Cortijo, Cibolo, TX 78108For Sale
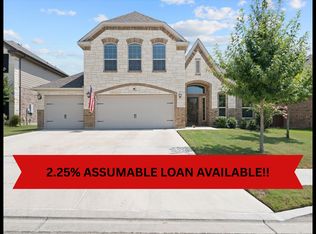 MLS ID #1994660, Rachelle Slater TREC #703476, Keller Williams Heritage. LERA MLS
 - $409,5005 bd4 ba2.8k sqft256 Albarella, Cibolo, TX 78108For Sale
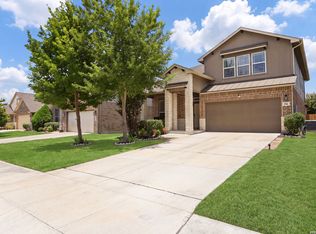 MLS ID #1997172, Brandon Ramirez TREC #667359, Keller Williams Heritage. LERA MLS
 - $470,0005 bd2 ba2k sqft528 Dalton Cove, Cibolo, TX 78108For Sale
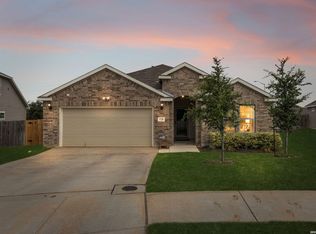 MLS ID #1993698, Ricardo Gonzalez TREC #663626, Keller Williams Heritage. LERA MLS
 - $449,9994 bd3 ba2.3k sqft341 Misty Sails, Cibolo, TX 78108For SaleMLS ID #1970829, Sebastiano Formica TREC #693859, eXp Realty. LERA MLS
- $514,3004 bd3 ba2.5k sqft337 Misty Sails, Cibolo, TX 78108For SaleMLS ID #1991339, Sebastiano Formica TREC #693859, eXp Realty. LERA MLS
- $375,0005 bd3 ba2.7k sqft113 Fernwood, Schertz, TX 78108For SaleMLS ID #2016529, Dayton Schrader TREC #312921, eXp Realty. LERA MLS
- $328,0004 bd3 ba2.4k sqft245 HANOVER PL, Cibolo, TX 78108For SaleMLS ID #1999170, Ariel Dunklin TREC #724810, Phyllis Browning Company. LERA MLS
- $320,2504 bd4 ba2.4k sqft208 PRAIRIE VIS, Cibolo, TX 78108For SaleMLS ID #2021115, Maria Dennis TREC #689414, Century 21 Scott Myers, REALTORS. LERA MLS
- $427,5005 bd4 ba2.7k sqft521 AMBER CRK, Cibolo, TX 78108For SaleMLS ID #1971961, Betsy Flores TREC #686732, Texas Premier Realty. LERA MLS
- $445,0005 bd4 ba2.6k sqft519 Diamond Shoals, Cibolo, TX 78108For SaleMLS ID #1998734, Tom Betsill TREC #719903, Texas Edge Realty. LERA MLS
- $420,0004 bd3 ba2.5k sqft6658 Bowie, Schertz, TX 78108For SaleMLS ID #1890881, Angelica Rios TREC #722575, Levi Rodgers Real Estate Group. LERA MLS
- $388,9003 bd2 ba1.9k sqft424 Bella Rosa Way, Cibolo, TX 78108For SaleMLS ID #2011766, Denisse Sandoval TREC #792567, Real Broker, LLC. LERA MLS
- $379,0004 bd4 ba2.2k sqft113 Grand Vista, Cibolo, TX 78108For SaleMLS ID #1955109, Jana Cervantes TREC #802447, Better Homes and Gardens Winans. LERA MLS
- $315,0003 bd2 ba1.8k sqft253 Holland Park, Schertz, TX 78108For SaleMLS ID #2001463, Brittany Rubio TREC #751534, River Tree Property Management. LERA MLS
- $400,0004 bd4 ba2.2k sqft426 Axis, Cibolo, TX 78108For SaleMLS ID #2006581, Renee Bachman TREC #640837, JB Goodwin, REALTORS. LERA MLS
- $364,9905 bd3 ba2.5k sqft312 BLACK RIV, Cibolo, TX 78108For SaleMLS ID #2002943, Stanton Loggins TREC #804730, eXp Realty. LERA MLS
- $478,8004 bd3 ba3.4k sqft200 RUSTIC SPGS, Universal City, TX 78148For SaleMLS ID #2016946, Amanda Lackey TREC #628132, Option One Real Estate. LERA MLS
- $349,0003 bd3 ba2.2k sqft120 Stag Way, Schertz, TX 78108For SaleMLS ID #1995001, Kristen Schramme TREC #568432, Keller Williams Legacy. LERA MLS
- $350,0003 bd2 ba1.8k sqft727 Rushing Banks, Cibolo, TX 78108For SaleMLS ID #1999232, Dayton Schrader TREC #312921, eXp Realty. LERA MLS
