Welcome to 204 Antrium in Cibolo! Situated on a desirable cul-de-sac, this beautifully updated home offers a functional layout with comfortable living spaces designed for everyday living and entertaining. Recent improvements include fresh interior paint, new flooring, upgraded light fixtures, upgraded plumbing fixtures, updated door hardware, a finished garage, and a freshly stained fence-giving the home a clean, modern, move-in-ready feel. The open-concept living area flows naturally into the kitchen and dining space, creating a bright and welcoming atmosphere. The kitchen offers ample cabinet and counter space, while the spacious bedrooms provide flexibility for family, guests, or a home office. Step outside and enjoy the private backyard with plenty of room for entertaining, pets, or creating your own outdoor retreat. Conveniently located near shopping, dining, schools, and major roadways with easy access to San Antonio, New Braunfels, and surrounding areas. With its cul-de-sac location and extensive recent updates, this Cibolo home is ready for its next owner-schedule your showing today!
For sale
Price cut: $2.5K (10/7)
$352,500
204 Antrium, Cibolo, TX 78108
3beds
1,900sqft
Single Family Residence
Built in 2015
8,276 Square Feet Lot
$347,600 Zestimate®
$186/sqft
$22/mo HOA
What's special
Finished garageFresh interior paintNew flooringSpacious bedroomsBright and welcoming atmosphereComfortable living spacesFreshly stained fence
- 13 days
- 322
- 54
Likely to sell faster than
Zillow last checked:
Listing updated:
Listed by:
Vincent Salas TREC #516943 (210) 846-2975,
Texas Home Realty
Source: LERA MLS,MLS#: 2020061
Facts & features
Interior
Bedrooms & bathrooms
- Bedrooms: 3
- Bathrooms: 2.5
- Full bathrooms: 2
Primary bedroom
- Features: Walk-In Closet(s), Ceiling Fan(s), Full Bath
- Area: 208
- Dimensions: 13 x 16
Bedroom 2
- Area: 150
- Dimensions: 15 x 10
Bedroom 3
- Area: 165
- Dimensions: 15 x 11
Primary bathroom
- Features: Shower Only, Double Vanity
- Area: 90
- Dimensions: 9 x 10
Dining room
- Area: 160
- Dimensions: 10 x 16
Kitchen
- Area: 128
- Dimensions: 8 x 16
Living room
- Area: 414
- Dimensions: 23 x 18
Heating
- Central, Electric
Cooling
- Central Air
Appliances
- Included: Microwave, Dishwasher
- Laundry: Washer Hookup, Dryer Connection
Features
- One Living Area, Kitchen Island, Utility Room Inside, 1st Floor Lvl/No Steps, Open Floorplan, All Bedrooms Downstairs, Master Downstairs, Ceiling Fan(s)
- Flooring: Carpet, Vinyl
- Windows: Window Coverings
- Has basement: No
- Number of fireplaces: 1
- Fireplace features: One
Interior area
- Total interior livable area: 1,900 sqft
Property
Parking
- Total spaces: 2
- Parking features: Two Car Garage
- Garage spaces: 2
Features
- Levels: One
- Stories: 1
- Pool features: None, Community
Lot
- Size: 8,276 Square Feet
Details
- Parcel number: 1G3995E31004700000
Construction
Type & style
- Home type: SingleFamily
- Property subtype: Single Family Residence
Materials
- Brick
- Foundation: Slab
- Roof: Composition
Condition
- Pre-Owned
- New construction: No
- Year built: 2015
Utilities & green energy
- Sewer: Sewer System
- Water: Water System
Community & HOA
Community
- Features: Playground, Sports Court, Basketball Court, Volleyball Court
- Security: Smoke Detector(s)
- Subdivision: Turning Stone
HOA
- Has HOA: Yes
- HOA fee: $265 annually
- HOA name: MESA AT TURNING STONE
Location
- Region: Cibolo
Financial & listing details
- Price per square foot: $186/sqft
- Tax assessed value: $343,804
- Annual tax amount: $6,635
- Price range: $352.5K - $352.5K
- Date on market: 9/29/2026
- Cumulative days on market: 14 days
- Listing terms: Conventional,FHA,VA Loan,Cash
Estimated market value
$347,600
$330,000 - $365,000
$1,972/mo
Price history
| Date | Event | Price |
|---|---|---|
| 10/7/2026 | Price change | $352,500-0.7%$186/sqft |
Source:  LERA MLS #2020061 Report a problem LERA MLS #2020061 Report a problem | ||
| 9/29/2026 | Listed for sale | $355,000$187/sqft |
Source: LERA MLS #2020061 Report a problem | ||
| 9/2/2026 | Sold | -- |
Source: Public Record Report a problem | ||
Public tax history
| Year | Property taxes | Tax assessment |
|---|---|---|
| 2025 | -- | $343,804 +1.3% |
| 2024 | $2,774 -22.5% | $339,405 +10% |
| 2023 | $3,580 -19.8% | $308,550 +10% |
| 2022 | $4,462 | $280,500 +10% |
| 2021 | $4,462 | $255,000 +1.2% |
| 2020 | $4,462 | $252,000 +2.4% |
| 2019 | -- | $246,004 -0.7% |
| 2018 | $4,462 | $247,686 +1.2% |
| 2017 | $4,462 -16.3% | $244,809 +5.7% |
| 2016 | $5,333 | $231,630 +997.2% |
| 2015 | -- | $21,111 |
Find assessor info on the county website
Monthly payment
Est. payment
Payment breakdown
Explore the cost of this home by adjusting the details. Changes won't be saved.Climate risks
Neighborhood: 78108
Nearby schools
Schools provided by the listing agent
- Elementary: Cibolo Valley
- Middle: Dobie J. Frank
- High: Byron Steele High
- District: Schertz-Cibolo-Universal City Isd
Source: LERA MLS. This data may not be complete. We recommend contacting the local school district to confirm school assignments for this home.

Similar homes
- $350,0004 bd3 ba2.3k sqft913 Pipe Gate, Cibolo, TX 78108For Sale
 MLS ID #2021905, Jim Seifert TREC #447935, Redfin Corporation. LERA MLS
 - $317,5003 bd2 ba2.1k sqft634 Saddle House, Cibolo, TX 78108For Sale By Owner
- $379,5004 bd3 ba2.7k sqft817 Western Bit, Cibolo, TX 78108For Sale
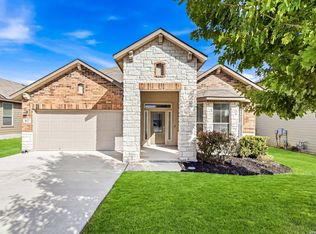 MLS ID #2022584, Robert Diaz TREC #727275, White Label Realty. LERA MLS
 - $369,0004 bd2 ba2k sqft517 Candor Stone, Cibolo, TX 78108For Sale
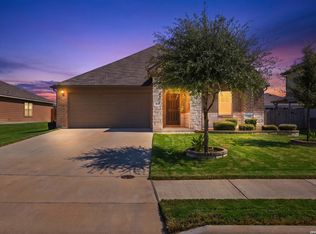 MLS ID #2022225, Amanda Mercer TREC #774677, Amanda Mercer, LLC. LERA MLS
 - $325,0004 bd3 ba1.8k sqft113 Burning Trl, Cibolo, TX 78108For SaleMLS ID #2022001, Andrew Tolan TREC #628029, Coldwell Banker D'Ann Harper. LERA MLS
- $355,0003 bd2 ba2k sqft724 Smooth Wine, Cibolo, TX 78108For SaleMLS ID #1968861, Julie Durick TREC #602063, Premier Properties. LERA MLS
- $355,0004 bd3 ba2.6k sqft224 LANDMARK CV, Cibolo, TX 78108For SaleMLS ID #2006553, Jennifer Classy TREC #764297, eXp Realty. LERA MLS
- $350,0004 bd3 ba2.5k sqft201 Kensington Dr., Cibolo, TX 78108For SaleMLS ID #2006437, Lisa Vaughn TREC #721726, Coldwell Banker D'Ann Harper. LERA MLS
- $344,9004 bd3 ba2.4k sqft344 MORGAN RUN, Cibolo, TX 78108For SaleMLS ID #2007759, Danny Charbel TREC #582344, Keller Williams City-View. LERA MLS
- $315,0003 bd3 ba2.1k sqft261 NORWOOD CT, Cibolo, TX 78108For SaleMLS ID #2009692, Bill Schlip TREC #524057, Vista View Realty. LERA MLS
- $419,3164 bd3 ba2.6k sqft640 Cavan, Cibolo, TX 78108Active
 MLS ID #625642, Fran Daniels, Daniels And Daniels Real Estat. Central Texas MLS
 - $389,5005 bd3 ba2.4k sqft809 LASERRA, Cibolo, TX 78108For SaleMLS ID #2009849, Kristopher Hochart TREC #540065, Red Wagon Properties. LERA MLS
- $350,0003 bd2 ba1.7k sqft524 Chelson Hunt, Cibolo, TX 78108For SaleMLS ID #2010592, Courtney Salinas TREC #515265, Legacy Broker Group. LERA MLS
- $399,5005 bd13 ba2.7k sqft333 Atalaya, Cibolo, TX 78108For SaleMLS ID #2008108, Estella Sanchez TREC #486039, Asteri Real Estate. LERA MLS
- $340,0004 bd3 ba2.4k sqft524 Landmark FLS, Cibolo, TX 78108For SaleMLS ID #2017590, Robin Grove TREC #716869, PIONEER REALTY PARTNERS, LLC. LERA MLS
- $349,9004 bd3 ba2.7k sqft309 HIGHLAND PL, Cibolo, TX 78108For SaleMLS ID #1992285, Marc Moore TREC #775144, Griffith Realty Group. LERA MLS
- $375,0005 bd3 ba2.7k sqft113 Fernwood, Schertz, TX 78108For SaleMLS ID #2016529, Dayton Schrader TREC #312921, eXp Realty. LERA MLS
- $394,9954 bd4 ba2.7k sqft241 Cansiglio, Cibolo, TX 78108For SaleMLS ID #1999476, Jeanette Perkins TREC #768988, White Label Realty. LERA MLS
- $365,0004 bd3 ba2.7k sqft229 ARCADIA PL, Cibolo, TX 78108For SaleMLS ID #2007037, Ricky Brown TREC #447006, Realty Executives Of S.A.. LERA MLS
- $399,0004 bd3 ba2.7k sqft632 PERUGIA, Cibolo, TX 78108For SaleMLS ID #1991312, Bill Schlip TREC #524057, Vista View Realty. LERA MLS
