Welcome home to this spacious 1.5-story, 4-bedroom, 3-bath home offering 2,714 sqft of thoughtfully designed living space! The open floor plan features a dedicated office, spacious living room, dining area, and eat-in kitchen-perfect for everyday living and entertaining. The first floor offers two secondary bedrooms with walk-in closets and a full bath, while the private primary suite features a generous walk-in closet and well-appointed bath. Upstairs, enjoy a versatile loft, additional bedroom with walk-in closet, and full bath-ideal for guests, a game room, or flex space. Additional highlights include a water softener, converted mudroom, fresh paint in select rooms, and a fully painted garage with upgraded LED lighting. Step outside and enjoy the added privacy of a backyard backing to a greenbelt and community walking trails, with convenient rear gate access.
For sale
$379,500
817 Western Bit, Cibolo, TX 78108
4beds
2,714sqft
Single Family Residence
Built in 2018
6,969 Square Feet Lot
$374,500 Zestimate®
$140/sqft
$118/mo HOA
What's special
Versatile loftOpen floor planDedicated officeDining areaConverted mudroomEat-in kitchenGenerous walk-in closet
- 1 day
- 151
- 15
Likely to sell faster than
Zillow last checked:
Listing updated:
Listed by:
Robert Diaz TREC #727275 (210) 273-3029,
White Label Realty
Source: LERA MLS,MLS#: 2022584
Facts & features
Interior
Bedrooms & bathrooms
- Bedrooms: 4
- Bathrooms: 3
- Full bathrooms: 3
Primary bedroom
- Features: Split, Walk-In Closet(s), Ceiling Fan(s), Full Bath
- Area: 195
- Dimensions: 15 x 13
Bedroom 2
- Area: 144
- Dimensions: 12 x 12
Bedroom 3
- Area: 132
- Dimensions: 12 x 11
Bedroom 4
- Area: 180
- Dimensions: 15 x 12
Primary bathroom
- Features: Tub/Shower Separate, Double Vanity
- Area: 88
- Dimensions: 8 x 11
Dining room
- Area: 169
- Dimensions: 13 x 13
Kitchen
- Area: 169
- Dimensions: 13 x 13
Living room
- Area: 272
- Dimensions: 17 x 16
Office
- Area: 156
- Dimensions: 13 x 12
Heating
- Central, Natural Gas
Cooling
- Central Air
Appliances
- Included: Range, Gas Cooktop, Disposal, Dishwasher, Plumbed For Ice Maker, Gas Water Heater, Plumb for Water Softener
- Laundry: Washer Hookup, Dryer Connection
Features
- One Living Area, Liv/Din Combo, Kitchen Island, Pantry, Study/Library, Game Room, Utility Room Inside, High Ceilings, Open Floorplan, Master Downstairs, Ceiling Fan(s)
- Flooring: Laminate
- Windows: Window Coverings
- Has basement: No
- Has fireplace: No
- Fireplace features: Not Applicable
Interior area
- Total interior livable area: 2,714 sqft
Property
Parking
- Total spaces: 2
- Parking features: Two Car Garage
- Garage spaces: 2
Features
- Levels: Two
- Stories: 2
- Pool features: None, Community
Lot
- Size: 6,969 Square Feet
Details
- Parcel number: 1G3932501701200000
Construction
Type & style
- Home type: SingleFamily
- Property subtype: Single Family Residence
Materials
- Brick, 4 Sides Masonry, Stone, Fiber Cement
- Foundation: Slab
- Roof: Composition
Condition
- Pre-Owned
- New construction: No
- Year built: 2018
Utilities & green energy
- Water: Water System
Community & HOA
Community
- Features: Playground, Jogging Trails
- Security: Smoke Detector(s), Security System Owned, Prewired
- Subdivision: Saratoga - Guadalupe County
HOA
- Has HOA: Yes
- HOA fee: $354 quarterly
- HOA name: SARATOGA HOMEOWNERS ASSOCIATION
Location
- Region: Cibolo
Financial & listing details
- Price per square foot: $140/sqft
- Tax assessed value: $389,866
- Annual tax amount: $7,988
- Price range: $379.5K - $379.5K
- Date on market: 10/9/2026
- Cumulative days on market: 3 days
- Listing terms: Conventional,FHA,VA Loan,Cash
Estimated market value
$374,500
$356,000 - $393,000
$2,351/mo
Price history
| Date | Event | Price |
|---|---|---|
| 10/9/2026 | Listed for sale | $379,500-2.7%$140/sqft |
Source:  LERA MLS #2022584 Report a problem LERA MLS #2022584 Report a problem | ||
| 3/8/2024 | Sold | -- |
Source: LERA MLS #1744029 Report a problem | ||
| 2/9/2024 | Pending sale | $389,900$144/sqft |
Source: LERA MLS #1744029 Report a problem | ||
| 2/2/2024 | Contingent | $389,900$144/sqft |
Source: LERA MLS #1744029 Report a problem | ||
| 1/25/2024 | Price change | $389,900-1.3%$144/sqft |
Source: LERA MLS #1744029 Report a problem | ||
| 1/12/2024 | Listed for sale | $395,000$146/sqft |
Source: LERA MLS #1744029 Report a problem | ||
| 7/29/2019 | Sold | -- |
Source: LERA MLS #1335942 Report a problem | ||
Public tax history
| Year | Property taxes | Tax assessment |
|---|---|---|
| 2025 | $7,524 +13.5% | $389,866 -2.2% |
| 2024 | $6,629 +4.8% | $398,626 +3% |
| 2023 | $6,325 -10% | $387,200 +10% |
| 2022 | $7,027 +3.6% | $352,000 +10% |
| 2021 | $6,782 -0.9% | $320,000 +1.1% |
| 2020 | $6,843 | $316,570 +81.4% |
| 2019 | -- | $174,483 +801.5% |
| 2018 | $453 | $19,354 |
Find assessor info on the county website
Monthly payment
Est. payment
Payment breakdown
Explore the cost of this home by adjusting the details. Changes won't be saved.Climate risks
Neighborhood: 78108
Nearby schools
Schools provided by the listing agent
- Elementary: Green Valley
- Middle: Dobie J. Frank
- High: Steele
- District: Schertz-Cibolo-Universal City Isd
Source: LERA MLS. This data may not be complete. We recommend contacting the local school district to confirm school assignments for this home.
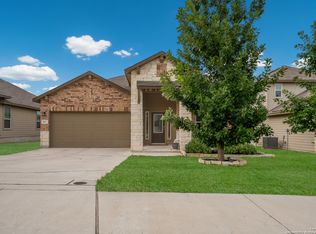
Similar homes
- $350,0004 bd3 ba2.3k sqft913 Pipe Gate, Cibolo, TX 78108For Sale
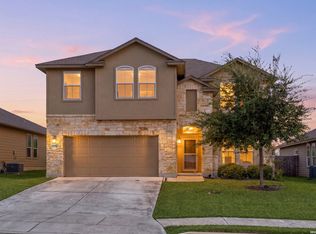
 MLS ID #2021905, Jim Seifert TREC #447935, Redfin Corporation. LERA MLS
 - $349,9004 bd3 ba3.5k sqft144 SPRINGTREE CV, Cibolo, TX 78108For Sale
 MLS ID #2022743, Stephanie Rodgers TREC #454420, RE/MAX Corridor. LERA MLS
 - $365,0004 bd4 ba3.4k sqft520 Brook Shadow, Cibolo, TX 78108For Sale
 MLS ID #2020579, Crystal Dominick TREC #699728, eXp Realty. LERA MLS
 - $362,0003 bd2 ba2.7k sqft102 Royal Troon, Cibolo, TX 78108For Sale
 MLS ID #2021815, Georgia Richards TREC #657302, Epique Realty LLC. LERA MLS
 - $384,9994 bd3 ba2.9k sqft143 Still Brook, Cibolo, TX 78108For SaleMLS ID #2013774, Sophia James TREC #764544, Levi Rodgers Real Estate Group. LERA MLS
- $399,7004 bd3 ba2.4k sqft542 OAKMONT WAY, Cibolo, TX 78108For SaleMLS ID #2020181, Frank T. Ruffo TREC #325204, The Real Estate Group. LERA MLS
- $345,9004 bd4 ba2.9k sqft133 Hidden Cave, Cibolo, TX 78108For SaleMLS ID #2018866, Samantha Morales TREC #828379, 1st Choice Realty Group. LERA MLS
- $400,0004 bd2 ba2.8k sqft133 SPRINGTREE PKWY, Cibolo, TX 78108For SaleMLS ID #2014545, Teri Lucas TREC #434137, Aterj Realty. LERA MLS
- $360,0004 bd3 ba2.6k sqft101 Springtree, Cibolo, TX 78108For SaleMLS ID #1960081, Joshua Calvo TREC #773992, Real Broker, LLC. LERA MLS
- $340,0004 bd4 ba2.4k sqft177 GLEN EAGLES DR, Cibolo, TX 78108For SaleMLS ID #2020259, Tenisha Smith TREC #830237, Real Broker, LLC. LERA MLS
- $392,5004 bd4 ba3.1k sqft145 BRUSH TRAIL LN, Cibolo, TX 78108For SaleMLS ID #2007752, Sergio Franco TREC #817910, eXp Realty. LERA MLS
- $400,0004 bd3 ba2.5k sqft340 Cortijo, Cibolo, TX 78108For SaleMLS ID #1994660, Rachelle Slater TREC #703476, Keller Williams Heritage. LERA MLS
- $399,9994 bd4 ba3.1k sqft152 Brook Meadow, Cibolo, TX 78108For SaleMLS ID #1991172, Jessica Uralde TREC #640771, Redfin Corporation. LERA MLS
- $375,0004 bd3 ba2.5k sqft1637 Rolling Brook Ln, Schertz, TX 78154For SaleMLS ID #2021183, Kayla Wilshire TREC #830889, Real Broker, LLC. LERA MLS
- $326,5004 bd3 ba2.3k sqft176 Harley Hay, Cibolo, TX 78108For SaleMLS ID #1914726, Sergio Martinez TREC #561988, Prestige Homes of Texas. LERA MLS
- $355,0004 bd3 ba2.8k sqft233 SPRINGTREE TRL, Cibolo, TX 78108For SaleMLS ID #1993249, Arturo Fernandez TREC #484006, eXp Realty. LERA MLS
- $355,0003 bd2 ba2k sqft724 Smooth Wine, Cibolo, TX 78108For SaleMLS ID #1968861, Julie Durick TREC #602063, Premier Properties. LERA MLS
- $352,5003 bd2 ba1.9k sqft204 Antrium, Cibolo, TX 78108For SaleMLS ID #2020061, Vincent Salas TREC #516943, Texas Home Realty. LERA MLS
- $394,9954 bd4 ba2.7k sqft241 Cansiglio, Cibolo, TX 78108For SaleMLS ID #1999476, Jeanette Perkins TREC #768988, White Label Realty. LERA MLS
- $345,0004 bd3 ba2.3k sqft254 MAIDSTONE CV, Cibolo, TX 78108For SaleMLS ID #2017636, Gina Fontenot TREC #615605, Hayden Investments, LLC. LERA MLS
