Welcome to 254 Maidstone Cove, a spacious single-story, 4-bedroom, 2.5-bath home tucked away on a quiet cul-de-sac in the desirable Bentwood Ranch community of Cibolo. Offering 2,306 square feet of living space, mature trees, and generous spacing between neighboring homes, this home provides a welcoming setting with plenty of room to live, gather, and entertain. Step inside to abundant natural light, laminate flooring, and an oversized family room that serves as the heart of the home. The kitchen features a convenient breakfast bar and opens to the main living space, making it easy to stay connected while cooking or entertaining. A separate dining room, currently being enjoyed as an additional sitting area, offers valuable flexibility as a formal dining room, home office, playroom, or second living space. With all bedrooms conveniently located on one level, the spacious primary suite offers a comfortable retreat with a large walk-in closet and private bath featuring a garden tub and separate shower. Three additional generously sized bedrooms provide plenty of space for family, guests, a home office, or hobby space. Outside, relax or entertain under the covered patio, surrounded by mature trees that add to the home's inviting setting. The 2-car garage provides additional parking and storage. Bentwood Ranch offers exceptional neighborhood amenities, including a large community swimming pool, playground, sports and basketball courts, and walking and jogging trails connecting to portions of the 42-acre Schlather Park. Zoned to Schertz-Cibolo-Universal City ISD and conveniently located near shopping, dining, major roadways, Fort Sam, and Randolph AFB. With its single-story layout, cul-de-sac location, spacious floor plan, natural light, mature trees, covered patio, and outstanding community amenities, 254 Maidstone Cove is ready to welcome you home.
For sale
$345,000
254 MAIDSTONE CV, Cibolo, TX 78108
4beds
2,306sqft
Single Family Residence
Built in 2006
7,492 Square Feet Lot
$340,200 Zestimate®
$150/sqft
$36/mo HOA
What's special
Laminate flooringSpacious single-storyAbundant natural lightOversized family roomCovered patioLarge walk-in closetMature trees
- 24 days
- 652
- 70
Likely to sell faster than
Zillow last checked:
Listing updated:
Listed by:
Gina Fontenot TREC #615605 (210) 241-3083,
Hayden Investments, LLC
Source: LERA MLS,MLS#: 2017636
Facts & features
Interior
Bedrooms & bathrooms
- Bedrooms: 4
- Bathrooms: 3
- Full bathrooms: 2
- 1/2 bathrooms: 1
Primary bedroom
- Features: Walk-In Closet(s), Ceiling Fan(s), Full Bath
- Area: 255
- Dimensions: 15 x 17
Bedroom 2
- Area: 132
- Dimensions: 12 x 11
Bedroom 3
- Area: 120
- Dimensions: 10 x 12
Bedroom 4
- Area: 110
- Dimensions: 11 x 10
Primary bathroom
- Features: Tub/Shower Separate, Double Vanity, Soaking Tub
- Area: 130
- Dimensions: 13 x 10
Dining room
- Area: 132
- Dimensions: 12 x 11
Family room
- Area: 368
- Dimensions: 23 x 16
Kitchen
- Area: 192
- Dimensions: 16 x 12
Heating
- Central, Electric
Cooling
- Ceiling Fan(s), Central Air
Appliances
- Included: Range, Disposal, Dishwasher, Plumbed For Ice Maker
- Laundry: Washer Hookup, Dryer Connection
Features
- One Living Area, Separate Dining Room, Eat-in Kitchen, Two Eating Areas, Kitchen Island, Pantry, 1st Floor Lvl/No Steps, Open Floorplan, High Speed Internet, All Bedrooms Downstairs, Walk-In Closet(s), Master Downstairs, Ceiling Fan(s), Programmable Thermostat
- Flooring: Carpet, Ceramic Tile, Vinyl
- Has basement: No
- Has fireplace: No
- Fireplace features: Not Applicable
Interior area
- Total interior livable area: 2,306 sqft
Property
Parking
- Total spaces: 2
- Parking features: Two Car Garage, Garage Door Opener
- Garage spaces: 2
Accessibility
- Accessibility features: No Carpet, No Stairs, First Floor Bath, Full Bath/Bed on 1st Flr, First Floor Bedroom
Features
- Levels: One
- Stories: 1
- Patio & porch: Covered
- Pool features: None, Community
- Fencing: Privacy
Lot
- Size: 7,492 Square Feet
- Features: Cul-De-Sac, Curbs, Street Gutters, Sidewalks
- Residential vegetation: Mature Trees
Details
- Parcel number: 1G0264300803700000
Construction
Type & style
- Home type: SingleFamily
- Property subtype: Single Family Residence
Materials
- 3 Sides Masonry, Stone
- Foundation: Slab
- Roof: Composition
Condition
- Pre-Owned
- New construction: No
- Year built: 2006
Details
- Builder name: Ryland
Utilities & green energy
- Sewer: Sewer System
- Water: Water System
- Utilities for property: Cable Available, City Garbage service
Community & HOA
Community
- Features: Playground, Jogging Trails, Sports Court, BBQ/Grill
- Security: Smoke Detector(s)
- Subdivision: Bentwood Ranch
HOA
- Has HOA: Yes
- HOA fee: $107 quarterly
- HOA name: BENTWOOD RANCH HOMEOWNER
Location
- Region: Cibolo
Financial & listing details
- Price per square foot: $150/sqft
- Tax assessed value: $335,891
- Annual tax amount: $7,195
- Price range: $345K - $345K
- Date on market: 9/18/2026
- Cumulative days on market: 24 days
- Listing terms: Conventional,FHA,VA Loan,Cash,Investors OK
- Road surface type: Paved
Estimated market value
$340,200
$323,000 - $357,000
$2,144/mo
Price history
| Date | Event | Price |
|---|---|---|
| 9/18/2026 | Listed for sale | $345,000+15%$150/sqft |
Source:  LERA MLS #2017636 Report a problem LERA MLS #2017636 Report a problem | ||
| 7/7/2023 | Sold | -- |
Source: LERA MLS #44006_1682238 Report a problem | ||
| 6/14/2023 | Pending sale | $299,900$130/sqft |
Source: LERA MLS #1682238 Report a problem | ||
| 6/4/2023 | Contingent | $299,900$130/sqft |
Source: LERA MLS #1682238 Report a problem | ||
| 6/1/2023 | Price change | $299,900-3.2%$130/sqft |
Source: LERA MLS #1682238 Report a problem | ||
| 5/23/2023 | Price change | $309,900-3.1%$134/sqft |
Source: LERA MLS #1682238 Report a problem | ||
| 5/5/2023 | Price change | $319,900-1.6%$139/sqft |
Source: LERA MLS #1682238 Report a problem | ||
| 4/21/2023 | Listed for sale | $325,000+32.7%$141/sqft |
Source: LERA MLS #1682238 Report a problem | ||
| 4/5/2017 | Listing removed | $245,000$106/sqft |
Source: Mission Real Estate Group #1227120 Report a problem | ||
| 2/28/2017 | Listed for sale | $245,000$106/sqft |
Source: Mission Real Estate Group #1227120 Report a problem | ||
Public tax history
| Year | Property taxes | Tax assessment |
|---|---|---|
| 2025 | $4,957 -31.1% | $335,891 -8.9% |
| 2024 | $7,196 | $368,531 +5.1% |
| 2023 | -- | $350,758 +10% |
| 2022 | -- | $318,871 +10% |
| 2021 | -- | $289,883 +9.5% |
| 2020 | -- | $264,728 +3.6% |
| 2019 | -- | $255,577 +2.9% |
| 2018 | -- | $248,342 +5.1% |
| 2017 | -- | $236,305 +0.6% |
| 2016 | -- | $234,979 +1.2% |
| 2015 | -- | $232,153 +3.1% |
| 2014 | -- | $225,214 +11.1% |
| 2013 | -- | $202,754 -2.3% |
| 2012 | -- | $207,491 -7.9% |
| 2011 | -- | $225,293 -4.2% |
| 2010 | -- | $235,245 +1.7% |
| 2009 | -- | $231,336 -5.7% |
| 2008 | -- | $245,411 +1458.2% |
| 2006 | -- | $15,750 |
Find assessor info on the county website
Monthly payment
Est. payment
Payment breakdown
Explore the cost of this home by adjusting the details. Changes won't be saved.Climate risks
Neighborhood: 78108
Nearby schools
Schools provided by the listing agent
- Elementary: Wiederstein
- Middle: Dobie J. Frank
- High: Byron Steele High
- District: Schertz-Cibolo-Universal City Isd
Source: LERA MLS. This data may not be complete. We recommend contacting the local school district to confirm school assignments for this home.
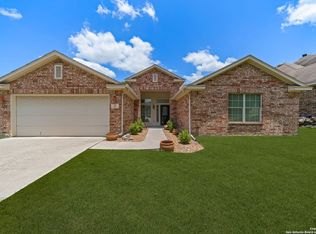

Similar homes
- $--4 bd3 ba2.7k sqft285 Cordero Dr, Cibolo, TX 78108AuctionAuction.com 2
- $340,0004 bd4 ba2.4k sqft177 GLEN EAGLES DR, Cibolo, TX 78108For Sale

 MLS ID #2020259, Tenisha Smith TREC #830237, Real Broker, LLC. LERA MLS
 - $345,9004 bd4 ba2.9k sqft133 Hidden Cave, Cibolo, TX 78108For Sale
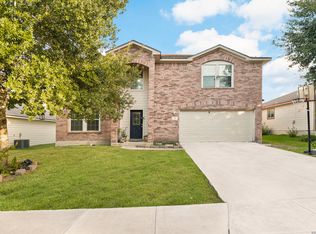 MLS ID #2018866, Samantha Morales TREC #828379, 1st Choice Realty Group. LERA MLS
 - $362,0003 bd2 ba2.7k sqft102 Royal Troon, Cibolo, TX 78108For Sale
 MLS ID #2021815, Georgia Richards TREC #657302, Epique Realty LLC. LERA MLS
 - $355,0004 bd3 ba2.5k sqft305 HILTON DR, Cibolo, TX 78108For SaleMLS ID #2011957, Diane Craig TREC #331843, RE/MAX Associates. LERA MLS
- $380,0004 bd4 ba3.3k sqft145 Yeager Cir, Cibolo, TX 78108Active
 MLS ID #627015, Ginger Browning, Kuper Sotheby's Intl RTY - NB. Central Texas MLS
 - $339,9004 bd3 ba2.5k sqft101 Shadow Mt Drive, Cibolo, TX 78108For SaleMLS ID #2002964, Jill Porter TREC #703003, Fathom Realty. LERA MLS
- $335,0004 bd2 ba2.4k sqft144 PHANTOM CRK, Cibolo, TX 78108For SaleMLS ID #2017268, Eva Betsill TREC #824267, Texas Edge Realty. LERA MLS
- $344,0004 bd2 ba2.3k sqft108 Shadow Mt. Dr, Cibolo, TX 78108For SaleMLS ID #1997494, Chanda Ammann TREC #551336, Engel & Volkers Alamo Heights. LERA MLS
- $345,0004 bd3 ba2.7k sqft209 Summit View, Cibolo, TX 78108For SaleMLS ID #1968476, Ernest Barner TREC #839569, AXIS Brokerage. LERA MLS
- $369,0004 bd2 ba2k sqft517 Candor Stone, Cibolo, TX 78108For SaleMLS ID #2022225, Amanda Mercer TREC #774677, Amanda Mercer, LLC. LERA MLS
- $323,0005 bd3 ba2.9k sqft129 CARMEL DR, Cibolo, TX 78108For SaleMLS ID #2016945, Amber Broadway TREC #618409, Opendoor Brokerage, LLC. LERA MLS
- $379,5004 bd3 ba2.7k sqft817 Western Bit, Cibolo, TX 78108For SaleMLS ID #2022584, Robert Diaz TREC #727275, White Label Realty. LERA MLS
- $345,0004 bd3 ba2.7k sqft305 Hazeltine Way, Cibolo, TX 78108For SaleMLS ID #1952986, Darius Johnson TREC #769615, Realty Advantage. LERA MLS
- $349,9995 bd3 ba2.9k sqft122 CARMEL DR, Cibolo, TX 78108For SaleMLS ID #1997075, Jeffrey Dillingham TREC #619249, Dillingham & Toone Real Estate. LERA MLS
- $349,9994 bd3 ba2.7k sqft105 Tierra Grande, Cibolo, TX 78108For SaleMLS ID #1935774, Veronica Rodriguez Clarke TREC #465223, Collaborative Real Estate. LERA MLS
- $330,0004 bd3 ba2.7k sqft113 Phantom, Cibolo, TX 78108For SaleMLS ID #2001032, Julien Buduri TREC #721293, Levi Rodgers Real Estate Group. LERA MLS
- $399,0004 bd4 ba2.3k sqft156 Crimson Tree, Cibolo, TX 78108For SaleMLS ID #2022137, Miranda Landin TREC #752840, Real Broker, LLC. LERA MLS
- $329,9004 bd2 ba2.3k sqft125 Eagle Flight, Cibolo, TX 78108ActiveMLS ID #620137, Margie Morcher, The Homeland Group Of Texas In. Central Texas MLS
