IMPRESSIVE CURB APPEAL WITH A MANICURED LAWN AND TOWERING BRICK COLUMNS! PRIDE OF OWNERSHIP IN THIS SPACIOUS ONE STORY HOME WITH DESIGNER TOUCHES, QUALITY FEATURES, GOURMET KITCHEN, LIVING/DINING COMBO WITH ADDITIONAL FAMILY ROOM, BREAKFAST ROOM AND LARGE WALK IN PANTRY/LAUNDRY AREA. THE SPACIOUS FLOW OF THIS HOME OFFERS 3 BEDROOMS, 2 BATHS, AND A FLEXIBLE 4TH BEDROOM FOR MEDIA/OFFICE OR EXERCISE ROOM. THE INVITING ARCHWAYS IN THE INTERIOR, THE LAPBOARD CEILING, RECESSED LIGHTING, ARE JUST A FEW SPECIAL TOUCHES IN THIS WONDERFUL HOME. THE OWNER'S RETREAT IS OVERSIZED WITH A FULL BATH, SEPARATE SHOWER AND TUB, AND A CUSTOM ORGANIZED MASTER CLOSET! OUTDOORS, RELAX ON A COVERED PATIO WITH LUSH LANDSCAPE AND A STORAGE SHED FOR ALL YOUR GARDENING AND LAWN TOOLS. RESIDENTS ENJOY A COMMUNITY POOL AND PLAYGROUND AND EASY ACCESS TO LOCAL SCHOOLS, SHOPPING, DINING AND RANDOLPH AFB. IF YOU'VE WAITED FOR THAT PEFECT SPACIOUS ONE STORY HOME, MOVE IN READY IN CIBOLO, THIS IS IT!
Active
Price cut: $4.6K (8/30)
$329,900
125 Eagle Flight, Cibolo, TX 78108
4beds
2,304sqft
Single Family Residence
Built in 2005
7,200 Square Feet Lot
$326,900 Zestimate®
$143/sqft
$31/mo HOA
What's special
Designer touchesRecessed lightingSpacious flowBreakfast roomImpressive curb appealTowering brick columnsCustom organized master closet
- 85 days
- 256
- 25
Zillow last checked:
Listing updated:
Listed by:
Margie Morcher (210)865-4663,
The Homeland Group Of Texas In
Source: Central Texas MLS,MLS#: 620137 Originating MLS: Four Rivers Association of REALTORS
Originating MLS: Four Rivers Association of REALTORSFacts & features
Interior
Bedrooms & bathrooms
- Bedrooms: 4
- Bathrooms: 2
- Full bathrooms: 2
Primary bedroom
- Level: Main
- Dimensions: 18X15
Bedroom 2
- Level: Main
- Dimensions: 12X12
Bedroom 3
- Level: Main
- Dimensions: 12X12
Bedroom 4
- Level: Main
- Dimensions: 13X10
Primary bathroom
- Level: Main
- Dimensions: 9X8
Breakfast room nook
- Level: Main
- Dimensions: 9X9
Family room
- Level: Main
- Dimensions: 18X16
Kitchen
- Level: Main
- Dimensions: 16X10
Laundry
- Level: Main
- Dimensions: 9X8
Living room
- Level: Main
- Dimensions: 28X14
Heating
- Central, Electric
Cooling
- Central Air, Electric, 1 Unit
Appliances
- Included: Dishwasher, Electric Range, Electric Water Heater, Disposal, Plumbed For Ice Maker, Water Heater, Some Electric Appliances, Microwave, Range
- Laundry: Washer Hookup, Electric Dryer Hookup, Inside, Laundry in Utility Room, Main Level, Laundry Room
Features
- All Bedrooms Down, Bookcases, Ceiling Fan(s), Separate/Formal Dining Room, Double Vanity, Entrance Foyer, Eat-in Kitchen, Garden Tub/Roman Tub, High Ceilings, Primary Downstairs, Multiple Living Areas, Multiple Dining Areas, Main Level Primary, Open Floorplan, Other, Pull Down Attic Stairs, Recessed Lighting, See Remarks, Storage, Separate Shower, Walk-In Closet(s)
- Flooring: Ceramic Tile, Hardwood
- Windows: Double Pane Windows
- Attic: Pull Down Stairs
- Has fireplace: No
- Fireplace features: None
Interior area
- Total interior livable area: 2,304 sqft
Video & virtual tour
Property
Parking
- Total spaces: 2
- Parking features: Attached, Garage Faces Front, Garage
- Attached garage spaces: 2
Features
- Levels: One
- Stories: 1
- Patio & porch: Covered, Patio, Porch
- Exterior features: Covered Patio, Porch, Storage
- Pool features: Community, Outdoor Pool, Other, See Remarks
- Fencing: Back Yard,Privacy
- View description: None
- Body of water: None
Lot
- Size: 7,200 Square Feet
Details
- Additional structures: Outbuilding, Storage
- Parcel number: 114907
Construction
Type & style
- Home type: SingleFamily
- Architectural style: Contemporary/Modern
- Property subtype: Single Family Residence
Materials
- Brick, Fiber Cement, Masonry, Wood Siding
- Foundation: Slab
- Roof: Composition,Shingle
Condition
- Resale
- Year built: 2005
Details
- Builder name: DR HORTON
Utilities & green energy
- Sewer: Public Sewer
- Water: Public
- Utilities for property: Electricity Available, High Speed Internet Available, Trash Collection Public
Community & HOA
Community
- Features: Other, Playground, See Remarks, Community Pool, Curbs, Street Lights, Sidewalks
- Security: Smoke Detector(s)
- Subdivision: Falcon Ridge
HOA
- Has HOA: Yes
- Services included: Other, See Remarks
- HOA fee: $185 semi-annually
- HOA name: FALCON RIDGE
Location
- Region: Cibolo
Financial & listing details
- Price per square foot: $143/sqft
- Tax assessed value: $342,306
- Annual tax amount: $2,018
- Date on market: 7/20/2026
- Cumulative days on market: 86 days
- Listing agreement: Exclusive Right To Sell
- Listing terms: Cash,Conventional,FHA,VA Loan
- Electric utility on property: Yes
Estimated market value
$326,900
$311,000 - $343,000
$2,112/mo
Price history
| Date | Event | Price |
|---|---|---|
| 8/30/2026 | Price change | $329,900-1.4%$143/sqft |
Source:  LERA MLS #2001122 Report a problem LERA MLS #2001122 Report a problem | ||
| 7/17/2026 | Listed for sale | $334,500+47.1%$145/sqft |
Source: LERA MLS #2001122 Report a problem | ||
| 5/30/2018 | Listing removed | $227,400$99/sqft |
Source: RE/MAX Preferred, REALTORS #1302758 Report a problem | ||
| 5/29/2018 | Listed for sale | $227,400$99/sqft |
Source: RE/MAX Preferred, REALTORS #1302758 Report a problem | ||
| 5/25/2018 | Sold | -- |
Source: LERA MLS #1302758 Report a problem | ||
| 5/24/2018 | Pending sale | $227,400$99/sqft |
Source: RE/MAX Preferred, REALTORS #1302758 Report a problem | ||
| 4/26/2018 | Price change | $227,400-1.1%$99/sqft |
Source: RE/MAX Preferred, REALTORS #1302758 Report a problem | ||
| 4/5/2018 | Price change | $229,900+2.2%$100/sqft |
Source: RE/MAX Preferred, REALTORS #1302758 Report a problem | ||
| 2/13/2018 | Listed for sale | $225,000+21.7%$98/sqft |
Source: Owner Report a problem | ||
| 8/28/2015 | Sold | -- |
Source: LERA MLS #44006_1125867 Report a problem | ||
| 12/15/2011 | Sold | -- |
Source: LERA MLS #901140 Report a problem | ||
| 8/17/2011 | Price change | $184,900-2.6%$80/sqft |
Source: Key Home Realty #901140 Report a problem | ||
| 8/2/2011 | Price change | $189,900-2.6%$82/sqft |
Source: Key Home Realty #901140 Report a problem | ||
| 7/16/2011 | Price change | $194,900-2.1%$85/sqft |
Source: Key Home Realty #901140 Report a problem | ||
| 7/3/2011 | Listed for sale | $199,000$86/sqft |
Source: Key Home Realty #901140 Report a problem | ||
Public tax history
| Year | Property taxes | Tax assessment |
|---|---|---|
| 2025 | $2,018 -32.4% | $342,306 -1.9% |
| 2024 | $2,987 -19.3% | $348,778 +9.3% |
| 2023 | $3,703 -19.2% | $318,966 +10% |
| 2022 | $4,586 | $289,969 +10% |
| 2021 | $4,586 | $263,608 +7.1% |
| 2020 | $4,586 | $246,219 +9.4% |
| 2019 | -- | $225,000 -3.7% |
| 2018 | $5,256 +11.3% | $233,683 +5.9% |
| 2017 | $4,722 +3.7% | $220,750 +2.9% |
| 2016 | $4,552 +0.4% | $214,575 +4.8% |
| 2015 | $4,534 | $204,741 +5.2% |
| 2014 | $4,534 | $194,648 +7.3% |
| 2013 | -- | $181,329 -4.4% |
| 2012 | -- | $189,581 -1.2% |
| 2011 | -- | $191,978 |
| 2010 | -- | $191,978 +1% |
| 2009 | -- | $190,059 -1.9% |
| 2008 | -- | $193,716 +2.1% |
| 2007 | -- | $189,741 +8.3% |
| 2006 | -- | $175,242 +1248% |
| 2005 | -- | $13,000 |
Find assessor info on the county website
Monthly payment
Est. payment
Payment breakdown
Explore the cost of this home by adjusting the details. Changes won't be saved.Climate risks
Neighborhood: 78108
Nearby schools
Schools provided by the listing agent
- District: Schertz-Cibolo Universal City ISD
Source: Central Texas MLS. This data may not be complete. We recommend contacting the local school district to confirm school assignments for this home.
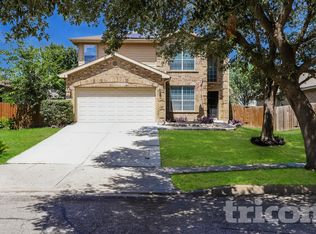
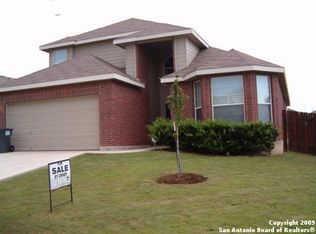
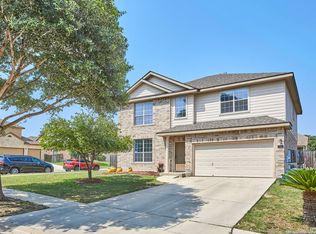
Similar homes
- $--4 bd3 ba2.7k sqft285 Cordero Dr, Cibolo, TX 78108AuctionAuction.com 2
- $335,0004 bd2 ba2.4k sqft144 PHANTOM CRK, Cibolo, TX 78108For Sale

 MLS ID #2017268, Eva Betsill TREC #824267, Texas Edge Realty. LERA MLS
 - $330,0004 bd3 ba2.7k sqft113 Phantom, Cibolo, TX 78108For Sale
 MLS ID #2001032, Julien Buduri TREC #721293, Levi Rodgers Real Estate Group. LERA MLS
 - $319,9004 bd3 ba2.3k sqft112 Firebird Run, Cibolo, TX 78108For Sale
 MLS ID #44546823, Jason Wilson, Texas United Realty. HAR
 - $340,0004 bd4 ba2.4k sqft177 GLEN EAGLES DR, Cibolo, TX 78108For SaleMLS ID #2020259, Tenisha Smith TREC #830237, Real Broker, LLC. LERA MLS
- $319,0004 bd2 ba2.3k sqft248 Cloud Crossing, Cibolo, TX 78108For SaleMLS ID #2012848, Richard Todd TREC #700317, Keller Williams Heritage. LERA MLS
- $380,0004 bd4 ba3.3k sqft145 Yeager Cir, Cibolo, TX 78108Active
 MLS ID #627015, Ginger Browning, Kuper Sotheby's Intl RTY - NB. Central Texas MLS
 - $339,9004 bd3 ba2.5k sqft101 Shadow Mt Drive, Cibolo, TX 78108For SaleMLS ID #2002964, Jill Porter TREC #703003, Fathom Realty. LERA MLS
- $345,0004 bd3 ba2.3k sqft254 MAIDSTONE CV, Cibolo, TX 78108For SaleMLS ID #2017636, Gina Fontenot TREC #615605, Hayden Investments, LLC. LERA MLS
- $320,0003 bd3 ba2.5k sqft116 Dyess, Cibolo, TX 78108For SaleMLS ID #2009377, Bradley Claus TREC #613810, JLA Realty. LERA MLS
- $323,0005 bd3 ba2.9k sqft129 CARMEL DR, Cibolo, TX 78108For SaleMLS ID #2016945, Amber Broadway TREC #618409, Opendoor Brokerage, LLC. LERA MLS
- $329,5004 bd3 ba2.7k sqft209 Summit View, Cibolo, TX 78108For SaleMLS ID #1968476, Ernest Barner TREC #839569, AXIS Brokerage. LERA MLS
- $345,0004 bd3 ba2.7k sqft305 Hazeltine Way, Cibolo, TX 78108For SaleMLS ID #1952986, Darius Johnson TREC #769615, Realty Advantage. LERA MLS
- $314,9004 bd3 ba2.7k sqft606 SEA HEADRIG DR, Cibolo, TX 78108For SaleMLS ID #1994148, J.J. Rodriguez TREC #464088, J.J. Rodriguez Real Estate. LERA MLS
- $399,0004 bd4 ba2.3k sqft156 Crimson Tree, Cibolo, TX 78108For SaleMLS ID #2022137, Miranda Landin TREC #752840, Real Broker, LLC. LERA MLS
- $362,0003 bd2 ba2.7k sqft102 Royal Troon, Cibolo, TX 78108For SaleMLS ID #2021815, Georgia Richards TREC #657302, Epique Realty LLC. LERA MLS
- $344,0004 bd2 ba2.3k sqft108 Shadow Mt. Dr, Cibolo, TX 78108For SaleMLS ID #1997494, Chanda Ammann TREC #551336, Engel & Volkers Alamo Heights. LERA MLS
- $315,0003 bd3 ba2.8k sqft313 Moonlight Ct, Cibolo, TX 78108For SaleMLS ID #2016567, Richard Rodriguez TREC #700216, Real Broker, LLC. LERA MLS
- $320,0003 bd3 ba2.1k sqft117 Falcon Crossing, Cibolo, TX 78108For SaleMLS ID #1969676, Kristy Parker TREC #644973, TX SOLD, LLC. LERA MLS
