Welcome to this beautifully updated 3-bedroom, 2.5-bath home where modern upgrades and timeless style come together perfectly! From the moment you walk in, you'll appreciate the attention to detail throughout, featuring upgraded fixtures, designer hardware, and enhanced finishes that elevate every space. The spacious floor plan offers comfortable living with an inviting atmosphere ideal for both relaxing and entertaining. The stunning kitchen shines with upgraded appliances, stylish accents, and abundant space for gathering with family and friends. The private primary suite offers a peaceful retreat with a well-appointed ensuite bath, while the additional bedrooms provide flexibility for guests, family, or a home office. Major improvements include a brand-new roof, giving added value and peace of mind for years to come. Step outside to enjoy the outdoor space perfect for entertaining, weekend BBQs, or simply unwinding after a long day. This move-in ready home combines comfort, style, and modern upgrades all in one incredible package - Set Your Appt Today!
For sale
$320,000
117 Falcon Crossing, Cibolo, TX 78108
3beds
2,182sqft
Single Family Residence
Built in 2004
7,187 Square Feet Lot
$315,600 Zestimate®
$147/sqft
$31/mo HOA
What's special
Stylish accentsSpacious floor planDesigner hardwareWell-appointed ensuite bathEnhanced finishesUpgraded fixturesStunning kitchen
- 142 days
- 45
- 2
Zillow last checked:
Listing updated:
Listed by:
Kristy Parker TREC #644973 (830) 433-0101,
TX SOLD, LLC
Source: LERA MLS,MLS#: 1969676
Facts & features
Interior
Bedrooms & bathrooms
- Bedrooms: 3
- Bathrooms: 3
- Full bathrooms: 2
- 1/2 bathrooms: 1
Primary bedroom
- Features: Split
- Area: 196
- Dimensions: 14 x 14
Bedroom 2
- Area: 121
- Dimensions: 11 x 11
Bedroom 3
- Area: 121
- Dimensions: 11 x 11
Primary bathroom
- Features: Tub/Shower Separate
- Area: 182
- Dimensions: 14 x 13
Dining room
- Area: 120
- Dimensions: 10 x 12
Family room
- Area: 169
- Dimensions: 13 x 13
Kitchen
- Area: 168
- Dimensions: 14 x 12
Living room
- Area: 260
- Dimensions: 20 x 13
Heating
- Central, Electric
Cooling
- Central Air
Appliances
- Laundry: Washer Hookup, Dryer Connection
Features
- Two Living Area
- Flooring: Carpet, Ceramic Tile, Laminate
- Has basement: No
- Has fireplace: No
- Fireplace features: Not Applicable
Interior area
- Total interior livable area: 2,182 sqft
Property
Parking
- Total spaces: 2
- Parking features: Two Car Garage
- Garage spaces: 2
Features
- Levels: Two
- Stories: 2
- Pool features: None
Lot
- Size: 7,187 Square Feet
Details
- Parcel number: 1G0969602500400000
Construction
Type & style
- Home type: SingleFamily
- Property subtype: Single Family Residence
Materials
- Brick, Fiber Cement
- Foundation: Slab
- Roof: Composition
Condition
- Pre-Owned
- New construction: No
- Year built: 2004
Utilities & green energy
- Sewer: Sewer System
- Water: Water System
Community & HOA
Community
- Features: Other
- Subdivision: Falcon Ridge
HOA
- Has HOA: Yes
- HOA fee: $185 semi-annually
- HOA name: FALCON RIDGE
Location
- Region: Cibolo
Financial & listing details
- Price per square foot: $147/sqft
- Tax assessed value: $288,508
- Annual tax amount: $5,337
- Price range: $320K - $320K
- Date on market: 5/25/2026
- Cumulative days on market: 143 days
- Listing terms: Conventional,FHA,VA Loan,Cash
Estimated market value
$315,600
$300,000 - $331,000
$1,936/mo
Price history
| Date | Event | Price |
|---|---|---|
| 5/25/2026 | Listed for sale | $320,000+12.3%$147/sqft |
Source:  LERA MLS #1969676 Report a problem LERA MLS #1969676 Report a problem | ||
| 3/11/2022 | Sold | -- |
Source: eXp Realty #73088050 Report a problem | ||
| 2/22/2022 | Pending sale | $284,999$131/sqft |
Source: LERA MLS #1586428 Report a problem | ||
| 2/14/2022 | Contingent | $284,999$131/sqft |
Source: LERA MLS #1586428 Report a problem | ||
| 2/11/2022 | Listed for sale | $284,999+50.1%$131/sqft |
Source: LERA MLS #1586428 Report a problem | ||
| 3/3/2015 | Sold | -- |
Source: LERA MLS #1094939 Report a problem | ||
| 1/18/2015 | Listed for sale | $189,900$87/sqft |
Source: Icon Realty #1094939 Report a problem | ||
| 10/27/2006 | Sold | -- |
Source: LERA MLS #613129 Report a problem | ||
Public tax history
| Year | Property taxes | Tax assessment |
|---|---|---|
| 2025 | $4,042 -11.6% | $288,508 -1.7% |
| 2024 | $4,575 -10.6% | $293,396 -9.6% |
| 2023 | $5,116 +34.2% | $324,671 +26.5% |
| 2022 | $3,812 | $256,716 +10% |
| 2021 | -- | $233,378 +7.6% |
| 2020 | -- | $216,884 +3.5% |
| 2019 | -- | $209,483 +1.4% |
| 2018 | -- | $206,568 +5.6% |
| 2017 | -- | $195,547 +6.7% |
| 2016 | $3,555 -0.7% | $183,275 -1.3% |
| 2015 | $3,579 | $185,707 +5.4% |
| 2014 | $3,579 | $176,168 +6.4% |
| 2013 | -- | $165,615 -4.4% |
| 2012 | -- | $173,258 -1% |
| 2011 | -- | $175,086 |
| 2010 | -- | $175,086 +1% |
| 2009 | -- | $173,376 -1.9% |
| 2008 | -- | $176,674 +2.5% |
| 2007 | -- | $172,397 +7.2% |
| 2006 | -- | $160,779 +7.2% |
| 2005 | -- | $149,967 |
Find assessor info on the county website
Monthly payment
Est. payment
Payment breakdown
Explore the cost of this home by adjusting the details. Changes won't be saved.Climate risks
Neighborhood: 78108
Nearby schools
Schools provided by the listing agent
- District: Schertz-Cibolo-Universal City Isd
Source: LERA MLS. This data may not be complete. We recommend contacting the local school district to confirm school assignments for this home.
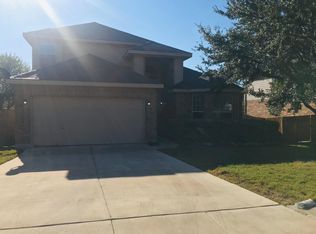
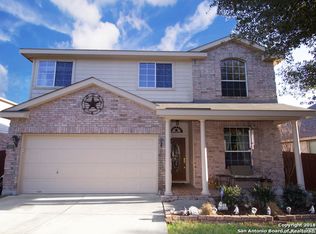
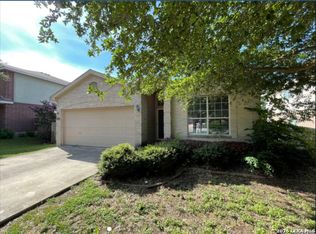

Similar homes
- $320,0003 bd3 ba2.5k sqft116 Dyess, Cibolo, TX 78108For Sale
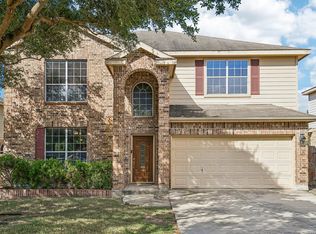
 MLS ID #2009377, Bradley Claus TREC #613810, JLA Realty. LERA MLS
 - $340,0004 bd4 ba2.4k sqft177 GLEN EAGLES DR, Cibolo, TX 78108For Sale
 MLS ID #2020259, Tenisha Smith TREC #830237, Real Broker, LLC. LERA MLS
 - $318,0003 bd3 ba2k sqft324 Wagon Wheel Way, Cibolo, TX 78108For Sale
 MLS ID #2016323, Iris Gonzales TREC #764239, Real Broker, LLC. LERA MLS
 - $315,0004 bd3 ba2.3k sqft121 HAPPY TRL, Cibolo, TX 78108For Sale
 MLS ID #2017076, Joshua Gutierrez TREC #693614, TRU Real Estate Group. LERA MLS
 - $355,0004 bd3 ba2.5k sqft305 HILTON DR, Cibolo, TX 78108For SaleMLS ID #2011957, Diane Craig TREC #331843, RE/MAX Associates. LERA MLS
- $305,0003 bd2 ba1.8k sqft112 Tomahawk Cir, Cibolo, TX 78108For SaleMLS ID #2007321, Tracy Meek TREC #706562, Just Focus Real Estate. LERA MLS
- $299,0003 bd2 ba1.7k sqft121 Rawhide Way, Cibolo, TX 78108For SaleMLS ID #2005145, Azucena Chiu TREC #624233, Vortex Realty. LERA MLS
- $234,0003 bd2 ba1.8k sqft238 TAPWOOD LN, Cibolo, TX 78108For SaleMLS ID #2021048, Mariana Ramos TREC #631988, Keller Williams Heritage. LERA MLS
- $369,7774 bd4 ba2.5k sqft512 Wagon Wheel Way, Cibolo, TX 78108Active
 MLS ID #625905, Kendra Wray, Keller Williams Heritage. Central Texas MLS
 - $384,9994 bd3 ba2.9k sqft143 Still Brook, Cibolo, TX 78108For SaleMLS ID #2013774, Sophia James TREC #764544, Levi Rodgers Real Estate Group. LERA MLS
- $399,0005 bd5 ba3k sqft522 Baltustrol, Cibolo, TX 78108For SaleMLS ID #1884267, Ronald Henry TREC #597935, Just Focus Real Estate. LERA MLS
- $349,0004 bd4 ba3.1k sqft2965 MINERAL SPGS, Schertz, TX 78108For SaleMLS ID #2014134, Matthew Gurniak TREC #676302, Someday Realty & Property Mgmt. LERA MLS
- $369,0005 bd4 ba3.1k sqft512 Saddle Pass, Cibolo, TX 78108For SaleMLS ID #1967228, Wynter Barnes TREC #762223, Phyllis Browning Company. LERA MLS
- $275,0003 bd2 ba1.6k sqft3648 Fox Run, Schertz, TX 78108For SaleMLS ID #1990810, Rhonda Kuhl TREC #825220, Heritage Homes & Ranches. LERA MLS
- $399,0004 bd3 ba2.7k sqft632 PERUGIA, Cibolo, TX 78108For SaleMLS ID #1991312, Bill Schlip TREC #524057, Vista View Realty. LERA MLS
- $429,9994 bd3 ba2.6k sqft228 COMANCHE TRL, Cibolo, TX 78108For SaleMLS ID #2004742, Bernadette Buchanan TREC #761040, All City Real Estate Ltd. Co. LERA MLS
- $224,0003 bd2 ba1.6k sqft209 Gatewood Falls, Cibolo, TX 78108For SaleMLS ID #1959574, Melissa Stagers TREC #435856, M. Stagers Realty Partners. LERA MLS
- $329,9004 bd2 ba2.2k sqft622 Sunhaven Dr, Windcrest, TX 78239For SaleMLS ID #2022558, Rainbeau Presti TREC #550170, RE/MAX Associates Boerne. LERA MLS
- $349,0003 bd3 ba2.8k sqft8643 Park Olympia, Universal City, TX 78148For SaleMLS ID #2014150, Chad Hahn TREC #523877, Southern Capital Realty. LERA MLS
