With an acceptable offer, seller is offering up to $5,000 in concessions toward buyer closing costs. Beautiful 3-bedroom, 2-bath single-story home situated on a spacious 0.34-acre cul-de-sac lot with no HOA. This property features convenient backyard access to FM 1103, offering an ideal setup for boat or recreational vehicle parking. It's conveniently located close to the FM 1103/Main St intersection putting the owner close to HEB, Wal-Mart, and the heart of Cibolo. Interior highlights include a remodeled kitchen, new wood-finish engineered laminate flooring, updated interior and exterior light fixtures, a programmable thermostat, and a full lawn irrigation system. The primary suite serves as a private retreat, featuring an attached office space, dual closets, a remodeled walk-in shower, and direct backyard access. Major updates include a water heater and a well-maintained HVAC system. Outside, enjoy a large covered back patio perfect for entertaining, fresh window screens, and a separate, fully functional outbuilding ideal for a workshop, studio, or additional storage. Highly desirable location within the Schertz-Cibolo-Universal City ISD, offering easy access to local shopping, dining, and major transit routes.
For sale
Price cut: $45K (9/22)
$305,000
112 Tomahawk Cir, Cibolo, TX 78108
3beds
1,824sqft
Single Family Residence
Built in 1985
0.34 Acres Lot
$301,400 Zestimate®
$167/sqft
$-- HOA
What's special
Attached office spaceFresh window screensDual closetsFull lawn irrigation systemProgrammable thermostatRemodeled walk-in showerRemodeled kitchen
- 64 days
- 452
- 60
Zillow last checked:
Listing updated:
Listed by:
Tracy Meek TREC #706562 (210) 862-3157,
Just Focus Real Estate
Source: LERA MLS,MLS#: 2007321
Facts & features
Interior
Bedrooms & bathrooms
- Bedrooms: 3
- Bathrooms: 2
- Full bathrooms: 2
Primary bedroom
- Features: Split, Outside Access, Full Bath
- Area: 266
- Dimensions: 14 x 19
Bedroom 2
- Area: 144
- Dimensions: 12 x 12
Bedroom 3
- Area: 121
- Dimensions: 11 x 11
Primary bathroom
- Features: Shower Only, Separate Vanity, Double Vanity
- Area: 160
- Dimensions: 10 x 16
Dining room
- Area: 154
- Dimensions: 11 x 14
Kitchen
- Area: 144
- Dimensions: 12 x 12
Living room
- Area: 400
- Dimensions: 16 x 25
Office
- Area: 80
- Dimensions: 8 x 10
Heating
- Central, Electric
Cooling
- Central Air
Appliances
- Included: Range, Electric Water Heater
- Laundry: Washer Hookup, Dryer Connection
Features
- One Living Area, Breakfast Bar, Master Downstairs, Ceiling Fan(s)
- Flooring: Carpet, Ceramic Tile, Wood
- Windows: Window Coverings
- Has basement: No
- Number of fireplaces: 1
- Fireplace features: One, Living Room, Wood Burning
Interior area
- Total interior livable area: 1,824 sqft
Property
Parking
- Total spaces: 2
- Parking features: Two Car Garage, Utility Area in Garage
- Garage spaces: 2
Features
- Levels: One
- Stories: 1
- Patio & porch: Patio, Covered
- Exterior features: Sprinkler System
- Pool features: None
- Fencing: Privacy
Lot
- Size: 0.34 Acres
- Features: Cul-De-Sac, 1/4 - 1/2 Acre, Level, Curbs, Sidewalks
- Residential vegetation: Mature Trees, Mature Trees (ext feat)
Details
- Parcel number: 1G0570100100500000
Construction
Type & style
- Home type: SingleFamily
- Property subtype: Single Family Residence
Materials
- Brick, 4 Sides Masonry
- Foundation: Slab
- Roof: Composition
Condition
- Pre-Owned
- New construction: No
- Year built: 1985
Community & HOA
Community
- Features: None
- Subdivision: Cibolo North
Location
- Region: Cibolo
Financial & listing details
- Price per square foot: $167/sqft
- Tax assessed value: $250,136
- Annual tax amount: $4,827
- Price range: $305K - $305K
- Date on market: 8/10/2026
- Cumulative days on market: 65 days
- Listing terms: Conventional,FHA,VA Loan,Cash
- Road surface type: Paved
Estimated market value
$301,400
$286,000 - $316,000
$1,811/mo
Price history
| Date | Event | Price |
|---|---|---|
| 9/22/2026 | Price change | $305,000-12.9%$167/sqft |
Source:  LERA MLS #2007321 Report a problem LERA MLS #2007321 Report a problem | ||
| 8/10/2026 | Listed for sale | $350,000$192/sqft |
Source: LERA MLS #2007321 Report a problem | ||
Public tax history
| Year | Property taxes | Tax assessment |
|---|---|---|
| 2025 | $4,827 -25.8% | $250,136 -24.9% |
| 2024 | $6,507 +21.3% | $333,228 +20% |
| 2023 | $5,366 -25.3% | $277,690 -16.8% |
| 2022 | $7,179 +33.2% | $333,589 +38.2% |
| 2021 | $5,389 +0.5% | $241,332 +2.6% |
| 2020 | $5,364 | $235,327 +5.8% |
| 2019 | -- | $222,530 +6.8% |
| 2018 | $4,874 +8.1% | $208,373 +7.1% |
| 2017 | $4,507 +9.8% | $194,512 +9.1% |
| 2016 | $4,106 +10.6% | $178,342 +7.8% |
| 2015 | $3,712 | $165,437 +3.8% |
| 2014 | $3,712 | $159,340 +6.9% |
| 2013 | -- | $149,016 -3.9% |
| 2012 | -- | $155,134 |
| 2011 | -- | $155,134 +1.9% |
| 2010 | -- | $152,263 +6.9% |
| 2009 | -- | $142,409 |
| 2008 | -- | $142,409 +4.1% |
| 2007 | -- | $136,792 +6.4% |
| 2006 | -- | $128,504 +4.7% |
| 2005 | -- | $122,765 +10.8% |
| 2004 | -- | $110,822 +12.7% |
| 2003 | -- | $98,310 |
| 2002 | -- | -- |
| 2001 | -- | -- |
| 2000 | -- | -- |
Find assessor info on the county website
Monthly payment
Est. payment
Payment breakdown
Explore the cost of this home by adjusting the details. Changes won't be saved.Climate risks
Neighborhood: 78108
Nearby schools
Schools provided by the listing agent
- Elementary: Wiederstein
- Middle: Dobie J. Frank
- High: Byron Steele High
- District: Schertz-Cibolo-Universal City Isd
Source: LERA MLS. This data may not be complete. We recommend contacting the local school district to confirm school assignments for this home.
Similar homes
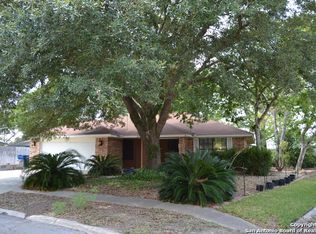
- $320,0003 bd3 ba2.5k sqft116 Dyess, Cibolo, TX 78108For Sale
 MLS ID #2009377, Bradley Claus TREC #613810, JLA Realty. LERA MLS
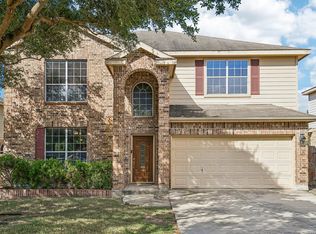
 - $309,9993 bd3 ba1.8k sqft2509 Hidden Grove Ln, Schertz, TX 78154For Sale
 MLS ID #2015530, Shane Neal TREC #608871, eXp Realty. LERA MLS
 - $270,0003 bd3 ba2.2k sqft137 Goldenrod, Cibolo, TX 78108For Sale
 MLS ID #2002490, Alejandro Harlow TREC #619059, Root Advisory. LERA MLS
 - $270,0003 bd2 ba2.2k sqft2537 CRUSADER BND, Schertz, TX 78108For Sale
 MLS ID #2015954, Michael Schultz TREC #612159, Keller Williams Heritage. LERA MLS
 - $299,9003 bd3 ba2k sqft16247 Rocky Creek, San Antonio, TX 78247For SaleMLS ID #2022723, William Rosenthal TREC #617524, Branded Realty, LLC. LERA MLS
- $319,9004 bd4 ba2.5k sqft544 Foxford Run, Schertz, TX 78108For SaleMLS ID #1998501, James Chappel TREC #654139, Keller Williams Heritage. LERA MLS
- $350,0003 bd2 ba2.1k sqft3421 SHERWIN DR, Schertz, TX 78108For SaleMLS ID #1966814, Cynthia Irving TREC #727597, Century 21 Scott Myers, REALTORS. LERA MLS
- $259,9993 bd2 ba1.5k sqft3632 FOX RUN, Schertz, TX 78108For SaleMLS ID #1962016, Trudy Scott TREC #676737, Coldwell Banker D'Ann Harper. LERA MLS
- $319,7954 bd2 ba2.1k sqft544 ROOSTER RUN, Schertz, TX 78154For SaleMLS ID #2002469, Pauline Heberling TREC #566042, RE/MAX North-San Antonio. LERA MLS
- $298,0003 bd3 ba2k sqft3439 BUTTERLEIGH, San Antonio, TX 78247For SaleMLS ID #2021103, Briana Collazo TREC #705796, Texas Premier Realty. LERA MLS
- $278,0003 bd3 ba1.9k sqft10718 Mustang Rdg., Converse, TX 78109For SaleMLS ID #2019131, Narcisa Ruiz TREC #447936, Keller Williams Heritage. LERA MLS
- $325,0003 bd3 ba2.5k sqft3420 Dartmouth Cv, Schertz, TX 78154For SaleMLS ID #1995039, Carolina Garcia TREC #582266, Keller Williams City-View. LERA MLS
- $285,0003 bd2 ba1.5k sqft13103 STONEY CREEK DR, Universal City, TX 78148For SaleMLS ID #2012151, Patricia Broyles TREC #423746, Select Properties. LERA MLS
- $288,0003 bd2 ba1.8k sqft9027 LIBERTY VW, Converse, TX 78109For SaleMLS ID #2005192, Tracy Meek TREC #706562, Just Focus Real Estate. LERA MLS
- $249,9903 bd2 ba1.6k sqft812 ROBERT DERRICK DR, Schertz, TX 78154For SaleMLS ID #1991822, Margaret Reeves TREC #552755, Reeves Realty LLC. LERA MLS
- $335,0003 bd3 ba2.1k sqft8494 Ulysses, Universal City, TX 78148For SaleMLS ID #1996964, Arlene Chalkley TREC #585873, ERA Brokers Consolidated. LERA MLS
- $425,0003 bd2 ba2.1k sqft1033 E Live Oak, Schertz, TX 78154For SaleMLS ID #2014074, Dean Ponseti TREC #813596, eXp Realty. LERA MLS
- $299,9003 bd2 ba1.5k sqft14130 Queensway St, San Antonio, TX 78217Active
 MLS ID #8442445, Travis Saunders, Central Metro Realty. Unlock MLS
 - $360,0003 bd3 ba2.6k sqft2854 BENT TREE DR, Schertz, TX 78154For SaleMLS ID #1996138, Summer McAuley TREC #823402, Keller Williams Heritage. LERA MLS
- $245,0003 bd3 ba1.9k sqft800 MARILYN DR, Schertz, TX 78154For SaleMLS ID #2007237, Cathy Deimund TREC #613211, Home Team of America. LERA MLS
