Desired corner lot with detached garage and long driveway on a cul-de-sac street! Single story Medallion built 3 bdrm, 2 bath home with open floorplan. Living dining combination featuring wood burning fireplace. Island kitchen with breakfast area and pass thru bar to dining room. Huge laundry room. Private master located at rear of home has en suite bath with generous walk in closet space. Two bedrooms at front of home each with its own walk in closet. Good storage space thru out home. Backyard has arbor over patio and plants for privacy where you can sit on the patio and sip a cup of coffee and enjoy the morning! Front porch entry. Walk in and fall in love - Come see!
For sale
$295,000
13103 STONEY CREEK DR, Universal City, TX 78148
3beds
1,548sqft
Single Family Residence
Built in 1997
7,274 Square Feet Lot
$-- Zestimate®
$191/sqft
$13/mo HOA
What's special
Wood burning fireplaceDetached garageOpen floorplanLiving dining combinationCorner lotCul-de-sac streetIsland kitchen
- 2 days
- 114
- 8
Likely to sell faster than
Zillow last checked:
Listing updated:
Listed by:
Patricia Broyles TREC #423746 (210) 695-8800,
Select Properties
Source: LERA MLS,MLS#: 2012151
Facts & features
Interior
Bedrooms & bathrooms
- Bedrooms: 3
- Bathrooms: 2
- Full bathrooms: 2
Primary bedroom
- Features: Split, Walk-In Closet(s), Full Bath
- Area: 168
- Dimensions: 14 x 12
Bedroom 2
- Area: 110
- Dimensions: 11 x 10
Bedroom 3
- Area: 100
- Dimensions: 10 x 10
Primary bathroom
- Features: Tub/Shower Separate, Double Vanity
- Area: 80
- Dimensions: 10 x 8
Kitchen
- Area: 150
- Dimensions: 15 x 10
Living room
- Area: 476
- Dimensions: 28 x 17
Heating
- Central, Natural Gas
Cooling
- Central Air
Appliances
- Included: Washer, Dryer, Microwave, Range, Refrigerator, Disposal, Dishwasher, Electric Water Heater
- Laundry: Main Level, Laundry Room, Washer Hookup, Dryer Connection
Features
- One Living Area, Liv/Din Combo, Eat-in Kitchen, Two Eating Areas, Kitchen Island, Breakfast Bar, Utility Room Inside, Secondary Bedroom Down, 1st Floor Lvl/No Steps, Open Floorplan, High Speed Internet, All Bedrooms Downstairs, Telephone, Walk-In Closet(s), Master Downstairs
- Flooring: Carpet, Ceramic Tile
- Windows: Window Coverings
- Has basement: No
- Attic: Pull Down Storage
- Has fireplace: No
- Fireplace features: Not Applicable
Interior area
- Total interior livable area: 1,548 sqft
Property
Parking
- Total spaces: 2
- Parking features: Two Car Garage, Detached, Pad Only (Off Street)
- Garage spaces: 2
Features
- Levels: One
- Stories: 1
- Patio & porch: Patio, Covered
- Pool features: None
- Fencing: Privacy
- Has view: Yes
- View description: City
Lot
- Size: 7,274 Square Feet
- Dimensions: 56 x 117 x 82 x 115
- Features: Corner Lot, Curbs, Streetlights
- Residential vegetation: Mature Trees
Details
- Parcel number: 050474030630
Construction
Type & style
- Home type: SingleFamily
- Property subtype: Single Family Residence
Materials
- Brick, 4 Sides Masonry, Siding, Fiber Cement
- Foundation: Slab
- Roof: Composition
Condition
- Pre-Owned
- New construction: No
- Year built: 1997
Details
- Builder name: Medallion
Utilities & green energy
- Electric: CPS
- Gas: Centex
- Sewer: Universal Ci, Sewer System
- Water: Universal Ci, Water System
- Utilities for property: Cable Available
Community & HOA
Community
- Features: None
- Security: Smoke Detector(s), Security System Owned, Prewired
- Subdivision: Heritage Hills
HOA
- Has HOA: Yes
- HOA fee: $150 annually
- HOA name: HERITAGE HILLS HOA
Location
- Region: Universal City
Financial & listing details
- Price per square foot: $191/sqft
- Tax assessed value: $247,850
- Annual tax amount: $5,295
- Price range: $295K - $295K
- Date on market: 8/27/2026
- Cumulative days on market: 4 days
- Listing terms: Conventional,FHA,VA Loan,TX Vet,Cash,Investors OK
- Road surface type: Paved, Asphalt
Estimated market value
Not available
Estimated sales range
Not available
Not available
Price history
| Date | Event | Price |
|---|---|---|
| 8/27/2026 | Listed for sale | $295,000$191/sqft |
Source:  LERA MLS #2012151 Report a problem LERA MLS #2012151 Report a problem | ||
Public tax history
| Year | Property taxes | Tax assessment |
|---|---|---|
| 2025 | $2,931 -22.6% | $246,840 +10% |
| 2024 | $3,788 | $224,400 +1.7% |
| 2023 | -- | $220,559 +10% |
| 2022 | -- | $200,508 +10% |
| 2021 | $1,974 | $182,280 +10.5% |
| 2020 | $1,974 -46.4% | $165,000 +5.8% |
| 2019 | $3,686 | $156,010 +4% |
| 2018 | $3,686 +2.2% | $150,070 +1% |
| 2017 | $3,605 +1.4% | $148,540 +4.6% |
| 2016 | $3,557 +16.1% | $142,000 +7.1% |
| 2015 | $3,063 | $132,616 +10% |
| 2014 | $3,063 | $120,560 -3% |
| 2013 | -- | $124,240 -1% |
| 2012 | -- | $125,510 -0.8% |
| 2011 | -- | $126,550 -0.8% |
| 2010 | -- | $127,610 -6.8% |
| 2009 | -- | $136,860 -0.7% |
| 2008 | -- | $137,867 +3.5% |
| 2007 | -- | $133,160 +16.9% |
| 2006 | -- | $113,940 +4.8% |
| 2005 | -- | $108,680 |
| 2004 | -- | -- |
| 2003 | -- | -- |
| 2002 | -- | -- |
| 2001 | -- | -- |
| 2000 | -- | -- |
Find assessor info on the county website
Monthly payment
Est. payment
Payment breakdown
Explore the cost of this home by adjusting the details. Changes won't be saved.Climate risks
Neighborhood: 78148
Nearby schools
Schools provided by the listing agent
- District: Judson
Source: LERA MLS. This data may not be complete. We recommend contacting the local school district to confirm school assignments for this home.
- $285,2003 bd2 ba1.8k sqft13107 Stoney Creek Dr, Universal City, TX 78148Off Market
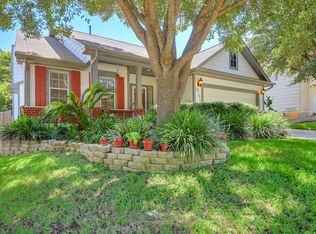
- $303,3003 bd3 ba2.3k sqft13102 Forum Rd, Universal City, TX 78148Off Market

- $260,8003 bd3 ba1.8k sqft13111 Stoney Creek Dr, Universal City, TX 78148Off Market
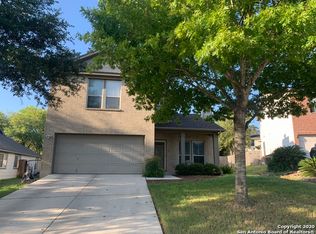
- $270,2003 bd2 ba1.8k sqft13106 Forum Rd, Universal City, TX 78148Off Market
Similar homes
- $320,0004 bd2 ba1.7k sqft8538 Marathon Dr, Universal City, TX 78148For Sale
 MLS ID #66162146, Rebecca Cook, Keller Williams Realty Brazos Valley office. HAR
 - $295,0003 bd2 ba1.6k sqft13127 Almond Bend, Universal City, TX 78148For Sale

 MLS ID #1952593, Matthew Hurlbert TREC #610013, Texas Edge Realty. LERA MLS
 - $260,0003 bd2 ba1.7k sqft8746 Park Olympia, Universal City, TX 78148For Sale
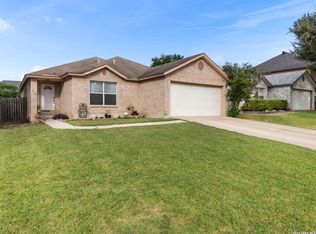 MLS ID #2009191, LeRoy Romo TREC #571985, Coldwell Banker D'Ann Harper. LERA MLS
 - $294,0004 bd3 ba2.3k sqft8631 Branch Hollow, Universal City, TX 78148For Sale
 MLS ID #1949266, Todd Hackett TREC #671326, Hall American Realty. LERA MLS
 - $305,0004 bd2 ba1.8k sqft110 Cortes, Universal City, TX 78148For SaleMLS ID #2006534, Amber Holder TREC #840968, eXp Realty. LERA MLS
- $304,0004 bd2 ba2k sqft326 DE SOTO DR, Universal City, TX 78148For SaleMLS ID #2007800, Amber Broadway TREC #618409, Opendoor Brokerage, LLC. LERA MLS
- $299,0003 bd2 ba1.9k sqft310 De Soto Dr, Universal City, TX 78148Active
 MLS ID #6357838, Jessica Rodriguez, Empire Real Estate. Unlock MLS
 - $270,0003 bd2 ba1.6k sqft8419 Tiguex, Universal City, TX 78148For SaleMLS ID #1972998, Juan Mendoza Lua TREC #739218, eXp Realty. LERA MLS
- $350,0003 bd3 ba2k sqft8730 Iliad, Universal City, TX 78148For SaleMLS ID #2010924, Fernanda Marina TREC #687958, JPAR San Antonio. LERA MLS
- $244,9904 bd3 ba1.9k sqft9135 Sahara Woods, Universal City, TX 78148For SaleMLS ID #2011699, Lucia Dennis TREC #822015, Real Broker, LLC. LERA MLS
- $259,0003 bd2 ba1.8k sqft8423 Branch Hollow, Universal City, TX 78148For SaleMLS ID #1967355, Sherry Harlan TREC #536080, Riverbend Realty Group, LLC. LERA MLS
- $289,9994 bd2 ba2.1k sqft123 Granada, Universal City, TX 78148For SaleMLS ID #1923209, Carmen Brandt TREC #740433, M Effect Realty. LERA MLS
- $339,9993 bd2 ba1.5k sqft8787 LAUREL CANYON DR, Universal City, TX 78148For SaleMLS ID #1970148, Suzanne Nieves TREC #734892, LPT Realty, LLC. LERA MLS
- $330,0003 bd3 ba1.8k sqft13403 Thessaly, Universal City, TX 78148For SaleMLS ID #1966715, Angelica Rios TREC #722575, Levi Rodgers Real Estate Group. LERA MLS
- $298,7004 bd3 ba2k sqft13358 Tusayan, Universal City, TX 78148For SaleMLS ID #1907042, Malinda Hernandez TREC #604002, Central Metro Realty. LERA MLS
- $258,0004 bd3 ba1.9k sqft8423 BERRY KNOLL DR, Universal City, TX 78148For SaleMLS ID #1991430, Amber Broadway TREC #618409, Opendoor Brokerage, LLC. LERA MLS
- $217,9904 bd2 ba1k sqft254 FLINTSTONE LN, Universal City, TX 78148For SaleMLS ID #2011728, Mauricio Espino Mora TREC #775729, Premier Realty Group Platinum. LERA MLS
- $219,0003 bd2 ba1.7k sqft222 GUILFORD FRG, Universal City, TX 78148For SaleMLS ID #2011525, Patricia Maroney TREC #784430, Compass RE Texas, LLC.. LERA MLS
- $244,9903 bd2 ba1.5k sqft9022 Meadow Spgs, Universal City, TX 78148For SaleMLS ID #2010550, Janaina Dombkowski TREC #755484, Levi Rodgers Real Estate Group. LERA MLS
- $278,0003 bd2 ba1.6k sqft302 Cordoba, Universal City, TX 78148For SaleMLS ID #1951225, Michele Olea TREC #627449, Vortex Realty. LERA MLS
