Welcome to this well-maintained home and enjoy large bedrooms filled with southern Texas charm, offering a cozy and inviting atmosphere. A three-year-old-roof and HVAC system it makes for an energy efficient home. The expansive backyard is an ideal spot for gatherings, featuring a refreshing pool for warm days and barbecues. Cultivate your green thumb with the included greenhouse. All nestled in a peaceful neighborhood, you're still just minutes away from shopping centers, various restaurants, and essential medical facilities. Benefit from quick and easy access to major highways, IH-10 and IH-35. The amazing pool is ready for the coming Texas hot summer?? Assumable VA loan possible.
For sale
Price cut: $1.2K (7/13)
$296,000
123 Granada, Universal City, TX 78148
4beds
2,195sqft
:
Get pre-qualified$2,130/mo
Single Family Residence
Built in 1969
9,365 Square Feet Lot
$295,000 Zestimate®
$135/sqft
$-- HOA
What's special
Refreshing poolExpansive backyardLarge bedroomsCozy and inviting atmosphere
- 20 days |
- 984 |
- 45 |
Zillow last checked:
Listing updated:
Listed by:
Carmen Brandt TREC #740433 (830) 513-4672,
M Effect Realty
Source: LERA MLS,MLS#: 1923209
Facts & features
Interior
Bedrooms & bathrooms
- Bedrooms: 4
- Bathrooms: 2
- Full bathrooms: 2
Primary bedroom
- Area: 192
- Dimensions: 12 x 16
Bedroom 2
- Area: 120
- Dimensions: 12 x 10
Bedroom 3
- Area: 120
- Dimensions: 12 x 10
Bedroom 4
- Area: 130
- Dimensions: 10 x 13
Primary bathroom
- Features: Shower Only
- Area: 72
- Dimensions: 8 x 9
Dining room
- Area: 121
- Dimensions: 11 x 11
Kitchen
- Area: 180
- Dimensions: 20 x 9
Living room
- Area: 273
- Dimensions: 13 x 21
Heating
- Central, Electric
Cooling
- Ceiling Fan(s), Central Air, Attic Fan
Appliances
- Included: Cooktop, Built-In Oven, Refrigerator, Disposal, Dishwasher, Plumbed For Ice Maker, Electric Water Heater
- Laundry: Main Level, Laundry Room, Washer Hookup, Dryer Connection
Features
- One Living Area, Separate Dining Room, Utility Room Inside, 1st Floor Lvl/No Steps, High Speed Internet, Walk-In Closet(s), Master Downstairs, Ceiling Fan(s), Custom Cabinets, Programmable Thermostat
- Flooring: Carpet, Ceramic Tile
- Windows: Double Pane Windows, Window Coverings
- Has basement: No
- Attic: Access Only
- Number of fireplaces: 1
- Fireplace features: One, Living Room
Interior area
- Total interior livable area: 2,195 sqft
Property
Parking
- Total spaces: 2
- Parking features: Two Car Garage, Pad Only (Off Street), Street Parking Only
- Garage spaces: 2
- Has uncovered spaces: Yes
Features
- Levels: One
- Stories: 1
- Patio & porch: Patio, Covered
- Exterior features: Other
- Has private pool: Yes
- Pool features: In Ground
- Fencing: Privacy
Lot
- Size: 9,365 Square Feet
- Features: Level, Curbs, Sidewalks, Streetlights
- Residential vegetation: Mature Trees, Mature Trees (ext feat)
Details
- Additional structures: Shed(s)
- Parcel number: 050470370130
Construction
Type & style
- Home type: SingleFamily
- Architectural style: Traditional
- Property subtype: Single Family Residence
Materials
- Brick, Stucco
- Foundation: Slab
- Roof: Composition
Condition
- As-Is,Pre-Owned
- New construction: No
- Year built: 1969
Utilities & green energy
- Electric: CPS
- Gas: CPS
- Sewer: SAWS, Sewer System
- Water: SAWS
- Utilities for property: Cable Available, City Garbage service
Green energy
- Energy efficient items: Variable Speed HVAC
Community & HOA
Community
- Features: Clubhouse, Playground, Basketball Court, Volleyball Court
- Security: Smoke Detector(s), Prewired
- Subdivision: Coronado Village Jd
Location
- Region: Universal City
Financial & listing details
- Price per square foot: $135/sqft
- Tax assessed value: $331,200
- Annual tax amount: $7,794
- Price range: $296K - $296K
- Date on market: 7/9/2026
- Cumulative days on market: 556 days
- Listing terms: Conventional,FHA,VA Loan,TX Vet,Cash,Investors OK
- Road surface type: Paved
Estimated market value
$295,000
$280,000 - $310,000
$3,959/mo
Price history
| Date | Event | Price |
|---|---|---|
| 7/13/2026 | Price change | $296,000-0.4%$135/sqft |
Source:  LERA MLS #1923209 Report a problem LERA MLS #1923209 Report a problem | ||
| 7/9/2026 | Listed for sale | $297,200$135/sqft |
Source: LERA MLS #1923209 Report a problem | ||
| 7/1/2026 | Listing removed | $297,200$135/sqft |
Source: LERA MLS #1923209 Report a problem | ||
| 6/21/2026 | Price change | $297,200-2.4%$135/sqft |
Source: LERA MLS #1923209 Report a problem | ||
| 5/5/2026 | Price change | $304,500-0.2%$139/sqft |
Source: LERA MLS #1923209 Report a problem | ||
| 2/2/2026 | Price change | $305,000-1.6%$139/sqft |
Source: LERA MLS #1923209 Report a problem | ||
| 11/15/2025 | Listed for sale | $309,990-1.6%$141/sqft |
Source: LERA MLS #1923209 Report a problem | ||
| 9/18/2025 | Listing removed | $315,000$144/sqft |
Source: LERA MLS #1829666 Report a problem | ||
| 8/20/2025 | Price change | $315,000-2.8%$144/sqft |
Source: LERA MLS #1829666 Report a problem | ||
| 8/8/2025 | Price change | $324,000-1.5%$148/sqft |
Source: LERA MLS #1829666 Report a problem | ||
| 5/7/2025 | Price change | $329,000-4.6%$150/sqft |
Source: LERA MLS #1829666 Report a problem | ||
| 12/16/2024 | Listed for sale | $345,000+10.9%$157/sqft |
Source: LERA MLS #1829666 Report a problem | ||
| 10/28/2022 | Sold | -- |
Source: LERA MLS #44006_1619318 Report a problem | ||
| 10/5/2022 | Pending sale | $311,000$142/sqft |
Source: LERA MLS #1619318 Report a problem | ||
| 9/8/2022 | Price change | $311,000-1.3%$142/sqft |
Source: LERA MLS #1619318 Report a problem | ||
| 8/25/2022 | Price change | $315,000-1.3%$144/sqft |
Source: LERA MLS #1619318 Report a problem | ||
| 8/11/2022 | Price change | $319,000-2.1%$145/sqft |
Source: LERA MLS #1619318 Report a problem | ||
| 7/29/2022 | Price change | $326,000-1.5%$149/sqft |
Source: LERA MLS #1619318 Report a problem | ||
| 7/15/2022 | Price change | $331,000-2.6%$151/sqft |
Source: LERA MLS #1619318 Report a problem | ||
| 7/1/2022 | Listed for sale | $340,000$155/sqft |
Source: LERA MLS #1619318 Report a problem | ||
Public tax history
| Year | Property taxes | Tax assessment |
|---|---|---|
| 2025 | -- | $331,200 |
| 2024 | -- | $331,200 +3.9% |
| 2023 | $7,318 +0.6% | $318,820 +9.8% |
| 2022 | $7,272 +25% | $290,440 +21.4% |
| 2021 | $5,817 | $239,230 +7.1% |
| 2020 | $5,817 +7.7% | $223,290 +11.8% |
| 2019 | $5,400 | $199,640 +6.9% |
| 2018 | $5,400 +5.7% | $186,760 -0.1% |
| 2017 | $5,110 +11.9% | $186,920 +14% |
| 2016 | $4,564 +7.8% | $163,920 -0.1% |
| 2015 | $4,233 | $164,050 +6.3% |
| 2014 | $4,233 | $154,340 +4.5% |
| 2013 | -- | $147,670 +6.5% |
| 2012 | -- | $138,690 -0.2% |
| 2011 | -- | $138,980 -1.9% |
| 2010 | -- | $141,610 -4.8% |
| 2009 | -- | $148,730 +0.5% |
| 2008 | -- | $148,040 -0.2% |
| 2007 | -- | $148,320 +6.6% |
| 2006 | -- | $139,200 +19.3% |
| 2005 | -- | $116,640 |
| 2004 | -- | -- |
| 2003 | -- | -- |
| 2002 | -- | -- |
| 2001 | -- | -- |
| 2000 | -- | -- |
Find assessor info on the county website
Monthly payment
Est. payment
Payment breakdown
Explore the cost of this home by adjusting the details. Changes won't be saved.Climate risks
Neighborhood: 78148
Nearby schools
GreatSchools rating
- 3/10Coronado Village Elementary SchoolGrades: PK-5Distance: 0.1 mi
- 5/10Kitty Hawk Middle SchoolGrades: 6-8Distance: 0.6 mi
- 3/10Veterans Memorial High SchoolGrades: 9-12Distance: 4.2 mi
Schools provided by the listing agent
- High: Judson
- District: Judson
Source: LERA MLS. This data may not be complete. We recommend contacting the local school district to confirm school assignments for this home.
- $249,7003 bd2 ba1.8k sqft127 Granada Dr, Universal City, TX 78148Off Market
- $250,9003 bd2 ba1.8k sqft119 Granada Dr, Universal City, TX 78148Off Market
- $271,6004 bd2 ba2.1k sqft314 De Soto Dr, Universal City, TX 78148Off Market

- $256,7004 bd2 ba1.9k sqft131 Granada Dr, Universal City, TX 78148Off Market
- $361,0005 bd4 ba2.5k sqft115 Granada Dr, Universal City, TX 78148Off Market
- $272,4004 bd2 ba2.3k sqft318 De Soto Dr, Universal City, TX 78148Off Market
- $263,5004 bd2 ba1.8k sqft122 Granada Dr, Universal City, TX 78148Off Market
- $243,9004 bd2 ba2k sqft126 Granada Dr, Universal City, TX 78148Off Market
A local agent can set up tours, give advice and negotiate with sellers.
Similar homes
- $299,0004 bd3 ba2.1k sqft602 Moorside, Windcrest, TX 78239For Sale

 MLS ID #1946356, Chad Hughes TREC #558993, Keller Williams Heritage. LERA MLS
 - $264,9003 bd2 ba1.5k sqft7821 VILLAGE OAK DR, Live Oak, TX 78233For Sale
 MLS ID #1993694, Kenneth Henderson TREC #616201, Your Neighborhood Realty, LLC. LERA MLS
 - $299,9994 bd3 ba3.2k sqft7501 Avery, Live Oak, TX 78233For Sale
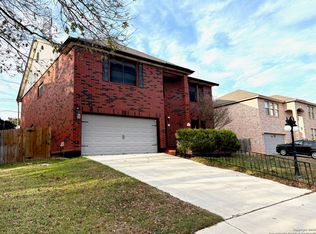 MLS ID #1935362, Frank Moralez TREC #551806, Centurion Realty. LERA MLS
 - $289,0003 bd2 ba1.5k sqft9743 Copperway, Converse, TX 78109Active

 MLS ID #3052520, William Awty, William Awty. Unlock MLS
 - $189,9003 bd2 ba1.1k sqft302 E Byrd Blvd, Universal City, TX 78148For SaleMLS ID #1991876, Keenan Stewart TREC #833376, Vortex Realty. LERA MLS
- $--3 bd3 ba2.1k sqft5210 Erickson Blf, San Antonio, TX 78247AuctionAuction.com 2
- $249,8883 bd2 ba1.2k sqft12242 Brownstone St, Live Oak, TX 78233For SaleMLS ID #1998729, Susan Spitzer TREC #232112, Christian Brother, REALTORS. LERA MLS
- $329,9003 bd2 ba2.1k sqft3524 Angora Trail, Schertz, TX 78154For SaleMLS ID #1995137, Lorenzo Garza TREC #443038, Home Team of America. LERA MLS
- $274,9003 bd2 ba1.8k sqft5842 SPRING VLY, San Antonio, TX 78247For SaleMLS ID #1958775, Karen Hale TREC #520453, Keller Williams Legacy. LERA MLS
- $284,9004 bd2 ba1.7k sqft3210 Falcon Grove, San Antonio, TX 78247For SaleMLS ID #1957204, Sylvia Cuellar TREC #477470, TriPoint Realty LLC. LERA MLS
- $299,0004 bd3 ba1.8k sqft7102 ZUMA BCH, Converse, TX 78109For SaleMLS ID #1973445, Ellis Washington TREC #572821, CAL/Tex Realty. LERA MLS
- $230,0003 bd2 ba1.4k sqft7702 Rohrdanz, Live Oak, TX 78233For SaleMLS ID #2002101, Nhora Prieto TREC #548581, BHHS Don Johnson Realtors - SA. LERA MLS
- $249,0004 bd2 ba1.2k sqft208 FOREST WAY, Schertz, TX 78154For SaleMLS ID #1959899, Amber Broadway TREC #618409, Opendoor Brokerage, LLC. LERA MLS
- $265,0003 bd2 ba1.9k sqft425 Driftwind, Windcrest, TX 78239For SaleMLS ID #1947405, Robert Wynn TREC #304807, Wynn-One Realty. LERA MLS
- $265,0004 bd3 ba1.9k sqft9119 Devils Riv, Converse, TX 78109For SaleMLS ID #70116087, Anthony Giglio, Metrolina Estate Realty, LLC. HAR
- $285,0003 bd2 ba2.1k sqft15802 Tampke Pl, San Antonio, TX 78247For SaleMLS ID #1950842, Mandi Ledford TREC #623221, Ledford Realty. LERA MLS
- $229,9004 bd2 ba1.9k sqft8519 Leyland, San Antonio, TX 78239For SaleMLS ID #1957293, Kenneth Valente TREC #777571, StepStone Realty LLC. LERA MLS
- $228,0003 bd2 ba1.5k sqft6806 RAINTREE FRST, San Antonio, TX 78233For SaleMLS ID #1997939, Amber Broadway TREC #618409, Opendoor Brokerage, LLC. LERA MLS
- $164,0003 bd3 ba2.4k sqft6218 Pine Needles Ln., San Antonio, TX 78244For SaleMLS ID #2002779, Jennifer Gilliland TREC #826798, HOMES R US INC. LERA MLS
- $334,9904 bd4 ba2.6k sqft708 Eagles Gln, Schertz, TX 78108For SaleMLS ID #48647524, Paul Hunter, One Plus Realty. HAR
