*** Multiple Offers - Highest & Best Due By: 7/28/26 at 1pm CST *** Value-Add Opportunity in Mission Hills | 3 Bed | 2.5 Bath | 2,504 SQFT | Two Story This true potential of a gem in this 3-bedroom, 2.5-bath, 2,504 sq. ft. two-story home located in the established Mission Hills community of San Antonio, TX. Offering a spacious floor plan and requiring updates, this property presents an excellent opportunity for buyers looking to renovate, customize or build long-term value in a desirable location. Inside, you'll find generous living and dining areas that provide flexibility for entertaining, working from home or everyday living. The kitchen offers ample cabinetry, abundant counter space and a functional layout ready for modernization. Downstairs, the spacious primary suite features a private en-suite bath and walk-in closet, while upstairs the two additional bedrooms and a shared bath provide versatile space for a variety of needs. Conveniently located near Loop 410, Highway 281, shopping, dining, parks and major employment centers, this home combines accessibility with the opportunity to create a personalized living space.
Pending
$164,000
6218 Pine Needles Ln., San Antonio, TX 78244
3beds
2,454sqft
Single Family Residence
Built in 1982
0.42 Acres Lot
$-- Zestimate®
$67/sqft
$-- HOA
What's special
Spacious floor planPrivate en-suite bathWalk-in closetAbundant counter spaceShared bathTwo additional bedroomsSpacious primary suite
- 32 days |
- 2,983 |
- 262 |
Zillow last checked:
Listing updated:
Listed by:
Jennifer Gilliland TREC #826798 (210) 802-6040,
Infinity Realty Group of Texas
Source: LERA MLS,MLS#: 2002779
Facts & features
Interior
Bedrooms & bathrooms
- Bedrooms: 3
- Bathrooms: 3
- Full bathrooms: 2
- 1/2 bathrooms: 1
Primary bedroom
- Features: Multi-Closets, Ceiling Fan(s), Full Bath
- Area: 252
- Dimensions: 14 x 18
Bedroom 2
- Area: 225
- Dimensions: 15 x 15
Bedroom 3
- Area: 165
- Dimensions: 15 x 11
Primary bathroom
- Features: Shower Only, Double Vanity
- Area: 84
- Dimensions: 12 x 7
Dining room
- Area: 288
- Dimensions: 18 x 16
Kitchen
- Area: 132
- Dimensions: 11 x 12
Living room
- Area: 114
- Dimensions: 19 x 6
Heating
- Central, Electric
Cooling
- Two Central
Appliances
- Included: Cooktop, Microwave, Refrigerator, Dishwasher
- Laundry: Washer Hookup, Dryer Connection
Features
- Two Living Area, Separate Dining Room, Eat-in Kitchen, Two Eating Areas, Breakfast Bar, Study/Library, Utility Room Inside, High Ceilings, Open Floorplan, Master Downstairs, Ceiling Fan(s)
- Flooring: Carpet, Ceramic Tile, Wood
- Has basement: No
- Has fireplace: No
- Fireplace features: Not Applicable
Interior area
- Total interior livable area: 2,454 sqft
Property
Parking
- Total spaces: 2
- Parking features: Two Car Garage
- Garage spaces: 2
Features
- Levels: Two
- Stories: 2
- Pool features: None
Lot
- Size: 0.42 Acres
- Features: Cul-De-Sac
- Residential vegetation: Mature Trees (ext feat)
Details
- Parcel number: 050802230590
- Special conditions: VA Foreclosure
Construction
Type & style
- Home type: SingleFamily
- Property subtype: Single Family Residence
Materials
- Brick, Siding
- Foundation: Slab
- Roof: Composition
Condition
- As-Is,Pre-Owned
- New construction: No
- Year built: 1982
Utilities & green energy
- Electric: CPS
- Gas: CPS
- Sewer: SAWS
- Water: SAWS, Water System
Community & HOA
Community
- Features: None
- Subdivision: Missionhills
Location
- Region: San Antonio
Financial & listing details
- Price per square foot: $67/sqft
- Tax assessed value: $298,860
- Annual tax amount: $5,449
- Price range: $164K - $164K
- Date on market: 7/24/2026
- Cumulative days on market: 33 days
- Listing terms: Conventional,Cash,Investors OK
Estimated market value
Not available
Estimated sales range
Not available
$1,891/mo
Price history
| Date | Event | Price |
|---|---|---|
| 8/14/2026 | Pending sale | $164,000$67/sqft |
Source:  LERA MLS #2002779 Report a problem LERA MLS #2002779 Report a problem | ||
| 8/2/2026 | Contingent | $164,000$67/sqft |
Source: LERA MLS #2002779 Report a problem | ||
| 7/24/2026 | Listed for sale | $164,000-30.2%$67/sqft |
Source: LERA MLS #2002779 Report a problem | ||
| 4/28/2016 | Sold | -- |
Source: LERA MLS #44006_1144593 Report a problem | ||
| 2/28/2016 | Price change | $234,999-2.1%$96/sqft |
Source: RE/MAX INTEGRITY #1144593 Report a problem | ||
| 10/22/2015 | Listed for sale | $239,999$98/sqft |
Source: RE/MAX INTEGRITY #1144593 Report a problem | ||
Public tax history
| Year | Property taxes | Tax assessment |
|---|---|---|
| 2025 | $5,462 -9.3% | $298,860 -6.6% |
| 2024 | $6,021 0% | $319,910 |
| 2023 | $6,021 +79.9% | $319,910 +33.2% |
| 2022 | $3,346 +3.9% | $240,173 +10% |
| 2021 | $3,220 | $218,339 +10% |
| 2020 | $3,220 -0.5% | $198,490 +1.9% |
| 2019 | $3,235 | $194,810 +6.4% |
| 2018 | $3,235 -8.5% | $183,170 |
| 2017 | $3,538 +51.1% | $183,170 +21.8% |
| 2016 | $2,342 -3.1% | $150,340 +9.1% |
| 2015 | $2,416 | $137,840 +6.7% |
| 2014 | $2,416 | $129,200 +2.4% |
| 2013 | -- | $126,160 +1.1% |
| 2012 | -- | $124,840 -5.8% |
| 2011 | -- | $132,570 -1% |
| 2010 | -- | $133,870 +0.5% |
| 2009 | -- | $133,180 -5.5% |
| 2008 | -- | $140,910 -1.5% |
| 2007 | -- | $143,060 +5% |
| 2006 | -- | $136,280 +15.1% |
| 2005 | -- | $118,370 |
| 2004 | -- | -- |
| 2003 | -- | -- |
| 2002 | -- | -- |
| 2001 | -- | -- |
| 2000 | -- | -- |
Find assessor info on the county website
Monthly payment
Est. payment
Payment breakdown
Explore the cost of this home by adjusting the details. Changes won't be saved.Climate risks
Neighborhood: 78244
Nearby schools
GreatSchools rating
- 2/10Woodlake Elementary SchoolGrades: PK-5Distance: 1.1 mi
- 2/10Henry Metzger Middle SchoolGrades: 6-8Distance: 1 mi
- 3/10Karen Wagner High SchoolGrades: 9-12Distance: 2.2 mi
Schools provided by the listing agent
- Elementary: Woodlake
- Middle: Metzger
- High: Wagner
- District: Judson
Source: LERA MLS. This data may not be complete. We recommend contacting the local school district to confirm school assignments for this home.
- $307,8003 bd2 ba2.5k sqft7411 Sawgrass, San Antonio, TX 78244Off Market

- $341,0004 bd2 ba2.9k sqft6215 Cherry Hills Ct, San Antonio, TX 78244Off Market
- $384,3003 bd2 ba3.9k sqft6210 Pine Needles Ln, San Antonio, TX 78244Off Market
- $287,0004 bd3 ba2.4k sqft6219 Pine Needles Ln, San Antonio, TX 78244Off Market

- $280,5004 bd2 ba2.6k sqft7415 Sawgrass, San Antonio, TX 78244Off Market
- $340,5004 bd2 ba2.6k sqft7407 Sawgrass, San Antonio, TX 78244Off Market
- $--5 bd3 ba2.8k sqft6927 Hanover Stone, San Antonio, TX 78244Sold
- $303,5003 bd2 ba2.1k sqft7122 Watertrout Bay #00, San Antonio, TX 78244Off Market
A local agent can set up tours, give advice and negotiate with sellers.
Similar homes
- $149,9004 bd3 ba2.8k sqft7547 LONGING TRL, San Antonio, TX 78244For Sale
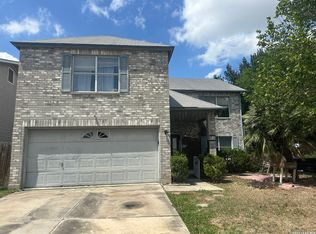
 MLS ID #1965575, Joe Davalos TREC #304731, Davalos & Associates. LERA MLS
 - $164,9803 bd2 ba1.3k sqft4135 SUNRISE CREEK DR, San Antonio, TX 78244For Sale
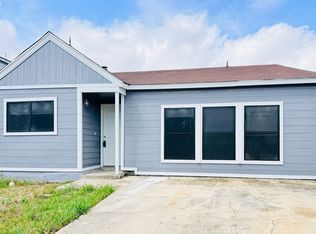 MLS ID #1958242, Yan Yan TREC #624586, Real Broker, LLC. LERA MLS
 - $194,9003 bd2 ba1.9k sqft6703 LINN LAKE DR, San Antonio, TX 78244For Sale
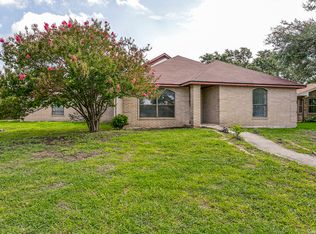 MLS ID #1991224, Christian Wallace TREC #680577, LKV Realty, LLC. LERA MLS
 - $174,9503 bd2 ba1.3k sqft6118 Windy Frst, San Antonio, TX 78239For Sale
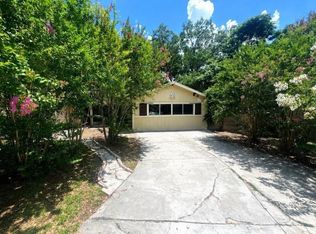 MLS ID #89742235, Rochelle Jones, Aplomb Real Estate. HAR
 - $199,0003 bd2 ba1.4k sqft7339 LONGING TRL, San Antonio, TX 78244For SaleMLS ID #2003648, Amber Broadway TREC #618409, Opendoor Brokerage, LLC. LERA MLS
- $215,0003 bd2 ba2.1k sqft4223 Lakebend West Dr, San Antonio, TX 78244Active
 MLS ID #7982939, Doreen Sidney, Teifke Real Estate. Unlock MLS
 - $154,9004 bd2 ba1.5k sqft214 Avenue F, Converse, TX 78109For SaleMLS ID #2008610, Ryan Flannery TREC #662792, PPMG of Texas, LLC. LERA MLS
- $155,0004 bd2 ba1.4k sqft7677 Tarrasa, San Antonio, TX 78239For SaleMLS ID #1990904, Leeroy Ramirez TREC #796782, TRU Real Estate Group. LERA MLS
- $169,9004 bd2 ba1.5k sqft5215 Village Row, San Antonio, TX 78218For SaleMLS ID #1996263, Vincent Salas TREC #516943, Texas Home Realty. LERA MLS
- $130,0002 bd2 ba1.3k sqft4031 WINTER SUNRISE DR, San Antonio, TX 78244For SaleMLS ID #2005105, Mariana Novoa TREC #800285, David Karras Real Estate Solutions. LERA MLS
- $167,0003 bd2 ba1.3k sqft5659 Wood Oak, San Antonio, TX 78233For SaleMLS ID #1993305, Jason Dayton TREC #727986, NovaTerra Real Estate Co.. LERA MLS
- $160,0003 bd2 ba1.4k sqft205 WEATHERCOCK LN, Windcrest, TX 78239For SaleMLS ID #1961334, Yvonne Moreno-Kidd TREC #617924, The Real Estate Office San Antonio LLC. LERA MLS
- $188,9003 bd2 ba1.9k sqft9914 FLATLAND TRL, Converse, TX 78109For SaleMLS ID #1992870, Mauricio Ruiz TREC #533435, Real Estate Amigo. LERA MLS
- $160,0002 bd2 ba1.3k sqft339 Covina Ave, San Antonio, TX 78218For SaleMLS ID #1995610, Priscilla Trevino Miramontes TREC #586931, PTM Real Estate Group, LLC. LERA MLS
- $149,9004 bd2 ba1.2k sqft4030 Judivan, San Antonio, TX 78218For SaleMLS ID #1972950, Esperanza Rayos TREC #797305, Keller Williams Heritage. LERA MLS
- $200,0003 bd2 ba1.6k sqft11217 Champion Oak, Live Oak, TX 78233For SaleMLS ID #2008102, Tammy Prince TREC #595896, Princely Realty Group LLC. LERA MLS
- $165,0003 bd2 ba1.6k sqft6297 S Fm 3465, Adkins, TX 78101For SaleMLS ID #1997413, Lissette Zarazua TREC #704753, Home Team of America. LERA MLS
- $159,0003 bd2 ba1.4k sqft4914 Tiffany Ln, Schertz, TX 78108For SaleMLS ID #2008811, Yasmina Slaughter TREC #699983, Option One Real Estate. LERA MLS
- $165,0003 bd1 ba1.4k sqft222 COLEBROOK DR, San Antonio, TX 78228For SaleMLS ID #2008735, Amber Broadway TREC #618409, Opendoor Brokerage, LLC. LERA MLS
- $197,0004 bd3 ba1.6k sqft8211 Steep Valley, Converse, TX 78109For SaleMLS ID #1998323, Chad Sellers TREC #541066, Texas Property Shop. LERA MLS
