NEAR RANDOLPH AFB & HWY 1604! This stylish, single-story has an open floor plan with 3 bedrooms and 2 full baths. Home needs TLC! Conveniently located just minutes away from major shopping centers, this home offers effortless access to a variety of retail, dining, and everyday essentials-perfect for a vibrant and connected lifestyle. Adding to its appeal, the property backs directly onto the serene Converse North Park City Lake and its adjacent parking area, providing a seamless blend of natural beauty and accessibility. Residents can enjoy immediate access to a well-maintained trail that winds around the lake, ideal for outdoor enthusiasts who enjoy road biking, jogging, or leisurely walks. Whether you're seeking a peaceful morning run, an energizing ATV ride, or a relaxing evening stroll, this scenic trail invites you to embrace an active lifestyle surrounded by nature.Minutes away from Randolph AF Base, IKIA, I-35, Rolling Oaks Mall, restaurants and much more!!
For sale
Price cut: $7K (10/5)
$149,900
9914 FLATLAND TRL, Converse, TX 78109
3beds
1,962sqft
Single Family Residence
Built in 1981
7,187 Square Feet Lot
$147,000 Zestimate®
$76/sqft
$-- HOA
What's special
Open floor planAdjacent parking areaStylish single-story
- 77 days
- 752
- 79
Zillow last checked:
Listing updated:
Listed by:
Mauricio Ruiz TREC #533435 (210) 367-1259,
Real Estate Amigo
Source: LERA MLS,MLS#: 1992870
Facts & features
Interior
Bedrooms & bathrooms
- Bedrooms: 3
- Bathrooms: 2
- Full bathrooms: 2
Primary bedroom
- Features: Walk-In Closet(s), Full Bath
- Area: 224
- Dimensions: 14 x 16
Bedroom 2
- Area: 132
- Dimensions: 12 x 11
Bedroom 3
- Area: 121
- Dimensions: 11 x 11
Primary bathroom
- Features: Shower Only
- Area: 42
- Dimensions: 6 x 7
Kitchen
- Area: 120
- Dimensions: 12 x 10
Living room
- Area: 224
- Dimensions: 14 x 16
Heating
- Central, Natural Gas
Cooling
- Central Air
Appliances
- Laundry: Washer Hookup, Dryer Connection
Features
- Two Living Area, Ceiling Fan(s)
- Flooring: Laminate
- Windows: Window Coverings
- Has basement: No
- Has fireplace: No
- Fireplace features: Not Applicable
Interior area
- Total interior livable area: 1,962 sqft
Property
Parking
- Parking features: Attached
- Has attached garage: Yes
Features
- Levels: One
- Stories: 1
- Pool features: None
Lot
- Size: 7,187 Square Feet
- Features: Level
Details
- Parcel number: 050524810420
Construction
Type & style
- Home type: SingleFamily
- Property subtype: Single Family Residence
Materials
- Siding
- Foundation: Slab
- Roof: Composition
Condition
- Pre-Owned
- New construction: No
- Year built: 1981
Utilities & green energy
- Electric: CPS ENERGY
- Gas: CPS ENERGY
- Sewer: SAWS
- Water: SAWS, Water System
Community & HOA
Community
- Features: None
- Subdivision: Cimarron
Location
- Region: Converse
Financial & listing details
- Price per square foot: $76/sqft
- Tax assessed value: $249,170
- Annual tax amount: $5,391
- Price range: $149.9K - $149.9K
- Date on market: 8/1/2026
- Cumulative days on market: 96 days
- Listing terms: Conventional,Cash,Investors OK
Estimated market value
$147,000
$140,000 - $154,000
$1,745/mo
Price history
| Date | Event | Price |
|---|---|---|
| 10/5/2026 | Price change | $149,900-4.5%$76/sqft |
Source:  LERA MLS #1992870 Report a problem LERA MLS #1992870 Report a problem | ||
| 9/25/2026 | Price change | $156,900-1.3%$80/sqft |
Source: LERA MLS #1992870 Report a problem | ||
| 9/18/2026 | Price change | $158,900-0.6%$81/sqft |
Source: LERA MLS #1992870 Report a problem | ||
| 9/11/2026 | Price change | $159,900-3.1%$81/sqft |
Source: LERA MLS #1992870 Report a problem | ||
| 9/8/2026 | Price change | $165,000-2.9%$84/sqft |
Source: LERA MLS #1992870 Report a problem | ||
| 9/3/2026 | Price change | $169,900-5.6%$87/sqft |
Source: LERA MLS #1992870 Report a problem | ||
| 8/27/2026 | Price change | $179,900-4.8%$92/sqft |
Source: LERA MLS #1992870 Report a problem | ||
| 8/20/2026 | Price change | $188,900-0.5%$96/sqft |
Source: LERA MLS #1992870 Report a problem | ||
| 8/11/2026 | Price change | $189,900-5%$97/sqft |
Source: LERA MLS #1992870 Report a problem | ||
| 8/1/2026 | Listed for sale | $199,900+5.3%$102/sqft |
Source: LERA MLS #1992870 Report a problem | ||
| 7/6/2026 | Listing removed | $189,900$97/sqft |
Source: LERA MLS #1992870 Report a problem | ||
| 7/5/2026 | Price change | $189,900-5%$97/sqft |
Source: LERA MLS #1992870 Report a problem | ||
| 6/18/2026 | Listed for sale | $199,900$102/sqft |
Source: LERA MLS #1992870 Report a problem | ||
Public tax history
| Year | Property taxes | Tax assessment |
|---|---|---|
| 2025 | $5,453 -0.9% | $249,170 |
| 2024 | $5,505 -5.8% | $249,170 -6.2% |
| 2023 | $5,845 +2.9% | $265,770 +11.6% |
| 2022 | $5,682 +29.9% | $238,210 +29.3% |
| 2021 | $4,374 | $184,210 +6.2% |
| 2020 | $4,374 +2.3% | $173,430 +5.2% |
| 2019 | $4,277 | $164,790 +7.5% |
| 2018 | $4,277 +13.1% | $153,250 +8.4% |
| 2017 | $3,782 -1.4% | $141,430 +0.4% |
| 2016 | $3,838 +26% | $140,880 +8% |
| 2015 | $3,046 | $130,450 +18.5% |
| 2014 | $3,046 | $110,060 +2.7% |
| 2013 | -- | $107,180 +0.2% |
| 2012 | -- | $106,990 +4.2% |
| 2011 | -- | $102,700 -2% |
| 2010 | -- | $104,760 -7.1% |
| 2009 | -- | $112,810 -1.7% |
| 2008 | -- | $114,796 +10.6% |
| 2007 | -- | $103,760 +6.3% |
| 2006 | -- | $97,640 +4.9% |
| 2005 | -- | $93,100 |
| 2004 | -- | -- |
| 2003 | -- | -- |
| 2002 | -- | -- |
| 2001 | -- | -- |
| 2000 | -- | -- |
Find assessor info on the county website
Monthly payment
Est. payment
Payment breakdown
Explore the cost of this home by adjusting the details. Changes won't be saved.Climate risks
Neighborhood: 78109
Nearby schools
Schools provided by the listing agent
- District: Judson
Source: LERA MLS. This data may not be complete. We recommend contacting the local school district to confirm school assignments for this home.
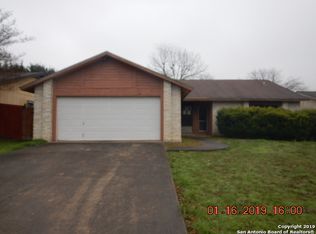
Similar homes
- $150,0004 bd2 ba1.5k sqft126 Kingsman St, Converse, TX 78109For Sale
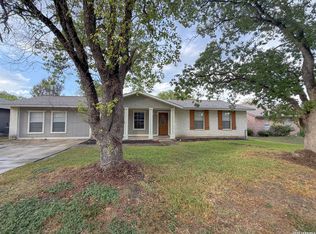
 MLS ID #2021099, Joe Davalos TREC #304731, Davalos & Associates. LERA MLS
 - $--3 bd2 ba1.4k sqft815 Highgate Rd, Universal City, TX 78148AuctionAuction.com 2
- $149,9503 bd2 ba1.3k sqft6118 Windy Frst, San Antonio, TX 78239For Sale
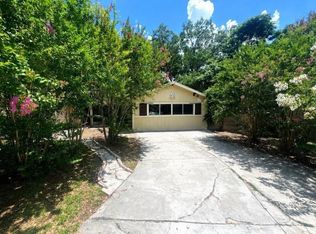 MLS ID #89742235, Rochelle Jones, Aplomb Real Estate. HAR
 - $220,0004 bd2 ba2.9k sqft10203 PLUMAS DR, Converse, TX 78109For Sale
 MLS ID #2016762, Maribel Frey TREC #454706, IH 10 Realty. LERA MLS
 - $189,5003 bd2 ba1.9k sqft303 Avenue D, Converse, TX 78109For SaleMLS ID #2016188, Thomas Yankovoy TREC #623777, Sundance Homes & Realty. LERA MLS
- $144,9004 bd3 ba2.8k sqft7547 LONGING TRL, San Antonio, TX 78244For SaleMLS ID #1965575, Joe Davalos TREC #304731, Davalos & Associates. LERA MLS
- $200,0003 bd2 ba1.2k sqft414 JEANETTE DR, Converse, TX 78109For SaleMLS ID #2020989, Amber Broadway TREC #618409, Opendoor Brokerage, LLC. LERA MLS
- $149,9003 bd1 ba1.2k sqft4259 Summer Sun Ln, San Antonio, TX 78217For SaleMLS ID #2020925, Jesus Arreola TREC #844321, eXp Realty. LERA MLS
- $149,0004 bd2 ba1.5k sqft122 Newport, San Antonio, TX 78218For SaleMLS ID #1935735, Hoi Ta TREC #691674, Texas Premier Realty. LERA MLS
- $200,0003 bd2 ba1.6k sqft11217 Champion Oak, Live Oak, TX 78233For SaleMLS ID #2008102, Tammy Prince TREC #595896, Princely Realty Group LLC. LERA MLS
- $220,0003 bd3 ba1.7k sqft10220 CRYSTAL VW, Universal City, TX 78148For SaleMLS ID #1996891, Robert Salazar TREC #527478, LPT Realty, LLC. LERA MLS
- $149,5003 bd2 ba1.6k sqft5022 CRESTWOOD DR, Schertz, TX 78108For SaleMLS ID #1963412, J.J. Rodriguez TREC #464088, J.J. Rodriguez Real Estate. LERA MLS
- $167,0003 bd2 ba1.3k sqft5659 Wood Oak, San Antonio, TX 78233For SaleMLS ID #1993305, Jason Dayton TREC #727986, NovaTerra Real Estate Co.. LERA MLS
- $220,0004 bd3 ba2.3k sqft9927 Autumn Dawn, Converse, TX 78109For SaleMLS ID #2002830, Amber Broadway TREC #618409, Opendoor Brokerage, LLC. LERA MLS
- $164,9803 bd2 ba1.3k sqft4135 SUNRISE CREEK DR, San Antonio, TX 78244For SaleMLS ID #1958242, Yan Yan TREC #624586, Real Broker, LLC. LERA MLS
- $174,9993 bd3 ba1.4k sqft7822 Hedrick Farm, San Antonio, TX 78239For SaleMLS ID #1993680, Christopher Trimble TREC #627064, Lifestyles Realty Houston Inc.. LERA MLS
- $179,9003 bd2 ba1.1k sqft302 E Byrd Blvd, Universal City, TX 78148For SaleMLS ID #1991876, Keenan Stewart TREC #833376, Vortex Realty. LERA MLS
