Estate Sale - Great Opportunity! This two-story home offers 3 bedrooms, 2.5 bathrooms, and a spacious layout ready for your personal updates and finishing touches. The functional floor plan provides ample living space and great potential for homeowners. Ideally situated with easy access to Loop 1604 and just minutes from Randolph Air Force Base, as well as restaurants and schools. Property is being sold "As Is".
For sale
$220,000
10220 CRYSTAL VW, Universal City, TX 78148
3beds
1,784sqft
:
Get pre-qualified$1,625/mo
Single Family Residence
Built in 2004
6,146 Square Feet Lot
$216,300 Zestimate®
$123/sqft
$28/mo HOA
What's special
Functional floor planAmple living spaceSpacious layout
- 25 days |
- 204 |
- 12 |
Likely to sell faster than
Zillow last checked:
Listing updated:
Listed by:
Robert Salazar TREC #527478 (210) 286-9174,
LPT Realty, LLC
Source: LERA MLS,MLS#: 1996891
Facts & features
Interior
Bedrooms & bathrooms
- Bedrooms: 3
- Bathrooms: 3
- Full bathrooms: 2
- 1/2 bathrooms: 1
Primary bedroom
- Level: Upper
- Area: 224
- Dimensions: 16 x 14
Bedroom 2
- Area: 132
- Dimensions: 12 x 11
Bedroom 3
- Area: 120
- Dimensions: 12 x 10
Primary bathroom
- Features: Tub/Shower Combo, Single Vanity
- Area: 54
- Dimensions: 9 x 6
Dining room
- Area: 120
- Dimensions: 12 x 10
Kitchen
- Area: 100
- Dimensions: 10 x 10
Living room
- Area: 234
- Dimensions: 18 x 13
Office
- Area: 182
- Dimensions: 14 x 13
Heating
- Central, Electric
Cooling
- Central Air
Appliances
- Included: Range, Disposal, Dishwasher, Plumbed For Ice Maker, Electric Water Heater
- Laundry: Main Level, Washer Hookup, Dryer Connection
Features
- One Living Area, Liv/Din Combo, Separate Dining Room, Study/Library, Utility Room Inside, All Bedrooms Upstairs, High Speed Internet, Walk-In Closet(s), Ceiling Fan(s)
- Flooring: Carpet, Ceramic Tile
- Windows: Double Pane Windows
- Has basement: No
- Has fireplace: No
- Fireplace features: Not Applicable
Interior area
- Total interior livable area: 1,784 sqft
Property
Parking
- Total spaces: 2
- Parking features: Two Car Garage
- Garage spaces: 2
Features
- Levels: Two
- Stories: 2
- Patio & porch: Patio, Covered
- Pool features: None
- Fencing: Privacy
Lot
- Size: 6,146 Square Feet
- Features: Level, Curbs, Street Gutters, Sidewalks, Streetlights, Fire Hydrant w/in 500'
- Residential vegetation: Mature Trees
Details
- Parcel number: 050534110030
- Special conditions: Probate Listing
Construction
Type & style
- Home type: SingleFamily
- Architectural style: Contemporary
- Property subtype: Single Family Residence
Materials
- Brick, 4 Sides Masonry, Fiber Cement
- Foundation: Slab
- Roof: Composition
Condition
- As-Is,Pre-Owned
- New construction: No
- Year built: 2004
Details
- Builder name: DR Horton
Utilities & green energy
- Electric: CPS
- Water: City of Univ, Water System
- Utilities for property: Cable Available
Community & HOA
Community
- Features: Playground, School Bus
- Security: Smoke Detector(s), Controlled Access
- Subdivision: Springwood
HOA
- Has HOA: Yes
- HOA fee: $85 quarterly
- HOA name: SPRINGWOOD HOA
Location
- Region: Universal City
Financial & listing details
- Price per square foot: $123/sqft
- Tax assessed value: $249,250
- Annual tax amount: $5,616
- Price range: $220K - $220K
- Date on market: 7/2/2026
- Cumulative days on market: 25 days
- Listing terms: Conventional,FHA,VA Loan,Cash
- Road surface type: Paved
Estimated market value
$216,300
$205,000 - $227,000
$1,836/mo
Price history
| Date | Event | Price |
|---|---|---|
| 7/2/2026 | Listed for sale | $220,000$123/sqft |
Source:  LERA MLS #1996891 Report a problem LERA MLS #1996891 Report a problem | ||
| 7/28/2014 | Listing removed | $1,300$1/sqft |
Source: Mason Realty #1069080 Report a problem | ||
| 7/26/2014 | Listed for rent | $1,300$1/sqft |
Source: Mason Realty #1069080 Report a problem | ||
| 4/29/2005 | Sold | -- |
Source: LERA MLS #520882 Report a problem | ||
Public tax history
| Year | Property taxes | Tax assessment |
|---|---|---|
| 2025 | $5,616 -2.6% | $249,250 -1% |
| 2024 | $5,769 -0.9% | $251,660 -0.7% |
| 2023 | $5,818 -10.7% | $253,460 -2.6% |
| 2022 | $6,513 | $260,140 +36.9% |
| 2021 | -- | $189,970 +3.1% |
| 2020 | -- | $184,240 +8.5% |
| 2019 | $4,595 | $169,880 +4.9% |
| 2018 | $4,595 +6.8% | $162,010 +2.9% |
| 2017 | $4,304 +5.5% | $157,450 +7.5% |
| 2016 | $4,079 +15.8% | $146,510 +4.4% |
| 2015 | $3,522 | $140,330 +9.3% |
| 2014 | $3,522 | $128,390 +8.1% |
| 2013 | -- | $118,760 -1.7% |
| 2012 | -- | $120,840 -4% |
| 2011 | -- | $125,880 |
| 2010 | -- | $125,880 -4.1% |
| 2009 | -- | $131,310 -0.8% |
| 2008 | -- | $132,410 +7.6% |
| 2007 | -- | $123,010 +6% |
| 2006 | -- | $116,000 +168.5% |
| 2005 | -- | $43,200 |
Find assessor info on the county website
Monthly payment
Est. payment
Payment breakdown
Explore the cost of this home by adjusting the details. Changes won't be saved.Climate risks
Neighborhood: 78148
Nearby schools
GreatSchools rating
- 4/10Ricardo Salinas Elementary SchoolGrades: PK-5Distance: 0.4 mi
- 5/10Kitty Hawk Middle SchoolGrades: 6-8Distance: 1 mi
- 3/10Veterans Memorial High SchoolGrades: 9-12Distance: 5.7 mi
Schools provided by the listing agent
- Elementary: Salinas
- Middle: Kitty Hawk
- High: Veterans Memorial
- District: Judson
Source: LERA MLS. This data may not be complete. We recommend contacting the local school district to confirm school assignments for this home.
- $247,8003 bd3 ba1.9k sqft10224 Crystal Vw, Universal City, TX 78148Off Market
- $--3 bd3 ba1.5k sqft10216 Crystal Vw, Universal City, TX 78148Sold

- $268,7003 bd3 ba2.3k sqft10228 Crystal Vw, Universal City, TX 78148Off Market
- $263,6004 bd3 ba2.1k sqft10212 Crystal Vw, Universal City, TX 78148Off Market
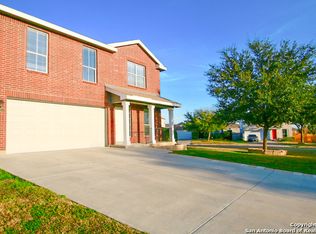
- $233,2003 bd2 ba1.6k sqft10207 Round Rock Way, Universal City, TX 78148Off Market
- $289,6005 bd4 ba2.6k sqft10203 Round Rock Way, Universal City, TX 78148Off Market
- $222,0003 bd2 ba1.5k sqft10211 Round Rock Way, Universal City, TX 78148Off Market
- $236,4003 bd2 ba1.9k sqft10232 Crystal Vw, Universal City, TX 78148Off Market
A local agent can set up tours, give advice and negotiate with sellers.
Similar homes
- $--3 bd2 ba1.7k sqft9118 Roaring Spgs, Universal City, TX 78148AuctionServiceLink Auction
- $230,0005 bd4 ba2.6k sqft10526 Springwood Sq, Universal City, TX 78148For Sale
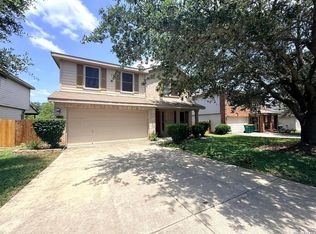
 MLS ID #1996018, Maribel Frey TREC #454706, IH 10 Realty. LERA MLS
 - $225,0003 bd2 ba1.3k sqft609 MEADOW ARBOR LN, Universal City, TX 78148For Sale
 MLS ID #1993154, Janet Hurt TREC #780564, Keller Williams Heritage. LERA MLS
 - $230,0003 bd2 ba1.4k sqft7702 Rohrdanz, Live Oak, TX 78233For Sale
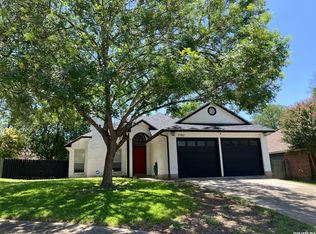 MLS ID #2002101, Nhora Prieto TREC #548581, BHHS Don Johnson Realtors - SA. LERA MLS
 - $230,0003 bd2 ba1.7k sqft6435 Flatstone Pass, Converse, TX 78109For SaleMLS ID #1995673, Jeremiah Newman TREC #492321, Brown Realty. LERA MLS
- $230,0003 bd3 ba2k sqft6130 HACKBERRY POND, San Antonio, TX 78244For SaleMLS ID #2002276, Sonya Cantu TREC #531251, Savior Properties. LERA MLS
- $--3 bd3 ba2.1k sqft5210 Erickson Blf, San Antonio, TX 78247AuctionAuction.com 2
- $195,5003 bd2 ba1k sqft9807 Covered Wagon, Converse, TX 78109For SaleMLS ID #1972466, Deidra Hagdorn TREC #477413, Vortex Realty. LERA MLS
- $224,0003 bd2 ba1.7k sqft6119 PLUMBAGO PL, San Antonio, TX 78218For SaleMLS ID #1965452, E. Michelle Mendez TREC #589692, Marshall Reddick Real Estate. LERA MLS
- $219,9993 bd2 ba1.7k sqft4918 Orchid Star, San Antonio, TX 78218For SaleMLS ID #1947289, Raul Medina TREC #426035, Dream Home Realty. LERA MLS
- $215,0003 bd2 ba1.3k sqft7123 FALLEN TRAIL DR, San Antonio, TX 78244For SaleMLS ID #1957708, Kevin Clark TREC #464181, Clark Realty & Associates,LLC. LERA MLS
- $210,0003 bd2 ba1.7k sqft457 Winfield Blvd, Windcrest, TX 78239For SaleMLS ID #1996378, Melissa Cervera TREC #718403, Rider Realty. LERA MLS
- $215,0003 bd3 ba1.7k sqft8510 Whitebrush, Converse, TX 78109For SaleMLS ID #98233230, Julia Cavazos, AEA Realty, LLC. HAR
- $281,5003 bd2 ba1.6k sqft6602 NORA VISTA WAY, San Antonio, TX 78233For SaleMLS ID #2002314, Betty Coleman TREC #292507, CLRE LLC Canyon Land Real Estate and Property Mana. LERA MLS
- $225,0003 bd2 ba1.1k sqft5870 Kendall Prairie, San Antonio, TX 78244For SaleMLS ID #1968774, Hodesa Chapa TREC #539703, Mission Real Estate Group. LERA MLS
- $244,9003 bd2 ba1.5k sqft5635 Cielo Ranch, San Antonio, TX 78218For SaleMLS ID #1909039, Jason Jung TREC #660181, Premier Realty Group Platinum. LERA MLS
- $205,0003 bd2 ba1.3k sqft9134 Vondel Park, Converse, TX 78109For SaleMLS ID #1927611, Tony Martinez TREC #524993, RE/MAX North-San Antonio. LERA MLS
- $185,0003 bd2 ba1.2k sqft5407 CHAMPIONS HILL DR, San Antonio, TX 78233For SaleMLS ID #1996658, Patricia Chavez TREC #498385, Keller Williams Heritage. LERA MLS
- $255,0003 bd2 ba1.6k sqft5715 Grandwood, San Antonio, TX 78239For SaleMLS ID #1949427, Dezmon Metze TREC #755414, eXp Realty. LERA MLS
- $209,9003 bd2 ba1.2k sqft5922 Larkmeadow, San Antonio, TX 78233For SaleMLS ID #1947642, Rosalinda Perez-Rodriguez TREC #769299, JPAR San Antonio. LERA MLS
