Fabulous Pulte house. Pride of ownership. Open floor plan with breakfast bar in the kitchen with plenty of cabinets. Split bedroom plan with a walk-in closet in master bedroom and double vanity. Large ceramic title in living room, hard wood flooring in the entry way and dining area. Ceramic tile in the kitchen with plenty of kitchen cabinets. The roof and the water heater are approximately 5 years old. The security system, security light and the ring doorbell stay. Within walking distance to the elementary school and Convenient to the bases.
For sale
Price cut: $5K (8/4)
$214,999
4918 Orchid Star, San Antonio, TX 78218
3beds
1,735sqft
:
Get pre-qualified$1,607/mo
Single Family Residence
Built in 2004
6,054 Square Feet Lot
$-- Zestimate®
$124/sqft
$33/mo HOA
What's special
Open floor planSplit bedroom planPlenty of cabinetsSecurity lightDouble vanitySecurity systemRing doorbell
- 155 days |
- 42 |
- 0 |
Zillow last checked:
Listing updated:
Listed by:
Raul Medina TREC #426035 (210) 421-3655,
Dream Home Realty
Source: LERA MLS,MLS#: 1947289
Facts & features
Interior
Bedrooms & bathrooms
- Bedrooms: 3
- Bathrooms: 2
- Full bathrooms: 2
Primary bedroom
- Features: Split, Walk-In Closet(s), Full Bath
- Area: 238
- Dimensions: 17 x 14
Bedroom 2
- Area: 121
- Dimensions: 11 x 11
Bedroom 3
- Area: 120
- Dimensions: 12 x 10
Primary bathroom
- Features: Tub/Shower Combo, Double Vanity
- Area: 72
- Dimensions: 9 x 8
Dining room
- Area: 144
- Dimensions: 12 x 12
Kitchen
- Area: 132
- Dimensions: 12 x 11
Living room
- Area: 304
- Dimensions: 19 x 16
Office
- Area: 121
- Dimensions: 11 x 11
Heating
- Central, Electric
Cooling
- Central Air
Appliances
- Laundry: Washer Hookup, Dryer Connection
Features
- One Living Area, Liv/Din Combo, Breakfast Bar, Study/Library, Utility Room Inside, 1st Floor Lvl/No Steps, Open Floorplan, Ceiling Fan(s)
- Flooring: Ceramic Tile, Laminate
- Has basement: No
- Has fireplace: No
- Fireplace features: Not Applicable
Interior area
- Total interior livable area: 1,735 sqft
Property
Parking
- Total spaces: 2
- Parking features: Two Car Garage
- Garage spaces: 2
Features
- Levels: One
- Stories: 1
- Exterior features: Sprinkler System
- Pool features: None
- Fencing: Privacy
Lot
- Size: 6,054 Square Feet
- Features: Curbs, Sidewalks, Fire Hydrant w/in 500'
- Residential vegetation: Mature Trees
Details
- Parcel number: 177380240100
Construction
Type & style
- Home type: SingleFamily
- Property subtype: Single Family Residence
Materials
- Brick, Siding
- Foundation: Slab
- Roof: Composition
Condition
- Pre-Owned
- New construction: No
- Year built: 2004
Utilities & green energy
- Sewer: Sewer System
- Water: Water System
Community & HOA
Community
- Features: None
- Subdivision: Northeast Crossing
HOA
- Has HOA: Yes
- HOA fee: $200 semi-annually
- HOA name: NORTHEAST CROSSING HOMEOWNERS ASSOCIATION
Location
- Region: San Antonio
Financial & listing details
- Price per square foot: $124/sqft
- Tax assessed value: $229,020
- Annual tax amount: $5,187
- Price range: $215K - $215K
- Date on market: 3/8/2026
- Cumulative days on market: 156 days
- Listing terms: Conventional,FHA,VA Loan,TX Vet,Cash
- Road surface type: Paved
Estimated market value
Not available
Estimated sales range
Not available
Not available
Price history
| Date | Event | Price |
|---|---|---|
| 8/4/2026 | Price change | $214,999-2.3%$124/sqft |
Source:  LERA MLS #1947289 Report a problem LERA MLS #1947289 Report a problem | ||
| 6/5/2026 | Price change | $219,999-2.2%$127/sqft |
Source: LERA MLS #1947289 Report a problem | ||
| 4/19/2026 | Price change | $225,000-4.3%$130/sqft |
Source: LERA MLS #1947289 Report a problem | ||
| 3/8/2026 | Listed for sale | $235,000+62.2%$135/sqft |
Source: LERA MLS #1947289 Report a problem | ||
| 3/2/2016 | Listing removed | $144,900$84/sqft |
Source: Home Team of America #1138265 Report a problem | ||
| 11/14/2015 | Listed for sale | $144,900$84/sqft |
Source: Home Team of America #1138265 Report a problem | ||
| 8/14/2014 | Listing removed | $1,150$1/sqft |
Source: Pyramis Companies #1070994 Report a problem | ||
| 8/2/2014 | Listed for rent | $1,150+15%$1/sqft |
Source: Pyramis Companies #1070994 Report a problem | ||
| 9/8/2011 | Listing removed | $1,000$1/sqft |
Source: Pyramis Companies Inc. Report a problem | ||
| 8/25/2011 | Price change | $1,000-4.8%$1/sqft |
Source: Pyramis Companies Inc. Report a problem | ||
| 8/3/2011 | Listed for rent | $1,050$1/sqft |
Source: Pyramis Companies Inc. Report a problem | ||
Public tax history
| Year | Property taxes | Tax assessment |
|---|---|---|
| 2025 | $1,554 -24.9% | $229,020 -1.6% |
| 2024 | $2,068 +1.8% | $232,700 +8.4% |
| 2023 | $2,032 -35% | $214,594 +10% |
| 2022 | $3,129 -2.5% | $195,085 +10% |
| 2021 | $3,209 | $177,350 +7.4% |
| 2020 | $3,209 -11.6% | $165,198 +10% |
| 2019 | $3,628 | $150,180 +8.7% |
| 2018 | $3,628 +7.8% | $138,220 +12.1% |
| 2017 | $3,367 -1.7% | $123,320 +0.1% |
| 2016 | $3,423 +14.6% | $123,150 +6.2% |
| 2015 | $2,988 | $116,010 +6.7% |
| 2014 | $2,988 | $108,730 +24.7% |
| 2013 | -- | $87,170 -0.8% |
| 2012 | -- | $87,880 -5.1% |
| 2011 | -- | $92,630 -3.4% |
| 2010 | -- | $95,930 +0.3% |
| 2009 | -- | $95,600 -21.8% |
| 2008 | -- | $122,180 +0.1% |
| 2007 | -- | $122,060 +7.3% |
| 2006 | -- | $113,710 +7.7% |
| 2005 | -- | $105,550 |
Find assessor info on the county website
Monthly payment
Est. payment
Payment breakdown
Explore the cost of this home by adjusting the details. Changes won't be saved.Climate risks
Neighborhood: 78218
Nearby schools
GreatSchools rating
- 4/10Mary Lou Hartman Elementary SchoolGrades: PK-5Distance: 0.2 mi
- 3/10Woodlake Hills Middle SchoolGrades: 7-8Distance: 0.9 mi
- 2/10Judson High SchoolGrades: 9-12Distance: 3.8 mi
Schools provided by the listing agent
- District: Judson
Source: LERA MLS. This data may not be complete. We recommend contacting the local school district to confirm school assignments for this home.
- $191,0003 bd2 ba2k sqft4914 Orchid Star, San Antonio, TX 78218Off Market

- $253,3004 bd2 ba2.5k sqft4922 Orchid Star, San Antonio, TX 78218Off Market
- $224,3003 bd2 ba2.3k sqft4926 Orchid Star, San Antonio, TX 78218Off Market
- $219,7005 bd3 ba2.5k sqft4910 Orchid Star, San Antonio, TX 78218Off Market
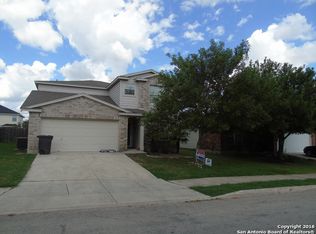
- $229,3003 bd2 ba1.9k sqft4919 Dahlia Ter, San Antonio, TX 78218Off Market
- $207,1003 bd2 ba1.9k sqft4915 Dahlia Ter, San Antonio, TX 78218Off Market
- $186,0003 bd2 ba1.2k sqft4923 Dahlia Ter, San Antonio, TX 78218Off Market
- $201,9003 bd3 ba2k sqft4930 Orchid Star, San Antonio, TX 78218Off Market
A local agent can set up tours, give advice and negotiate with sellers.
Similar homes
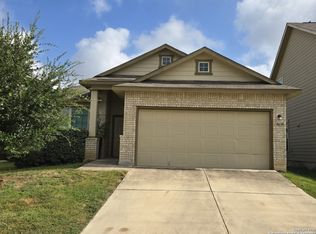
- $244,9003 bd2 ba1.5k sqft5635 Cielo Ranch, San Antonio, TX 78218For Sale
 MLS ID #1909039, Jason Jung TREC #660181, Premier Realty Group Platinum. LERA MLS
 - $225,0003 bd2 ba1.3k sqft7623 Ridge Elm Dr., San Antonio, TX 78239For Sale
 MLS ID #1999154, Adriana Morales TREC #523297, Century 21 Middleton. LERA MLS
 - $155,0003 bd2 ba1.3k sqft6811 Agua Calientes, San Antonio, TX 78239For Sale
 MLS ID #2006024, Cristina Perez-Santana TREC #702498, IH 10 Realty. LERA MLS
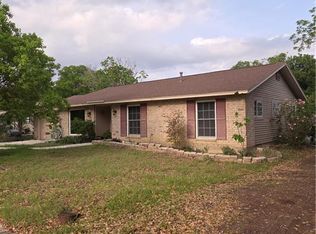
 - $229,0004 bd2 ba1.4k sqft8326 Hastings, San Antonio, TX 78239For Sale
 MLS ID #469560, Julie R. Cerda, Century 21 Johnston Company. Greater McAllen AOR
 - $239,6693 bd2 ba2.1k sqft8051 CHESTNUT BARR DR, Converse, TX 78109For SaleMLS ID #2002945, Jose Ramon Campos TREC #411487, AMERICA REALTY. LERA MLS
- $215,0003 bd3 ba1.7k sqft8510 Whitebrush, Converse, TX 78109For SaleMLS ID #98233230, Julia Cavazos, AEA Realty, LLC. HAR
- $--4 bd2 ba1.6k sqft3711 Spanish Br, San Antonio, TX 78222AuctionAuction.com 1
- $209,9003 bd2 ba1.2k sqft5922 Larkmeadow, San Antonio, TX 78233For SaleMLS ID #1947642, Rosalinda Perez-Rodriguez TREC #769299, JPAR San Antonio. LERA MLS
- $139,0003 bd2 ba1.5k sqft6822 Laguna Verde, San Antonio, TX 78239For SaleMLS ID #2006056, Kyle Ledford TREC #636493, Keller Williams Realty. LERA MLS
- $205,0003 bd3 ba1.7k sqft10220 CRYSTAL VW, Universal City, TX 78148For SaleMLS ID #1996891, Robert Salazar TREC #527478, LPT Realty, LLC. LERA MLS
- $195,0004 bd2 ba1.2k sqft4910 DARE LN, San Antonio, TX 78217For SaleMLS ID #2001254, Arturo Reygadas TREC #607579, 1st Choice Realty Group. LERA MLS
- $190,0003 bd2 ba1.7k sqft206 High Oak, Universal City, TX 78148For SaleMLS ID #2004289, Kyle Ledford TREC #636493, Keller Williams Realty. LERA MLS
- $255,0003 bd2 ba1.6k sqft5715 Grandwood, San Antonio, TX 78239For SaleMLS ID #1949427, Dezmon Metze TREC #755414, eXp Realty. LERA MLS
- $215,0003 bd2 ba1.4k sqft1415 Essex, San Antonio, TX 78210For SaleMLS ID #1936058, Lauro Torres TREC #713684, eXp Realty. LERA MLS
- $220,0003 bd2 ba1.4k sqft630 Alta Sita St, San Antonio, TX 78237For SaleMLS ID #6598650, Juan Hernandez, Texas Premier Realty. HAR
- $185,0003 bd2 ba1.2k sqft5407 CHAMPIONS HILL DR, San Antonio, TX 78233For SaleMLS ID #1996658, Patricia Chavez TREC #498385, Keller Williams Heritage. LERA MLS
- $225,0003 bd1 ba1k sqft3411 HIGHTREE DR, San Antonio, TX 78217For SaleMLS ID #1964907, Diana Delatorre TREC #474600, SuccaSa LLC. LERA MLS
- $240,9003 bd2 ba1.5k sqft7006 Raintree, San Antonio, TX 78233For SaleMLS ID #1917760, Alan King TREC #491492, Alan King & Associates, LLC. LERA MLS
- $242,5003 bd2 ba1.4k sqft8511 SNAKEWEED DR, Converse, TX 78109For SaleMLS ID #1967529, Sunday Smith McDonald TREC #555674, New Home Realty. LERA MLS
- $220,0003 bd2 ba2k sqft2450 jesusita, San Antonio, TX 78237For SaleMLS ID #1941847, Armando Padilla TREC #785334, Realty One Group Emerald. LERA MLS
