Discover this must-see residence, perfectly situated in a central location. It boasts numerous upgrades, including a three-year-old roof and windows installed just two months ago. The property features a brand-new, custom-built two-month-old carport and all-new tile flooring throughout-no carpets here. Inside and out, you'll find extensive custom masonry work, enhancing the home's unique charm. Outside, enjoy a custom-built shed, decorative masonry ornaments, a beautiful fountain, and permanent outdoor seasonal lighting that highlights the home's exterior, creating an elegant ambiance.
For sale
Price cut: $20K (7/1)
$220,000
2450 jesusita, San Antonio, TX 78237
3beds
2,025sqft
Single Family Residence
Built in 1998
9,583 Square Feet Lot
$216,000 Zestimate®
$109/sqft
$-- HOA
What's special
Beautiful fountainPermanent outdoor seasonal lightingAll-new tile flooring throughoutDecorative masonry ornamentsExtensive custom masonry workCustom-built shed
- 181 days |
- 303 |
- 25 |
Zillow last checked:
Listing updated:
Listed by:
Armando Padilla TREC #785334 (210) 701-7767,
Realty One Group Emerald
Source: LERA MLS,MLS#: 1941847
Facts & features
Interior
Bedrooms & bathrooms
- Bedrooms: 3
- Bathrooms: 2
- Full bathrooms: 2
Primary bedroom
- Area: 210
- Dimensions: 21 x 10
Bedroom 2
- Area: 130
- Dimensions: 13 x 10
Bedroom 3
- Area: 132
- Dimensions: 11 x 12
Primary bathroom
- Features: Tub Only
- Area: 100
- Dimensions: 10 x 10
Dining room
- Area: 204
- Dimensions: 17 x 12
Family room
- Area: 390
- Dimensions: 26 x 15
Kitchen
- Area: 84
- Dimensions: 12 x 7
Living room
- Area: 221
- Dimensions: 17 x 13
Heating
- Central, Natural Gas
Cooling
- Central Air, Wall/Window Unit(s)
Appliances
- Included: Disposal, Gas Water Heater
- Laundry: Washer Hookup, Dryer Connection
Features
- Two Living Area, Master Downstairs, Ceiling Fan(s), Solid Counter Tops, Custom Cabinets
- Flooring: Carpet, Ceramic Tile
- Has basement: No
- Has fireplace: No
- Fireplace features: Not Applicable
Interior area
- Total interior livable area: 2,025 sqft
Property
Parking
- Parking features: Converted Garage
- Has garage: Yes
Features
- Levels: One
- Stories: 1
- Pool features: None
Lot
- Size: 9,583 Square Feet
Details
- Parcel number: 113140021040
Construction
Type & style
- Home type: SingleFamily
- Property subtype: Single Family Residence
Materials
- Stone, Wood Siding, Siding
- Foundation: Slab
- Roof: Composition
Condition
- Pre-Owned
- New construction: No
- Year built: 1998
Utilities & green energy
- Electric: CPS
- Gas: CPS
- Sewer: Sewer System
- Water: SAWS, Water System
- Utilities for property: City Garbage service
Community & HOA
Community
- Features: None
- Security: Security System Owned
- Subdivision: Wescott Place
Location
- Region: San Antonio
Financial & listing details
- Price per square foot: $109/sqft
- Tax assessed value: $211,100
- Annual tax amount: $3,000
- Price range: $220K - $220K
- Date on market: 2/17/2026
- Cumulative days on market: 182 days
- Listing terms: Conventional,FHA,VA Loan,Cash
Estimated market value
$216,000
$205,000 - $227,000
$1,859/mo
Price history
| Date | Event | Price |
|---|---|---|
| 7/1/2026 | Price change | $220,000-8.3%$109/sqft |
Source:  LERA MLS #1941847 Report a problem LERA MLS #1941847 Report a problem | ||
| 5/15/2026 | Price change | $239,999-4%$119/sqft |
Source: LERA MLS #1941847 Report a problem | ||
| 4/4/2026 | Price change | $249,999-5.7%$123/sqft |
Source: LERA MLS #1941847 Report a problem | ||
| 3/13/2026 | Price change | $264,999-3.6%$131/sqft |
Source: LERA MLS #1941847 Report a problem | ||
| 2/17/2026 | Listed for sale | $274,999+212.5%$136/sqft |
Source: LERA MLS #1941847 Report a problem | ||
| 8/26/2013 | Listing removed | $88,000$43/sqft |
Source: Exit IH 10 #1003030 Report a problem | ||
| 6/5/2013 | Price change | $88,000+0.6%$43/sqft |
Source: Exit IH 10 #1003030 Report a problem | ||
| 1/17/2013 | Price change | $87,500-2.8%$43/sqft |
Source: Covenant Partners Realty #973733 Report a problem | ||
| 11/26/2012 | Price change | $90,000-5.3%$44/sqft |
Source: Exit IH 10 Realty #973733 Report a problem | ||
| 9/28/2012 | Listed for sale | $95,000+11.8%$47/sqft |
Source: Owner Report a problem | ||
| 10/22/2011 | Listing removed | $85,000$42/sqft |
Source: DLF Realty Report a problem | ||
| 7/7/2011 | Price change | $85,000-10.5%$42/sqft |
Source: DLF Realty #898062 Report a problem | ||
| 6/18/2011 | Listed for sale | $95,000$47/sqft |
Source: DLF Realty #898062 Report a problem | ||
Public tax history
| Year | Property taxes | Tax assessment |
|---|---|---|
| 2025 | $2,933 -4.4% | $211,100 +5.7% |
| 2024 | $3,069 +12.5% | $199,707 +10% |
| 2023 | $2,727 -18.5% | $181,552 +10% |
| 2022 | $3,347 +6.1% | $165,047 +10% |
| 2021 | $3,153 | $150,043 +10% |
| 2020 | $3,153 +9.8% | $136,403 +10% |
| 2019 | $2,872 | $124,003 +10% |
| 2018 | $2,872 +15.4% | $112,730 +7% |
| 2017 | $2,488 +9.2% | $105,400 +7.3% |
| 2016 | $2,277 +11.1% | $98,197 +10% |
| 2015 | $2,050 | $89,270 +6.3% |
| 2014 | $2,050 | $83,990 +7.1% |
| 2013 | -- | $78,400 +5.8% |
| 2012 | -- | $74,070 -5.8% |
| 2011 | -- | $78,620 -0.9% |
| 2010 | -- | $79,310 +8.3% |
| 2009 | -- | $73,205 +10% |
| 2008 | -- | $66,550 -17.1% |
| 2007 | -- | $80,270 +20.6% |
| 2006 | -- | $66,560 +33.1% |
| 2005 | -- | $50,000 |
| 2004 | -- | -- |
| 2003 | -- | -- |
| 2002 | -- | -- |
| 2001 | -- | -- |
| 2000 | -- | -- |
Find assessor info on the county website
Monthly payment
Est. payment
Payment breakdown
Explore the cost of this home by adjusting the details. Changes won't be saved.Climate risks
Neighborhood: Thompson Community
Nearby schools
GreatSchools rating
- 5/10Alonso S Perales Elementary SchoolGrades: PK-5Distance: 1.2 mi
- NAE T Wrenn Middle SchoolGrades: 6-8Distance: 2 mi
- 2/10John F Kennedy High SchoolGrades: 9-12Distance: 0.7 mi
Schools provided by the listing agent
- Elementary: Winston
- Middle: Brentwood
- High: Kenedy
- District: Edgewood I.S.D
Source: LERA MLS. This data may not be complete. We recommend contacting the local school district to confirm school assignments for this home.
- $161,9003 bd2 ba1k sqft1602 Myda, San Antonio, TX 78237Off Market
- $160,8003 bd2 ba1k sqft2446 Jesusita, San Antonio, TX 78237Off Market
- $149,8003 bd1 ba960 sqft2514 Wescott Ave, San Antonio, TX 78237Off Market
- $135,4002 bd1 ba926 sqft1606 Myda, San Antonio, TX 78237Off Market
- $169,8003 bd2 ba1.1k sqft2442 Jesusita, San Antonio, TX 78237Off Market
- $105,3002 bd2 ba980 sqft2520 Wescott Ave, San Antonio, TX 78237Off Market
- $211,7003 bd2 ba1.4k sqft2603 Robles St, San Antonio, TX 78226Off Market
- $206,6003 bd2 ba1.4k sqft2607 Robles St, San Antonio, TX 78226Off Market
A local agent can set up tours, give advice and negotiate with sellers.
Similar homes
- $220,0003 bd2 ba1.4k sqft630 Alta Sita St, San Antonio, TX 78237For Sale
 MLS ID #6598650, Juan Hernandez, Texas Premier Realty. HAR
 - $135,0003 bd2 ba1.5k sqft1923 Dahlgreen, San Antonio, TX 78237For Sale
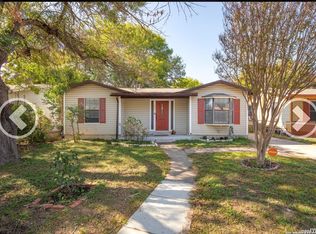
 MLS ID #1939743, Ami Bruce TREC #676435, eXp Realty. LERA MLS
 - $215,0003 bd2 ba1.2k sqft7839 Van Ness, San Antonio, TX 78251For Sale
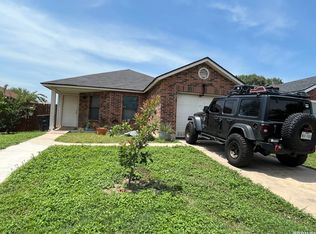 MLS ID #2006497, Oneida Hall TREC #465885, Oneida D Hall, Broker. LERA MLS
 - $199,0003 bd3 ba1.7k sqft535 E EDMONDS AVE, San Antonio, TX 78214For Sale
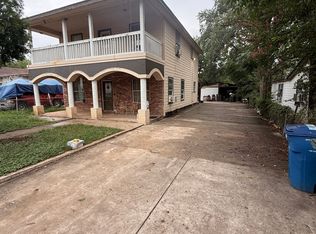 MLS ID #2003918, Angelica Albanese TREC #606636, The Firm Real Estate Advisors. LERA MLS
 - $238,0004 bd2 ba1.7k sqft7322 Silent Cloud, San Antonio, TX 78250For SaleMLS ID #2007758, Carmen Brandt TREC #740433, M Effect Realty. LERA MLS
- $225,0003 bd2 ba1.8k sqft6035 CIELO RNCH, San Antonio, TX 78218For SaleMLS ID #2007775, Spencer Cruse TREC #752214, Realty One Group Emerald. LERA MLS
- $225,0003 bd2 ba1.8k sqft532 Westwood, San Antonio, TX 78212For SaleMLS ID #1936746, Anel Flores TREC #535244, A & N Realty. LERA MLS
- $235,0003 bd3 ba2.3k sqft7531 ALPINE VALLEY DR, San Antonio, TX 78242For SaleMLS ID #1995899, David Romo TREC #196937, Bruce Baumann Real Estate, Inc. LERA MLS
- $173,5004 bd2 ba1.1k sqft1026 NW 36th, San Antonio, TX 78228For SaleMLS ID #2006475, Julius Herrera TREC #730115, C Akin 4 Realty LLC. LERA MLS
- $245,0003 bd2 ba1.5k sqft1127 KLONDIKE ST, San Antonio, TX 78245For SaleMLS ID #2004851, Rebecca Jarboe TREC #698479, BHHS Hill Country Properties. LERA MLS
- $215,0003 bd2 ba1.4k sqft1415 Essex, San Antonio, TX 78210For SaleMLS ID #1936058, Lauro Torres TREC #713684, eXp Realty. LERA MLS
- $234,9005 bd2 ba1.7k sqft5619 Wood Walk, San Antonio, TX 78233For SaleMLS ID #2009037, Bradley Claus TREC #613810, JLA Realty. LERA MLS
- $190,0003 bd2 ba1.3k sqft3406 REFORMA DR, San Antonio, TX 78211For SaleMLS ID #1969082, Angie Rabago TREC #732070, NB Elite Realty. LERA MLS
- $200,0003 bd2 ba1.6k sqft11217 Champion Oak, Live Oak, TX 78233For SaleMLS ID #2008102, Tammy Prince TREC #595896, Princely Realty Group LLC. LERA MLS
- $225,0004 bd3 ba1.4k sqft325 Sims, San Antonio, TX 78225For SaleMLS ID #1996557, Agustin Devoto TREC #588941, Artex Realty LLC. LERA MLS
- $195,0004 bd3 ba1.9k sqft10058 Sungate Park, San Antonio, TX 78245For SaleMLS ID #1951202, Joann Wiglesworth TREC #307555, Wiglesworth Properties. LERA MLS
- $250,0004 bd2 ba1.4k sqft8306 Staton Dr, San Antonio, TX 78224For SaleMLS ID #2001943, Steven Koleno TREC #779766, Beycome Brokerage Realty LLC. LERA MLS
- $205,0002 bd1 ba1.2k sqft115 Robert E Lee, San Antonio, TX 78214For SaleMLS ID #1992848, Jennifer Garcia TREC #766950, Levi Rodgers Real Estate Group. LERA MLS
- $242,0003 bd2 ba1.5k sqft724 Holmgreen, San Antonio, TX 78220For SaleMLS ID #1864201, Brenda Scott TREC #487291, Century 21 Scott Myers, REALTORS. LERA MLS
- $229,9003 bd1 ba1.3k sqft219 E Vestal Pl, San Antonio, TX 78221For SaleMLS ID #1964582, Ray Soliz TREC #737932, LPT Realty, LLC. LERA MLS
