Welcome to 115 Robert E. Lee, a unique investment opportunity in San Antonio offering flexibility, income potential, and room to grow. As you arrive, you'll immediately appreciate the expansive lot and the possibilities it presents for investors, homeowners, or those seeking a multi-generational living setup. Step inside the main residence and enter a comfortable living area that serves as the heart of the home, flowing naturally into the dining and kitchen spaces. The functional layout provides a solid foundation for updates, improvements, or a long-term rental strategy. As you continue through the home, you'll find well-positioned bedrooms and a centrally located bathroom, creating a practical floor plan for everyday living. Each space offers an opportunity to add value while maintaining comfort and functionality. Beyond the main home, the property's standout feature awaits-a separate living quarters of approximately 400 square feet complete with its own living area, kitchen, bedroom, and bathroom. This additional space offers excellent potential for rental income, guest accommodations, multi-generational living, or a private home office setup. Step outside and discover a spacious backyard with room for entertaining, gardening, future improvements, or additional outdoor amenities. The generous lot size creates flexibility rarely found in today's market. Whether you're searching for a buy-and-hold rental property, first time home, or value-add investment, this property checks multiple boxes. Conveniently located near major roadways, shopping, dining, schools, and downtown San Antonio, the location supports both owner-occupant and investor goals. Don't miss the opportunity to own a versatile San Antonio property with a separate living unit, strong upside potential, and multiple paths to future value.
For sale
Price cut: $10K (7/1)
$205,000
115 Robert E Lee, San Antonio, TX 78214
2beds
1,248sqft
Single Family Residence
Built in 1912
0.45 Acres Lot
$-- Zestimate®
$164/sqft
$-- HOA
What's special
Generous lot sizeExpansive lotWell-positioned bedroomsCentrally located bathroom
- 66 days |
- 58 |
- 7 |
Zillow last checked:
Listing updated:
Listed by:
Jennifer Garcia TREC #766950 (210) 863-5127,
Levi Rodgers Real Estate Group
Source: LERA MLS,MLS#: 1992848
Facts & features
Interior
Bedrooms & bathrooms
- Bedrooms: 2
- Bathrooms: 1
- Full bathrooms: 1
Primary bedroom
- Features: Ceiling Fan(s)
- Area: 156
- Dimensions: 12 x 13
Bedroom 2
- Area: 120
- Dimensions: 10 x 12
Dining room
- Area: 168
- Dimensions: 12 x 14
Kitchen
- Area: 120
- Dimensions: 12 x 10
Living room
- Area: 240
- Dimensions: 15 x 16
Heating
- None, Other
Cooling
- Ceiling Fan(s), Two Window/Wall
Appliances
- Included: Range
- Laundry: Main Level, Washer Hookup, Dryer Connection
Features
- One Living Area, Liv/Din Combo, Eat-in Kitchen, Kitchen Island, Utility Room Inside, Open Floorplan, Walk-In Closet(s), Ceiling Fan(s)
- Flooring: Vinyl
- Windows: Window Coverings
- Attic: Storage Only
- Has fireplace: No
- Fireplace features: Not Applicable
Interior area
- Total interior livable area: 1,248 sqft
Property
Parking
- Total spaces: 2
- Parking features: None, Two Car Carport
- Carport spaces: 2
Features
- Levels: One
- Stories: 1
- Pool features: None
- Fencing: Chain Link
Lot
- Size: 0.45 Acres
- Features: Sidewalks
Details
- Additional structures: Detached Quarters
- Parcel number: 078020000090
Construction
Type & style
- Home type: SingleFamily
- Property subtype: Single Family Residence
Materials
- Asbestos, Siding
- Roof: Metal
Condition
- As-Is,Pre-Owned
- New construction: No
- Year built: 1912
Utilities & green energy
- Electric: CPS
- Water: SAWS
- Utilities for property: City Garbage service
Community & HOA
Community
- Features: None
- Subdivision: Harlandale Ne Ii
Location
- Region: San Antonio
Financial & listing details
- Price per square foot: $164/sqft
- Tax assessed value: $200,200
- Annual tax amount: $5,090
- Price range: $205K - $205K
- Date on market: 6/18/2026
- Cumulative days on market: 67 days
- Listing terms: Conventional,Cash
- Road surface type: Paved
Estimated market value
Not available
Estimated sales range
Not available
$1,324/mo
Price history
| Date | Event | Price |
|---|---|---|
| 7/1/2026 | Price change | $205,000-4.7%$164/sqft |
Source:  LERA MLS #1992848 Report a problem LERA MLS #1992848 Report a problem | ||
| 6/18/2026 | Listed for sale | $215,000$172/sqft |
Source: LERA MLS #1992848 Report a problem | ||
Public tax history
| Year | Property taxes | Tax assessment |
|---|---|---|
| 2025 | $603 +14.3% | $129,842 +10% |
| 2024 | $528 +0.2% | $118,038 +10% |
| 2023 | $527 -52.8% | $107,307 +10% |
| 2022 | $1,115 -38.6% | $97,552 +10% |
| 2021 | $1,816 | $88,684 +10% |
| 2020 | $1,816 +10.1% | $80,622 +10% |
| 2019 | $1,650 | $73,293 +10% |
| 2018 | $1,650 +23.7% | $66,630 +10% |
| 2017 | $1,333 +13% | $60,573 +10% |
| 2016 | $1,180 -6.2% | $55,066 +10% |
| 2015 | $1,258 | $50,060 -4.1% |
| 2014 | $1,258 | $52,220 +6.1% |
| 2013 | -- | $49,240 -2.9% |
| 2012 | -- | $50,690 -4% |
| 2011 | -- | $52,790 -4.8% |
| 2010 | -- | $55,460 -3.3% |
| 2009 | -- | $57,330 -19.8% |
| 2008 | -- | $71,490 +5.5% |
| 2007 | -- | $67,780 +6.1% |
| 2006 | -- | $63,900 +16.4% |
| 2005 | -- | $54,900 |
| 2004 | -- | -- |
| 2003 | -- | -- |
| 2002 | -- | -- |
| 2001 | -- | -- |
| 2000 | -- | -- |
Find assessor info on the county website
Monthly payment
Est. payment
Payment breakdown
Explore the cost of this home by adjusting the details. Changes won't be saved.Climate risks
Neighborhood: 78214
Nearby schools
GreatSchools rating
- 5/10V M Adams Elementary SchoolGrades: PK-5Distance: 0.3 mi
- 3/10Harlandale Middle SchoolGrades: 6-8Distance: 0.4 mi
- 2/10Harlandale High SchoolGrades: 9-12Distance: 0.4 mi
Schools provided by the listing agent
- Elementary: Adams
- Middle: Harlandale
- High: Harlandale
- District: Harlandale I.S.D
Source: LERA MLS. This data may not be complete. We recommend contacting the local school district to confirm school assignments for this home.
- $123,7002 bd1 ba985 sqft113 Robert E Lee St, San Antonio, TX 78214Off Market
- $129,9002 bd1 ba1.9k sqft119 Robert E Lee St, San Antonio, TX 78214Off Market
- $125,9003 bd1 ba1.2k sqft111 Robert E Lee St, San Antonio, TX 78214Off Market
- $128,2003 bd1 ba1.4k sqft201 Robert E Lee St, San Antonio, TX 78214Off Market
- $70,2001 bd1 ba588 sqft106 Ajax Ave, San Antonio, TX 78214Off Market
- $101,8003 bd1 ba932 sqft109 Robert E Lee St, San Antonio, TX 78214Off Market
- $128,7003 bd1 ba1k sqft116 Robert E Lee St, San Antonio, TX 78214Off Market
- $125,3003 bd2 ba2.1k sqft111 Ajax Ave, San Antonio, TX 78214Off Market
A local agent can set up tours, give advice and negotiate with sellers.
A local lender can help you make sure your offer is ready when you are.
Similar homes
- $199,0003 bd3 ba1.7k sqft535 E EDMONDS AVE, San Antonio, TX 78214For Sale
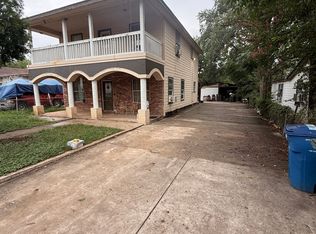
 MLS ID #2003918, Angelica Albanese TREC #606636, The Firm Real Estate Advisors. LERA MLS
 - $214,9002 bd1 ba1.2k sqft143 Fair Ave, San Antonio, TX 78223For Sale
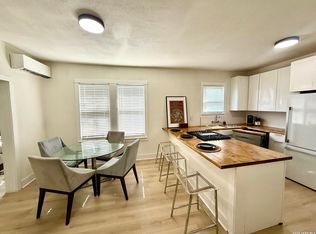 MLS ID #1994492, Martha Flores TREC #646919, United Realty Group of Texas, LLC. LERA MLS
 - $220,0004 bd2 ba1.3k sqft604 LINDA LOU DR, San Antonio, TX 78223For Sale
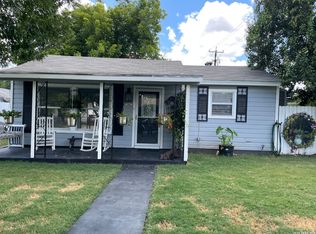 MLS ID #2008747, Ana Castaneda TREC #423840, ASAP Home Finders. LERA MLS
 - $200,0003 bd2 ba1.4k sqft3950 S WALTERS, San Antonio, TX 78223For Sale
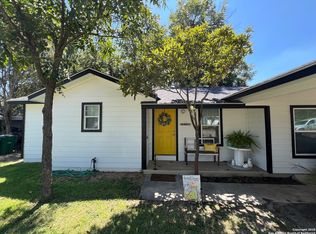 MLS ID #1996822, Diane Menchaca TREC #688898, 3D Realty & Property Management. LERA MLS
 - $215,0003 bd2 ba1.7k sqft106 Preston, San Antonio, TX 78210For SaleMLS ID #1970151, Jesse Lopez TREC #694332, Blue Utopia Realty, Inc.. LERA MLS
- $220,0003 bd2 ba1.4k sqft630 Alta Sita St, San Antonio, TX 78237For SaleMLS ID #6598650, Juan Hernandez, Texas Premier Realty. HAR
- $180,0002 bd1 ba1.1k sqft513 Lamar St, San Antonio, TX 78202For SaleMLS ID #1957409, Bryan Ryder TREC #695901, JB Goodwin, REALTORS. LERA MLS
- $258,0004 bd2 ba1.6k sqft4912-4914 Greenwood, San Antonio, TX 78214For SaleMLS ID #1953498, Chris Sandoval TREC #522526, Tree of Life Real Estate Group, LLC. LERA MLS
- $190,0003 bd2 ba1.3k sqft3406 REFORMA DR, San Antonio, TX 78211For SaleMLS ID #1969082, Angie Rabago TREC #732070, NB Elite Realty. LERA MLS
- $245,0004 bd2 ba1.4k sqft8306 Staton Dr, San Antonio, TX 78224For SaleMLS ID #2001943, Steven Koleno TREC #779766, Beycome Brokerage Realty LLC. LERA MLS
- $190,0002 bd1 ba960 sqft22221 PLEASANTON RD, San Antonio, TX 78264For SaleMLS ID #1999775, Roy Jimenez TREC #777783, eXp Realty. LERA MLS
- $189,9003 bd2 ba1k sqft203 Warren, San Antonio, TX 78212For SaleMLS ID #1852139, Susana Stone TREC #632306, JPAR San Antonio. LERA MLS
- $199,0002 bd2 ba1.2k sqft451 Pilgrim Dr, San Antonio, TX 78213For SaleMLS ID #1997963, Stacey Moos TREC #792208, Andrews Properties. LERA MLS
- $225,0004 bd3 ba1.4k sqft325 Sims, San Antonio, TX 78225For SaleMLS ID #1996557, Agustin Devoto TREC #588941, Artex Realty LLC. LERA MLS
- $160,0003 bd1 ba1k sqft718 KASHMUIR PL, San Antonio, TX 78223For SaleMLS ID #1991083, Sarah Dietz TREC #657208, Keller Williams Heritage. LERA MLS
- $170,0003 bd1 ba1.6k sqft411 E Ansley, San Antonio, TX 78221For SaleMLS ID #1933009, Debbie Luna TREC #651083, Connect Realty.com. LERA MLS
- $160,0002 bd2 ba960 sqft419 Collinsworth Avenue, San Antonio, TX 78225For SaleMLS ID #1958684, Sergio Martinez TREC #713214, Keller Williams Heritage. LERA MLS
- $140,0003 bd3 ba1k sqft1519 Steves, San Antonio, TX 78210For SaleMLS ID #1997984, Cris Anne Rodriguez TREC #712673, Premier Realty Group Platinum. LERA MLS
- $174,0003 bd2 ba974 sqft9110 TRIDENT ST, San Antonio, TX 78224For SaleMLS ID #1973136, Rita Hubner TREC #615217, Premier Realty Group Platinum. LERA MLS
- $180,0002 bd2 ba1.1k sqft111 Edgebrook Ln, San Antonio, TX 78213For SaleMLS ID #1999580, Lauro Torres TREC #713684, eXp Realty. LERA MLS
