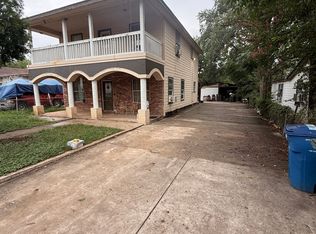
Welcome to Denver Heights, one of San Antonio's rapidly revitalizing urban communities where character, convenience, and future opportunity come together. Situated on an oversized .353-acre double lot, this unique property offers a rare combination of space and city living just minutes from Downtown San Antonio. Featuring 3 bedrooms, 2 bathrooms, and a thoughtfully designed layout, this home offers flexibility for everyday living while creating a private retreat with the primary suite located upstairs. Natural separation between living spaces provides added comfort and functionality. Step outside and discover what truly sets this property apart-an expansive lot size that offers room to entertain, garden, create outdoor living spaces, or simply enjoy the added privacy and possibilities that are increasingly hard to find this close to the city center. Located near Downtown San Antonio, The Pearl, major employers, entertainment venues, restaurants, and cultural attractions, this home places you in the center of an area experiencing meaningful growth and investment. Denver Heights continues to see revitalization and redevelopment, creating excitement around the neighborhood's long-term trajectory and potential future value. Whether you're looking for urban convenience, additional outdoor space, or an opportunity to establish roots in one of San Antonio's evolving communities, this property delivers a compelling combination of location, lifestyle, and opportunity.
For sale
Price cut: $20K (7/27)
$215,000
106 Preston, San Antonio, TX 78210
3beds
1,796sqft
:
Get pre-qualified$1,575/mo
Single Family Residence
Built in 1925
7,492 Square Feet Lot
$-- Zestimate®
$120/sqft
$-- HOA
What's special
Expansive lot sizeAdded privacyCreate outdoor living spacesThoughtfully designed layoutRoom to entertainPrimary suite located upstairs
- 66 days |
- 357 |
- 40 |
Zillow last checked:
Listing updated:
Listed by:
Jesse Lopez TREC #694332 (210) 870-0296,
Blue Utopia Realty, Inc.
Source: LERA MLS,MLS#: 1970151
Facts & features
Interior
Bedrooms & bathrooms
- Bedrooms: 3
- Bathrooms: 2
- Full bathrooms: 2
Primary bedroom
- Features: Walk-In Closet(s), Full Bath
- Level: Upper
- Area: 169
- Dimensions: 13 x 13
Bedroom 2
- Area: 169
- Dimensions: 13 x 13
Bedroom 3
- Area: 169
- Dimensions: 13 x 13
Primary bathroom
- Features: Shower Only, Single Vanity
- Area: 35
- Dimensions: 7 x 5
Dining room
- Area: 168
- Dimensions: 14 x 12
Family room
- Area: 130
- Dimensions: 13 x 10
Kitchen
- Area: 132
- Dimensions: 11 x 12
Living room
- Area: 190
- Dimensions: 19 x 10
Heating
- Central, Natural Gas
Cooling
- Central Air
Appliances
- Included: Range, Gas Cooktop
Features
- One Living Area, Separate Dining Room, Florida Room, Ceiling Fan(s), Chandelier
- Flooring: Carpet, Wood, Vinyl
- Windows: Window Coverings
- Number of fireplaces: 1
- Fireplace features: One
Interior area
- Total interior livable area: 1,796 sqft
Property
Parking
- Parking features: None
Features
- Levels: Two
- Stories: 2
- Pool features: None
Lot
- Size: 7,492 Square Feet
Details
- Parcel number: 037950140020
Construction
Type & style
- Home type: SingleFamily
- Property subtype: Single Family Residence
Materials
- Siding
- Roof: Composition
Condition
- Pre-Owned
- New construction: No
- Year built: 1925
Community & HOA
Community
- Features: None
- Subdivision: Denver Heights East Of New Bra
Location
- Region: San Antonio
Financial & listing details
- Price per square foot: $120/sqft
- Tax assessed value: $240,000
- Annual tax amount: $5,857
- Price range: $215K - $215K
- Date on market: 5/27/2026
- Cumulative days on market: 67 days
- Listing terms: Conventional,FHA,VA Loan,Cash,Investors OK
Estimated market value
Not available
Estimated sales range
Not available
$2,282/mo
Price history
| Date | Event | Price |
|---|---|---|
| 7/27/2026 | Price change | $215,000-8.5%$120/sqft |
Source:  LERA MLS #1970151 Report a problem LERA MLS #1970151 Report a problem | ||
| 5/27/2026 | Listed for sale | $235,000-19%$131/sqft |
Source: LERA MLS #1970151 Report a problem | ||
| 1/1/2026 | Listing removed | $290,000$161/sqft |
Source: LERA MLS #1847088 Report a problem | ||
| 11/6/2025 | Price change | $290,000-10.8%$161/sqft |
Source: LERA MLS #1847088 Report a problem | ||
| 3/5/2025 | Listed for sale | $325,000$181/sqft |
Source: LERA MLS #1847088 Report a problem | ||
Public tax history
| Year | Property taxes | Tax assessment |
|---|---|---|
| 2025 | $5,857 +0% | $240,000 |
| 2024 | $5,856 -2.5% | $240,000 -0.4% |
| 2023 | $6,008 -8% | $241,000 |
| 2022 | $6,530 +17.5% | $241,000 +23.6% |
| 2021 | $5,559 | $195,000 -1.6% |
| 2020 | $5,559 +35.3% | $198,130 +36.6% |
| 2019 | $4,110 | $145,000 +20.8% |
| 2018 | $4,110 +71.4% | $120,000 +42% |
| 2017 | $2,398 +2.8% | $84,510 +2.2% |
| 2016 | $2,333 +58.5% | $82,660 +26.4% |
| 2015 | $1,472 | $65,390 +20.2% |
| 2014 | $1,472 | $54,400 -10.8% |
| 2013 | -- | $60,960 -2.4% |
| 2012 | -- | $62,450 -11.6% |
| 2011 | -- | $70,610 -12.5% |
| 2010 | -- | $80,710 +3.4% |
| 2009 | -- | $78,070 -6.6% |
| 2008 | -- | $83,630 -5.9% |
| 2007 | -- | $88,900 +19.2% |
| 2006 | -- | $74,560 +9.2% |
| 2005 | -- | $68,300 |
| 2004 | -- | -- |
| 2003 | -- | -- |
| 2002 | -- | -- |
| 2001 | -- | -- |
| 2000 | -- | -- |
Find assessor info on the county website
Monthly payment
Est. payment
Payment breakdown
Explore the cost of this home by adjusting the details. Changes won't be saved.Climate risks
Neighborhood: 78210
Nearby schools
GreatSchools rating
- 3/10Smith Elementary SchoolGrades: PK-5Distance: 0.2 mi
- NAPoe Middle SchoolGrades: 8Distance: 0.2 mi
- 2/10Highlands High SchoolGrades: 9-12Distance: 1.8 mi
Schools provided by the listing agent
- Elementary: Smith
- Middle: Poe
- High: Highlands
- District: San Antonio I.S.D.
Source: LERA MLS. This data may not be complete. We recommend contacting the local school district to confirm school assignments for this home.
- $174,3002 bd2 ba1.2k sqft114 Preston Ave, San Antonio, TX 78210Off Market
- $257,2004 bd3 ba2k sqft102 Preston Ave, San Antonio, TX 78210Off Market

- $125,9002 bd1 ba1k sqft118 Preston Ave, San Antonio, TX 78210Off Market
- $189,6002 bd1 ba1.2k sqft1018 S New Braunfels Ave, San Antonio, TX 78210Off Market
- $153,6003 bd2 ba1.3k sqft415 Welhausen St, San Antonio, TX 78210Off Market
- $105,0003 bd1 ba1.2k sqft122 Preston Ave, San Antonio, TX 78210Off Market
- $--3 bd2 ba1.5k sqft105 Preston Ave, San Antonio, TX 78210Sold
- $--4 bd4 ba1.9k sqft1009 S New Braunfels Ave APT 5, San Antonio, TX 78210Off Market
A local agent can set up tours, give advice and negotiate with sellers.
Similar homes
- $199,0003 bd3 ba1.7k sqft535 E EDMONDS AVE, San Antonio, TX 78214For Sale
 MLS ID #2003918, Angelica Albanese TREC #606636, The Firm Real Estate Advisors. LERA MLS
 - $220,0003 bd2 ba1.4k sqft630 Alta Sita St, San Antonio, TX 78237For Sale
 MLS ID #6598650, Juan Hernandez, Texas Premier Realty. HAR
 - $214,0003 bd3 ba1.5k sqft314 Quitman St, San Antonio, TX 78208For Sale
 MLS ID #1739997, Hunter Carter TREC #589841, Inspire TX Realty. LERA MLS
 - $214,9004 bd2 ba1.6k sqft1221 Center, San Antonio, TX 78202For Sale
 MLS ID #1962025, Hillary Romero TREC #683848, Home Sweet San Antonio LLC. LERA MLS
 - $199,0003 bd1 ba1.2k sqft3606 Versailles Dr, San Antonio, TX 78219For SaleMLS ID #2001101, April Tellez-Carrillo TREC #804997, Orchard Brokerage. LERA MLS
- $165,0003 bd1 ba1.3k sqft1036 Hammond, San Antonio, TX 78210For SaleMLS ID #1911194, Carlos Acuna TREC #568899, Mission Real Estate Group. LERA MLS
- $205,0002 bd1 ba1.2k sqft115 Robert E Lee, San Antonio, TX 78214For SaleMLS ID #1992848, Jennifer Garcia TREC #766950, Levi Rodgers Real Estate Group. LERA MLS
- $242,0003 bd2 ba1.5k sqft724 Holmgreen, San Antonio, TX 78220For SaleMLS ID #1864201, Brenda Scott TREC #487291, Century 21 Scott Myers, REALTORS. LERA MLS
- $220,0003 bd2 ba2k sqft2450 jesusita, San Antonio, TX 78237For SaleMLS ID #1941847, Armando Padilla TREC #785334, Realty One Group Emerald. LERA MLS
- $195,0003 bd2 ba1.4k sqft4811 Hershey, San Antonio, TX 78220For SaleMLS ID #1826623, Leon Hernandez TREC #779803, True Valor Realty. LERA MLS
- $141,0003 bd2 ba1.2k sqft730 Channing, San Antonio, TX 78210For SaleMLS ID #1993374, Edward McClintick TREC #303307, Joseph Walter Realty, LLC. LERA MLS
- $215,0003 bd5 ba1.7k sqft391 Quentin, San Antonio, TX 78201For SaleMLS ID #1926021, Christine Fuller TREC #663259, StepStone Realty, LLC. LERA MLS
- $134,9003 bd1 ba1k sqft1837 E HIGHLAND BLVD, San Antonio, TX 78210For SaleMLS ID #1999667, Cesar Amezcua TREC #580573, CA & Company, REALTORS. LERA MLS
- $230,0004 bd1 ba1.1k sqft235 GRAY ST, San Antonio, TX 78208For SaleMLS ID #1993252, Maria Gonzalez TREC #715995, San Antonio Elite Realty. LERA MLS
- $225,0003 bd2 ba1.4k sqft3601 Vinecrest, Kirby, TX 78219For SaleMLS ID #1964544, Kimberly Habermehl TREC #449903, Premier Town & Country Realty. LERA MLS
- $229,0003 bd2 ba1.4k sqft171 MELLIFF DR, San Antonio, TX 78216For SaleMLS ID #1991272, Jeff Vollmer TREC #343758, King, REALTORS. LERA MLS
- $185,0002 bd2 ba1.2k sqft722 E Southcross Blvd, San Antonio, TX 78214For Sale By Owner
- $199,9905 bd2 ba1.2k sqft1222 BRIGHTON, San Antonio, TX 78211For SaleMLS ID #2004500, Bryan Ryder TREC #695901, JB Goodwin, REALTORS. LERA MLS
- $219,9993 bd2 ba1.7k sqft4918 Orchid Star, San Antonio, TX 78218For SaleMLS ID #1947289, Raul Medina TREC #426035, Dream Home Realty. LERA MLS
- $180,0002 bd1 ba1k sqft4842 LORD RD, San Antonio, TX 78220For SaleMLS ID #1968642, David Gaston TREC #709605, Vortex Realty. LERA MLS
